7112 Natelli Woods Ln, Bethesda, MD 20817
- $9,995,000
- 7
- BD
- 10
- BA
- 8,200
- SqFt






- List Price
- $9,995,000
- MLS#
- MDMC2221016
- Status
- ACTIVE
- Type
- Single Family Residential
- City
- Bethesda
- County
- Montgomery
- Bedrooms
- 7
- Bathrooms
- 10
- Living Area
- 8,200
- Lot Size
- 87,555
- Year Built
- 2026
Property Description
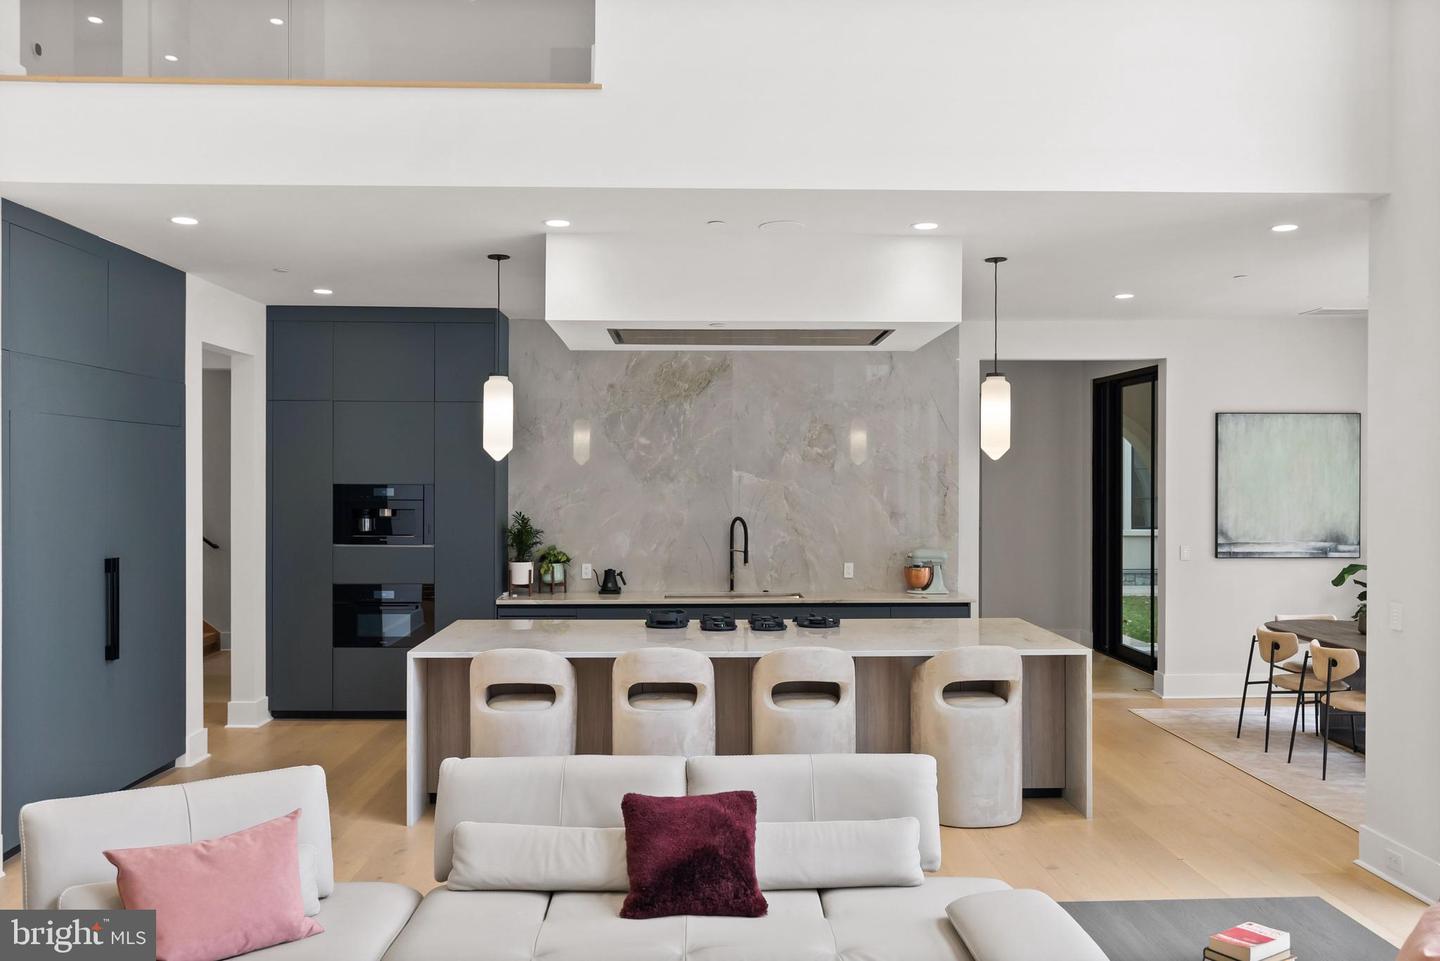
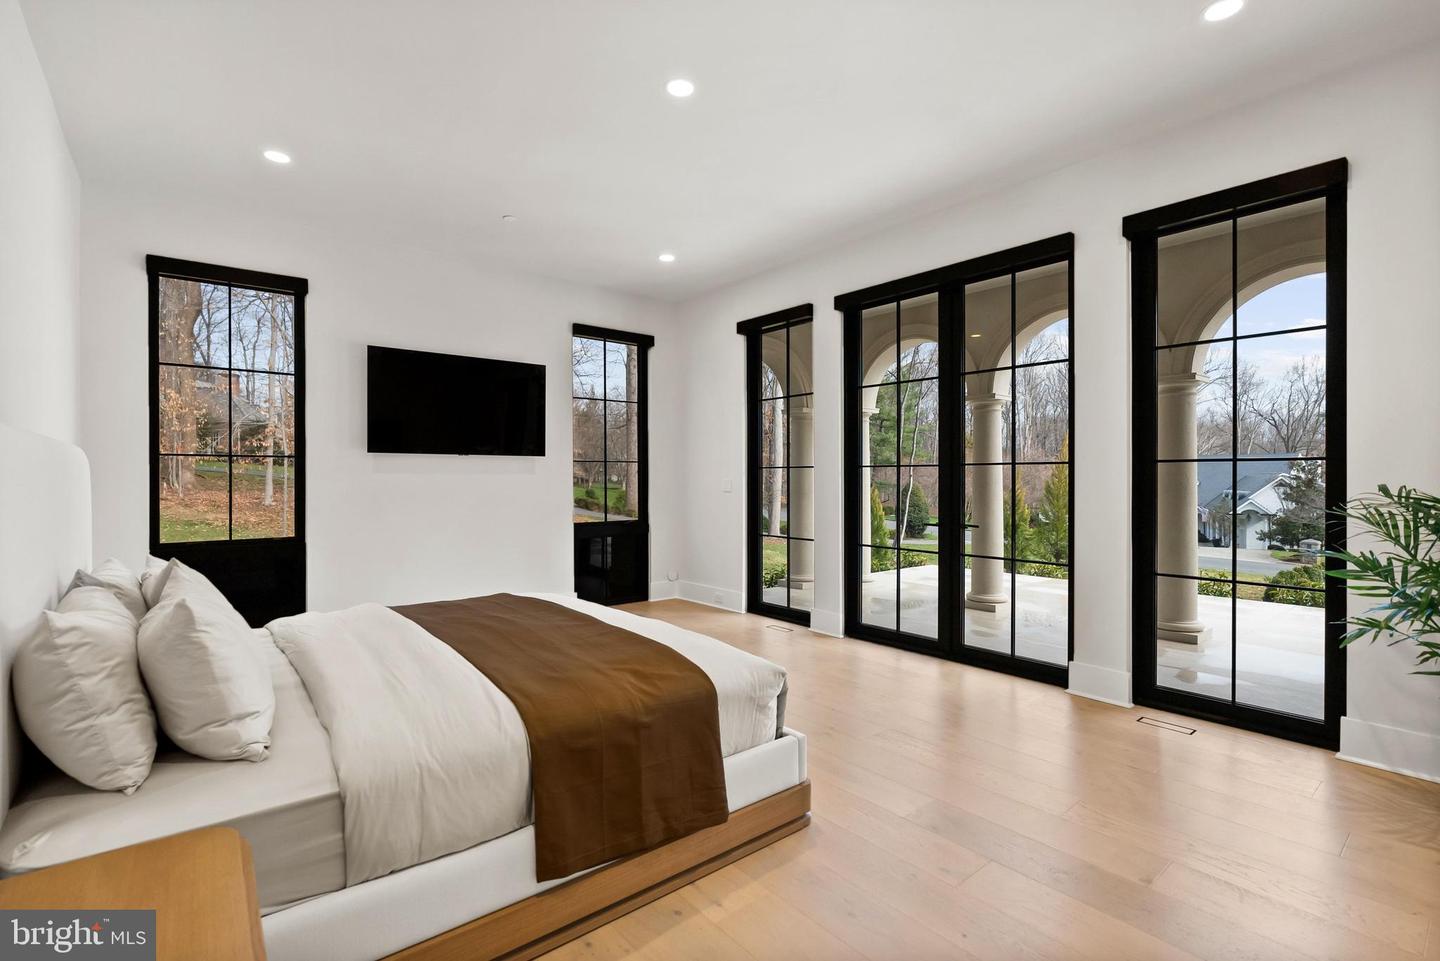
7112 Natelli Woods Lane, a stately new construction designed by GTM Architects. Envisioned as a seamless union of timeless elegance and modern luxury, this 13,000+ square foot estate rests on two sweeping acres of manicured landscape. A striking all-glass and steel pivot front door leads into a dramatic foyer, flanked by a formal study and grand dining room. The interiors are defined by bespoke finishes, including 9-foot Barausse Italian doors throughout, custom Italian cabinetry by Stossa Metropolis in the kitchen and bar, and meticulously tailored closets by ARAAN of Italy. The heart of the home—an exquisite chef’s kitchen with Miele appliances—flows effortlessly into a soaring family room with 22-foot ceilings, setting the stage for refined entertaining. Ambiance is perfected by a state-of-the-art Lutron lighting system, offering over 15 million combinations, paired with custom automated Lutron shades. A butler’s pantry, scullery, elevator, and stylish powder room add convenience. The main level features a lavish primary suite retreat with a spa-inspired bath, sitting room, and access to a covered porch. Additional highlights include a laundry room, pool bath, and five-car garage. A 30'x15' covered porch with arches, columns, heating, and a dual-sided fireplace invites all-season enjoyment with a view of the pool beyond. Upstairs, discover five secondary bedroom suites, an optional second primary suite, and a sunlit family lounge overlooking the grounds. The fully finished lower level is designed for indulgent recreation with a cinema, bar lounge, golf simulator, gym, billiards area, and a private guest suite.
/u.realgeeks.media/realhomesearch/Chris_Hoffman_Real_Estate_Agent.png)
Additional Information
- Acres
- 2.01
- Appliances
- Refrigerator, Freezer, Dishwasher, Dryer, Washer, Icemaker, Cooktop, Oven - Wall
- Basement
- Yes
- Cooling
- Central A/C
- Fireplace
- Yes
- Garage
- Yes
- Garage Spaces
- 5
- Interior Features
- Sauna, Wet/Dry Bar, Elevator, 2nd Kitchen, Wine Storage, Entry Level Bedroom, Walk-in Closet(s), Kitchen - Gourmet, Kitchen - Island, Primary Bath(s), Formal/Separate Dining Room, Dining Area, Ceiling Fan(s)
- Living Area
- 8,200
- Lot Size
- 87,555
- School District
- Montgomery County Public Schools
- Sewer
- Public Sewer
- Style
- Villa
- Subdivision
- Avenel
- View
- Trees/Woods, Garden/Lawn
- Zoning
- RE2C
Mortgage Calculator
Listing courtesy of TTR Sotheby's International Realty. Contact: 2029750873

© 2026 TReND. All Rights Reserved.
The data relating to real estate for sale on this website appears in part through the TReND Internet Data Exchange (IDX) program, a voluntary cooperative exchange of property listing data between licensed real estate brokerage firms in which Lehigh Valley Just Listed LLC participates, and is provided by TReND through a licensing agreement. Real estate listings held by brokerage firms other than Lehigh Valley Just Listed LLC are marked with the IDX icon and detailed information about each listing includes the name of the listing broker.
All information provided is deemed reliable but is not guaranteed. Some properties which appear for sale on this website may no longer be available because they are under contract, have sold or are no longer being offered for sale. The information being provided is for consumers’ personal, non-commercial use and may not be used for any purpose other than to identify prospective properties consumers may be interested in purchasing.