672 Heathwalk Mews, Gaithersburg, MD 20878
- $675,000
- 2
- BD
- 3
- BA
- 1,552
- SqFt




- List Price
- $675,000
- Price Change
- ▼ $24,900 1783636357
- MLS#
- MDMC2223908
- Status
- ACTIVE
- Type
- Single Family Residential
- City
- Gaithersburg
- County
- Montgomery
- Bedrooms
- 2
- Bathrooms
- 3
- Living Area
- 1,552
- Lot Size
- 2,178
- Year Built
- 2000
Property Description
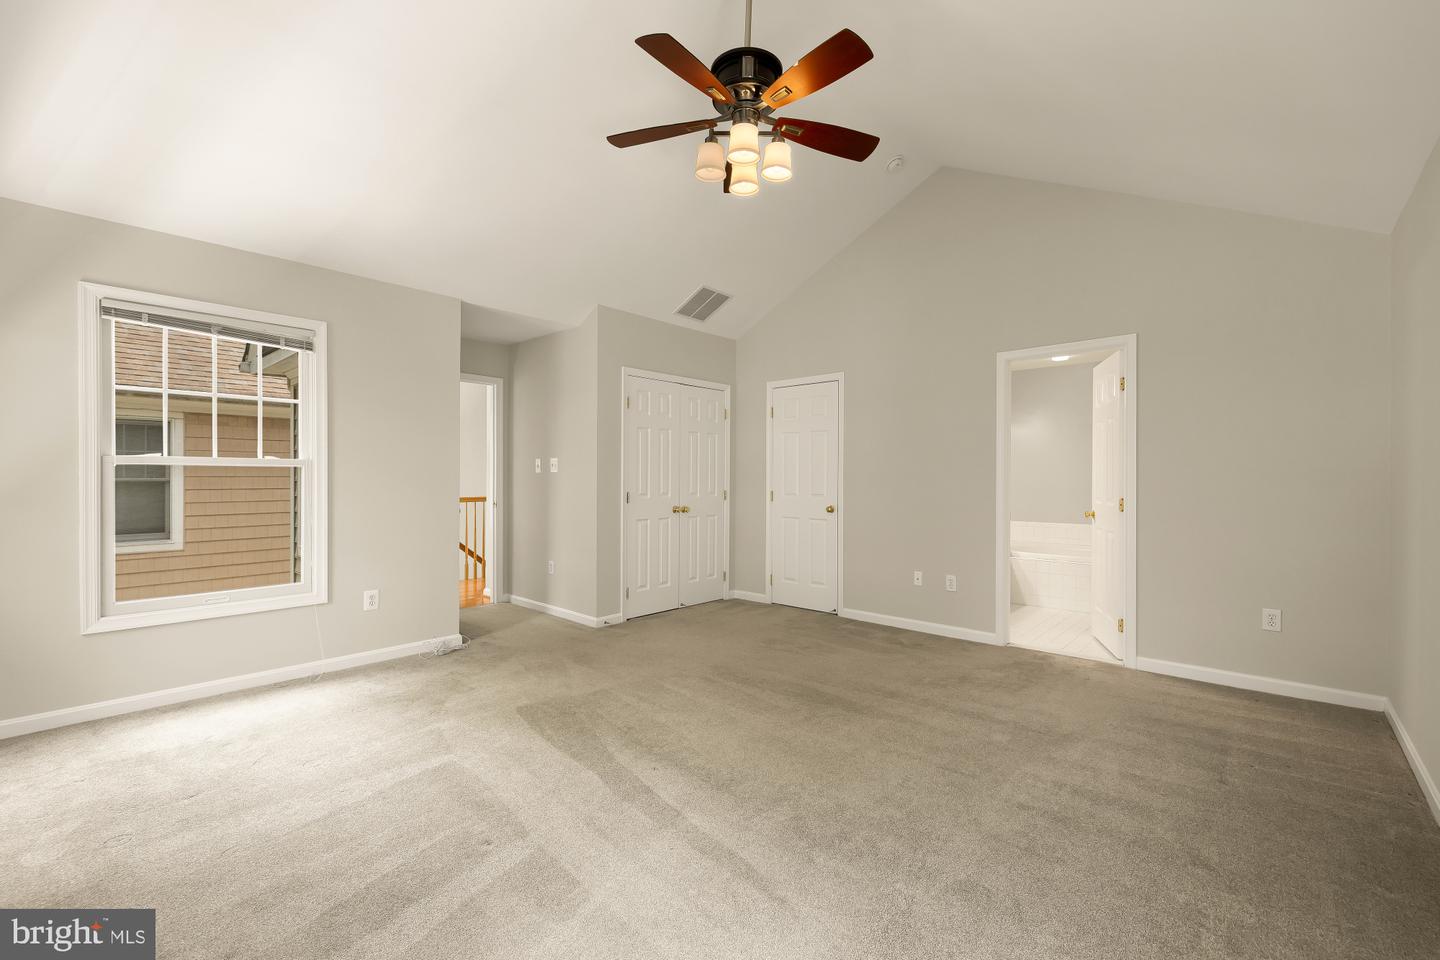
Welcome to this light-filled Lakelands residence, ideally situated on a quiet tree-lined street just moments from Kentlands Market Square, Downtown Crown, and Rio. Offering a unique carriage-home design with a private entrance, oversized two-car garage, multiple outdoor living spaces, and low-maintenance ownership, this home blends comfort, convenience, and timeless appeal in one of Gaithersburg's most desirable communities. The main living level is filled with natural light and enhanced by soaring cathedral ceilings, expansive windows, and an open-concept layout designed for both everyday living and entertaining. Rich hardwood floors flow throughout the living and dining areas, while a gas fireplace creates a warm focal point for gathering. The spacious kitchen features granite countertops, stainless steel appliances, abundant cabinetry, and a large center island with bar seating. Two private balconies extend the living space outdoors, providing ideal settings for morning coffee, al fresco dining, or relaxing among the surrounding mature trees. Upstairs, the generous primary suite serves as a peaceful retreat, featuring vaulted ceilings, abundant natural light, a walk-in closet, and an en-suite bath complete with dual vanities, a soaking tub, and separate shower. A spacious secondary bedroom, full hall bath, and conveniently located upper-level laundry complete the bedroom level. The lower level offers exceptional utility with an oversized two-car garage, dedicated storage room, covered patio, and additional storage space rarely found in homes of this style. Residents of Lakelands enjoy access to pools, tennis courts, walking trails, playgrounds, green spaces, and community events, all while being just minutes from shopping, dining, entertainment, and major commuter routes. A rare opportunity to enjoy spacious, lock-and-leave living in one of Montgomery County's most vibrant and amenity-rich neighborhoods.
/u.realgeeks.media/realhomesearch/Chris_Hoffman_Real_Estate_Agent.png)
Additional Information
- Acres
- 0.05
- Appliances
- Washer, Stainless Steel Appliances, Refrigerator, Microwave, Dryer, Disposal, Dishwasher, Oven/Range - Electric
- Cooling
- Central A/C
- Fireplace
- Yes
- Garage
- Yes
- Garage Spaces
- 2
- Interior Features
- Wood Floors, Bathroom - Tub Shower, Bathroom - Stall Shower, Ceiling Fan(s), Combination Dining/Living, Combination Kitchen/Dining, Combination Kitchen/Living, Dining Area, Floor Plan - Open, Kitchen - Island, Primary Bath(s)
- Living Area
- 1,552
- Lot Size
- 2,178
- Parking
- Asphalt Driveway
- School District
- Montgomery County Public Schools
- Sewer
- Public Sewer
- Style
- Colonial, Cottage
- Subdivision
- Lakelands
- Zoning
- MXD
Mortgage Calculator
Listing courtesy of Serhant. Contact: 5403797359

© 2026 TReND. All Rights Reserved.
The data relating to real estate for sale on this website appears in part through the TReND Internet Data Exchange (IDX) program, a voluntary cooperative exchange of property listing data between licensed real estate brokerage firms in which Lehigh Valley Just Listed LLC participates, and is provided by TReND through a licensing agreement. Real estate listings held by brokerage firms other than Lehigh Valley Just Listed LLC are marked with the IDX icon and detailed information about each listing includes the name of the listing broker.
All information provided is deemed reliable but is not guaranteed. Some properties which appear for sale on this website may no longer be available because they are under contract, have sold or are no longer being offered for sale. The information being provided is for consumers’ personal, non-commercial use and may not be used for any purpose other than to identify prospective properties consumers may be interested in purchasing.