12100 Drews Ct, Potomac, MD 20854
- $1,850,000
- 4
- BD
- 5
- BA
- 4,159
- SqFt




- List Price
- $1,850,000
- Price Change
- ▼ $45,000 1780975396
- MLS#
- MDMC2227724
- Status
- ACTIVE
- Type
- Single Family Residential
- City
- Potomac
- County
- Montgomery
- Bedrooms
- 4
- Bathrooms
- 5
- Living Area
- 4,159
- Lot Size
- 87,120
- Year Built
- 1976
Property Description
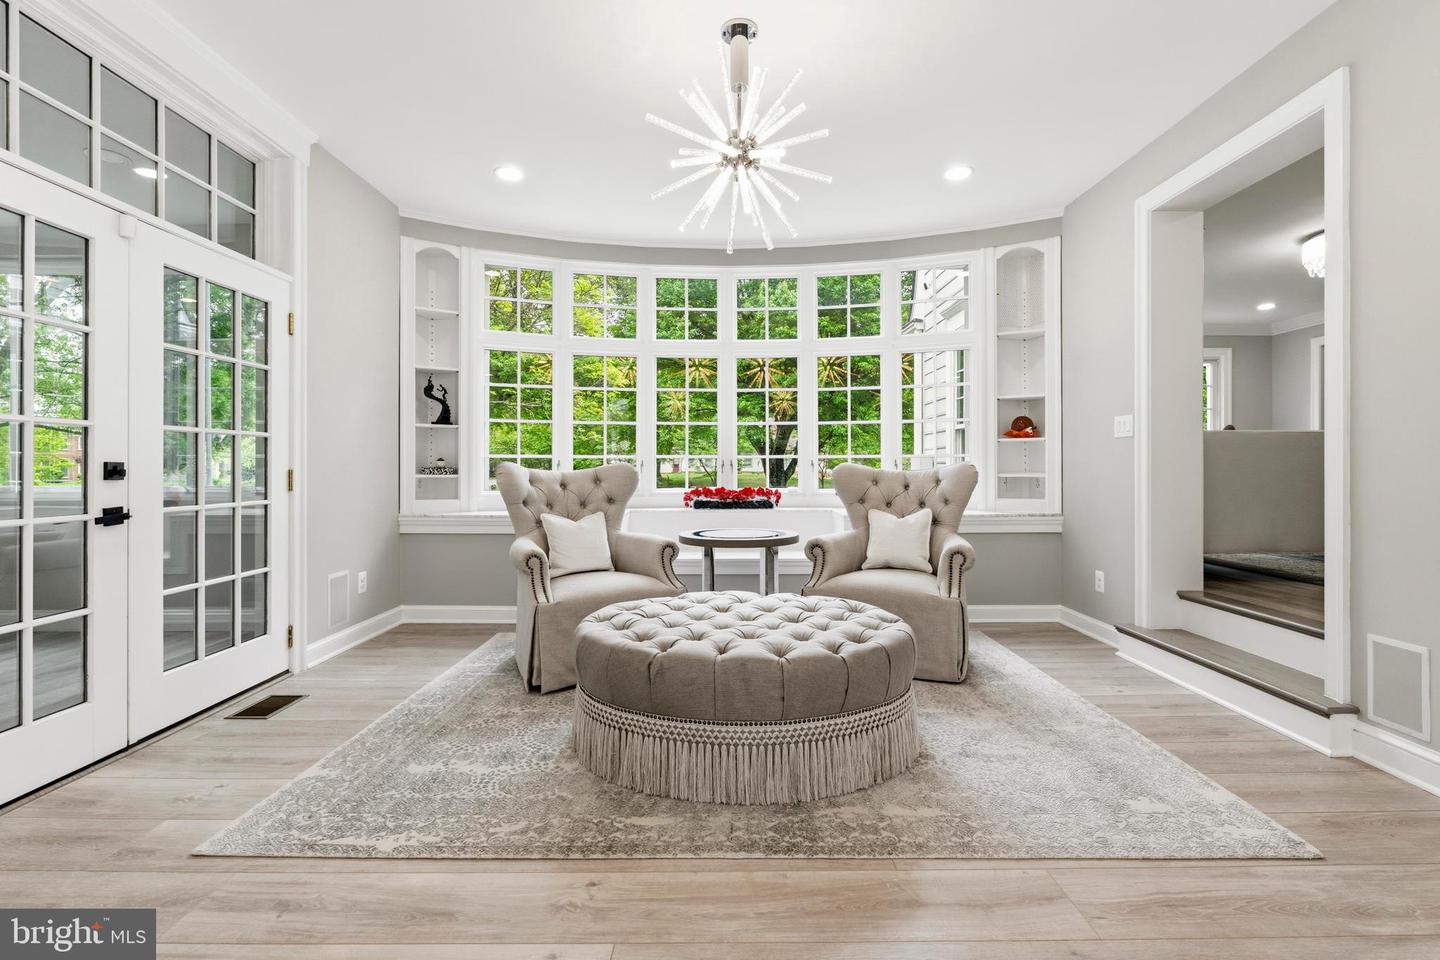
Back on the market !! Welcome to 12100 Drews Ct. This beautiful property is back on the market, featuring a brand-new, completely renovated kitchen with modern finishes and fresh, inviting design. This beautiful home is in a prime location, near the scenic C & O Canal and Potomac Village. This elegant residence features 4 spacious bedrooms and 5 full bathrooms, with many upgrades throughout. Set on a spectacular, private 2-acre lot, this property is enhanced by a new fence and mature, tree-lined surroundings, creating a serene town-and-country feel. Sun-filled interiors overlook the stunning grounds, which include a welcoming patio, a 20 x 40 pool, and a built-in grill, perfect for entertaining in complete privacy. The main level offers formal dining and living rooms, an open-concept kitchen, a bright breakfast room with vaulted ceilings, and a beautiful family room with a beamed ceiling and wood-burning fireplace, which leads to an amazing light-filled sunroom with high ceilings and built-ins, and a beautiful room that can be used as an office or playroom. On the second level, the master bedroom is a true retreat, featuring a beautiful, updated, large bathroom with a soaking tub and a spacious walk-in closet. On this level, you will also find a charming surprise attic room tucked above one of the bedrooms, offering flexible space. This exceptional Potomac property blends luxury, comfort, privacy, and an unbeatable location, offering the perfect balance of elegant living and peaceful surroundings. Pre-inspection allowed. Thanks for showing.
/u.realgeeks.media/realhomesearch/Chris_Hoffman_Real_Estate_Agent.png)
Additional Information
- Acres
- 2
- Appliances
- Dishwasher, Disposal, Dryer, Microwave, Refrigerator, Washer
- Basement
- Yes
- Cooling
- Central A/C
- Fireplace
- Yes
- Garage
- Yes
- Garage Spaces
- 2
- Interior Features
- Additional Stairway, Attic/House Fan, Bar, Dining Area, Formal/Separate Dining Room, Pantry, Recessed Lighting, Walk-in Closet(s), Other, Wood Floors
- Living Area
- 4,159
- Lot Size
- 87,120
- School District
- Montgomery County Public Schools
- Sewer
- Private Septic Tank
- Style
- Traditional
- Subdivision
- Beallmount
- View
- Garden/Lawn, Panoramic, Scenic Vista
- Zoning
- RE2
Mortgage Calculator
Listing courtesy of Realty Advantage of Maryland LLC. Contact: 3018819800

© 2026 TReND. All Rights Reserved.
The data relating to real estate for sale on this website appears in part through the TReND Internet Data Exchange (IDX) program, a voluntary cooperative exchange of property listing data between licensed real estate brokerage firms in which Lehigh Valley Just Listed LLC participates, and is provided by TReND through a licensing agreement. Real estate listings held by brokerage firms other than Lehigh Valley Just Listed LLC are marked with the IDX icon and detailed information about each listing includes the name of the listing broker.
All information provided is deemed reliable but is not guaranteed. Some properties which appear for sale on this website may no longer be available because they are under contract, have sold or are no longer being offered for sale. The information being provided is for consumers’ personal, non-commercial use and may not be used for any purpose other than to identify prospective properties consumers may be interested in purchasing.