14713 Flints Grove, North Potomac, MD 20878
- $782,000
- 4
- BD
- 3
- BA
- 2,002
- SqFt




- List Price
- $782,000
- Price Change
- ▲ $2,000 1784749725
- MLS#
- MDMC2228018
- Status
- ACTIVE
- Type
- Single Family Residential
- City
- North Potomac
- County
- Montgomery
- Bedrooms
- 4
- Bathrooms
- 3
- Living Area
- 2,002
- Lot Size
- 10,454
- Year Built
- 1974
Property Description
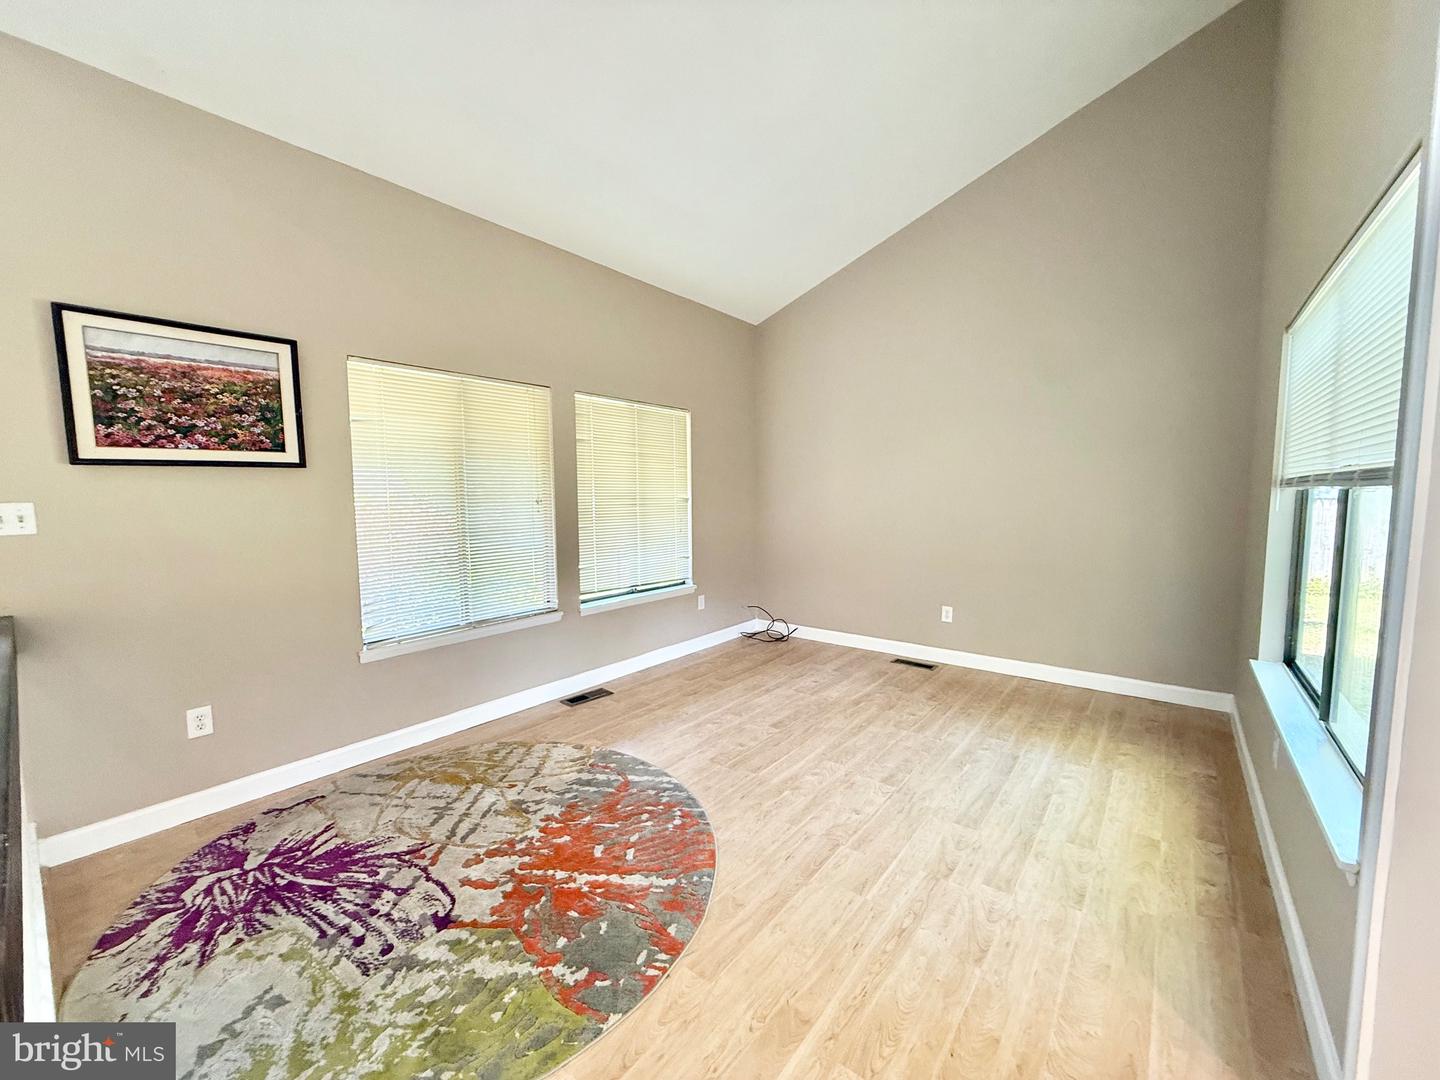
Exceptionally contemporary two-story single-family home with double garage in a Townhome's price. The house has recently renovated including New painting interior and exterior (2023 &2025) New garage doors 2024, Newly sealed driveway(2024) New sliding door in the dining room 2023, The old pantry has been removed and replaced with a new kitchen cabinets shelves . Original ceramic tiles have been upgraded to waterproof vinyl plank flooring throughout the kitchen, family room, and all bedrooms (2024). Modern recessed lighting illuminates the dining room, kitchen, hallways, and upper bedrooms (2024 & 2025). The extended attic space above the garage provides additional storage or flex space. New remoded master bathroom with double sink, jacuzzi tub and ceramic showers with build in nitches. Updated new vanity and faucets in the hallway bathroom and powder room. The screened back porch offers the perfect setting for enjoying watching lightning bugs in summer evenings and nature's evening display. Extra insulation added in upper attic ensures energy efficiency. Natural cross-ventilation from rear windows provides refreshing afternoon breezes during summer months. The best keep secret and quiet cal-de-sac location in DuFief SD. Walking trails in the SD next connection to Pebble Hill st. An ideal retreat for nature enthusiasts seeking both comfort and serenity.
/u.realgeeks.media/realhomesearch/Chris_Hoffman_Real_Estate_Agent.png)
Additional Information
- Acres
- 0.24
- Appliances
- Dishwasher, Disposal, Dryer - Electric, Exhaust Fan, Oven - Self Cleaning, Oven/Range - Electric, Refrigerator, Stove, Stainless Steel Appliances, Washer
- Cooling
- Central A/C
- Fireplace
- Yes
- Garage
- Yes
- Garage Spaces
- 2
- Interior Features
- Bathroom - Walk-In Shower, Bathroom - Jetted Tub, Bathroom - Soaking Tub, Ceiling Fan(s), Chair Railings, Crown Moldings, Dining Area, Floor Plan - Open, Family Room Off Kitchen, Walk-in Closet(s), WhirlPool/HotTub, Window Treatments, Recessed Lighting
- Living Area
- 2,002
- Lot Size
- 10,454
- Parking
- Paved Driveway
- School District
- Montgomery County Public Schools
- Sewer
- Public Sewer
- Style
- Contemporary
- Subdivision
- Dufief
- Utilities
- Cable TV, Electric Available, Phone Available, Sewer Available, Water Available
- Zoning
- R200
Mortgage Calculator
Listing courtesy of Long & Foster Real Estate, Inc.. Contact:

© 2026 TReND. All Rights Reserved.
The data relating to real estate for sale on this website appears in part through the TReND Internet Data Exchange (IDX) program, a voluntary cooperative exchange of property listing data between licensed real estate brokerage firms in which Lehigh Valley Just Listed LLC participates, and is provided by TReND through a licensing agreement. Real estate listings held by brokerage firms other than Lehigh Valley Just Listed LLC are marked with the IDX icon and detailed information about each listing includes the name of the listing broker.
All information provided is deemed reliable but is not guaranteed. Some properties which appear for sale on this website may no longer be available because they are under contract, have sold or are no longer being offered for sale. The information being provided is for consumers’ personal, non-commercial use and may not be used for any purpose other than to identify prospective properties consumers may be interested in purchasing.