12117 Sunnyview Dr, Germantown, MD 20876
- $649,900
- 3
- BD
- 2
- BA
- 1,320
- SqFt




- List Price
- $649,900
- Price Change
- ▼ $15,000 1785264841
- MLS#
- MDMC2229328
- Status
- ACTIVE
- Type
- Single Family Residential
- City
- Germantown
- County
- Montgomery
- Bedrooms
- 3
- Bathrooms
- 2
- Living Area
- 1,320
- Lot Size
- 20,908
- Year Built
- 1958
Property Description
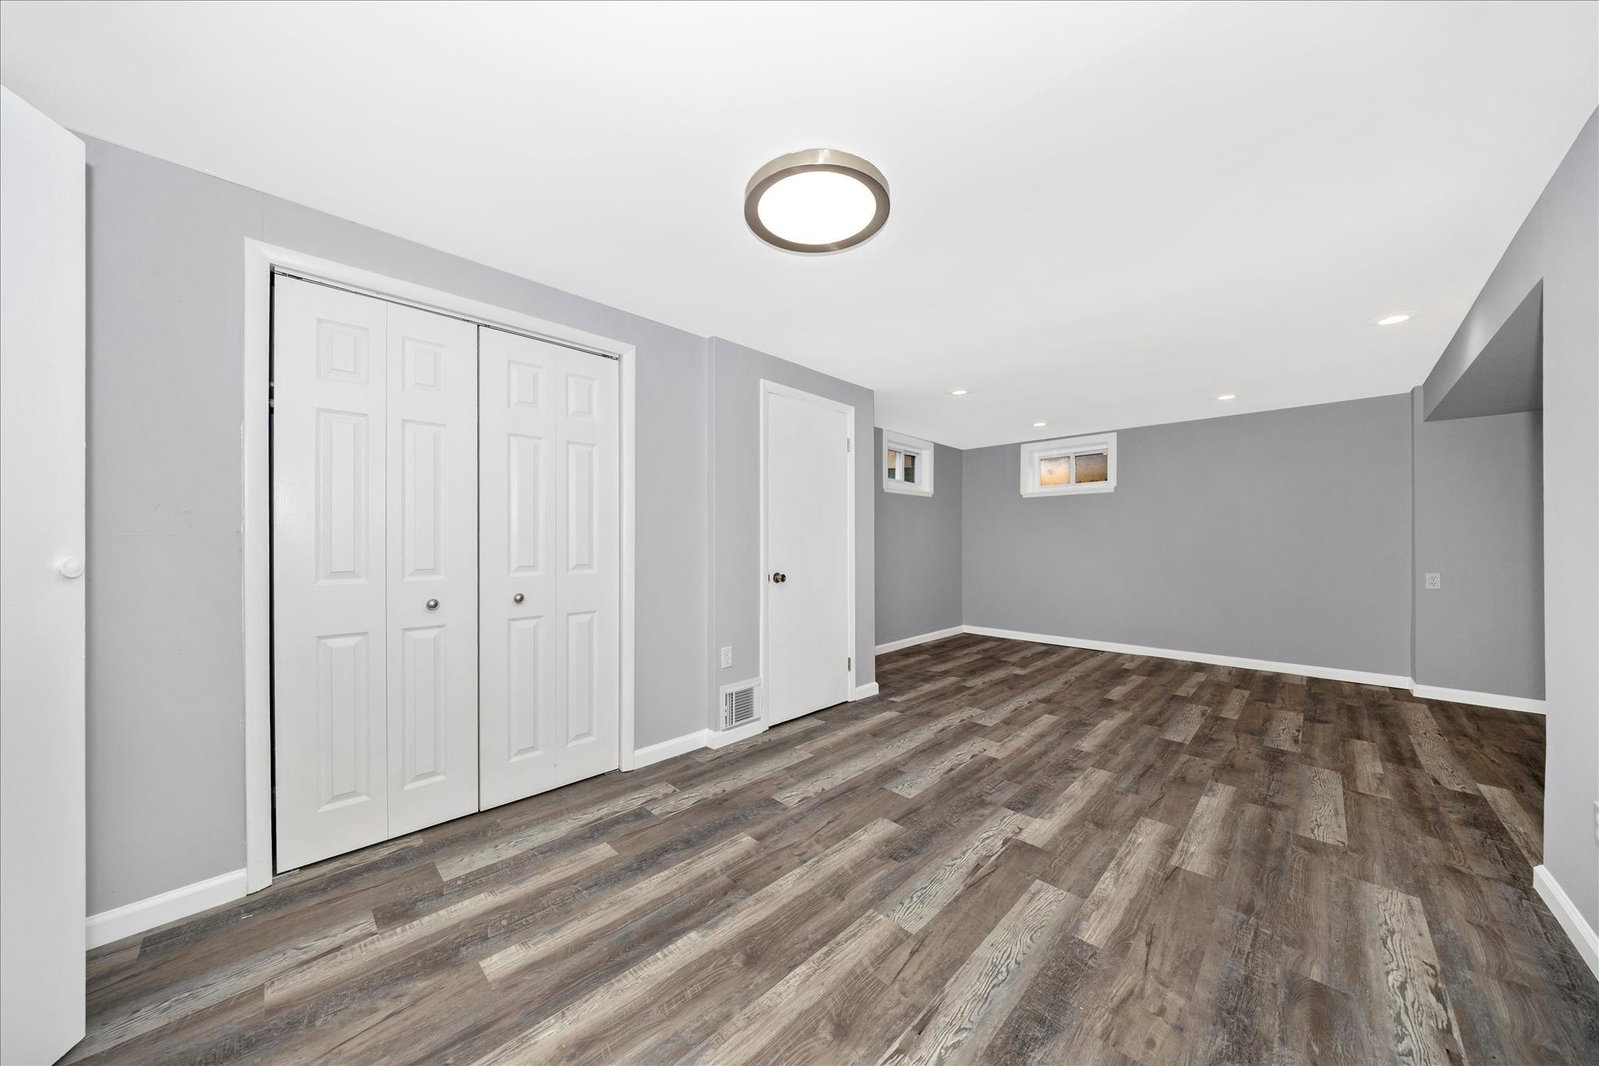
**Seller offering 3% Credit for Closing Costs!** NEWLY RENOVATED!! Enjoy easy living here on Sunnyview Drive. NEW kitchen cabinets, countertops, appliances, and backsplash! FRESHLY painted throughout, NEW doors, NEW floors, updated bathrooms, and more!!! Other recent updates include roof in 2018, deck and slider door 2021, windows and siding (with new insulation) 2021. Sitting on just under a half acre, enjoy an oversized driveway for plenty of parking, plus one car garage, ideal back yard with full privacy fence, and oversized deck with added coverage! Backing to nature preserve! Perfect for entertaining, playing, or gardening! Kitchen has great cabinet space, plus a walk in pantry! Plenty of counter space for prepping meals! Sunroom off kitchen for enjoying all of the seasons and sunshine!! Large family room for nights at home, and 3 spacious bedrooms plus 2 full bathrooms on the main level. Rebuilt stairs with new craftsman railing lead to the large finished basement, which includes a bonus room for home office or crafts, and separate laundry/utility room! Bonus storage rooms throughout basement as well. This property has been loved and cared for, and every inch updated over the last few years with major remodel this Spring. It is truly ready for YOU to enjoy all of the benefits of owning a spectacular property! NO HOA!! Conveniently located within 1 mile of several bus stops, 3 miles to MARC train, less than 5 minutes to get onto 270, plus all of the wonderful stores and restaurants that Germantown has to offer! Schedule your tour today, you're going to love it!
/u.realgeeks.media/realhomesearch/Chris_Hoffman_Real_Estate_Agent.png)
Additional Information
- Acres
- 0.48
- Appliances
- Dishwasher, Dryer - Front Loading, Exhaust Fan, Range Hood, Refrigerator, Washer - Front Loading, Built-In Range, Disposal, Freezer, Icemaker, Oven/Range - Electric, Stainless Steel Appliances, Water Dispenser, Water Heater
- Basement
- Yes
- Cooling
- Ceiling Fan(s), Central A/C
- Fireplace
- Yes
- Garage
- Yes
- Garage Spaces
- 1
- Interior Features
- Entry Level Bedroom, Floor Plan - Traditional, Kitchen - Galley, Primary Bath(s), Window Treatments, Wet/Dry Bar, Bathroom - Stall Shower, Bathroom - Tub Shower, Built-Ins, Ceiling Fan(s), Formal/Separate Dining Room, Pantry, Stove - Wood, Wood Floors, Cedar Closet(s), Combination Dining/Living, Dining Area, Recessed Lighting, Upgraded Countertops
- Living Area
- 1,320
- Lot Size
- 20,908
- Parking
- Asphalt Driveway, Paved Driveway, Paved Parking, Private
- School District
- Montgomery County Public Schools
- Sewer
- Private Septic Tank
- Stories
- 2
- Style
- Ranch/Rambler
- Subdivision
- Meadowbrook Estates
- View
- Garden/Lawn, Street
- Zoning
- R200
Mortgage Calculator
Listing courtesy of RE/MAX Realty Centre, Inc.. Contact:

© 2026 TReND. All Rights Reserved.
The data relating to real estate for sale on this website appears in part through the TReND Internet Data Exchange (IDX) program, a voluntary cooperative exchange of property listing data between licensed real estate brokerage firms in which Lehigh Valley Just Listed LLC participates, and is provided by TReND through a licensing agreement. Real estate listings held by brokerage firms other than Lehigh Valley Just Listed LLC are marked with the IDX icon and detailed information about each listing includes the name of the listing broker.
All information provided is deemed reliable but is not guaranteed. Some properties which appear for sale on this website may no longer be available because they are under contract, have sold or are no longer being offered for sale. The information being provided is for consumers’ personal, non-commercial use and may not be used for any purpose other than to identify prospective properties consumers may be interested in purchasing.