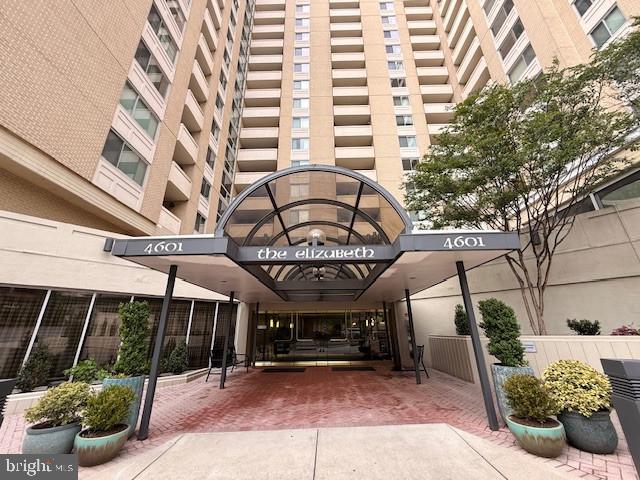
4601 N Park Ave Unit #715, Chevy Chase, MD 20815
- $298,000
- 1
- BD
- 1
- BA
- 921
- SqFt


- List Price
- $298,000
- MLS#
- MDMC2232192
- Status
- ACTIVE
- Type
- Condo
- Total Units
- 1
- Unit Number
- 715
- City
- Chevy Chase
- County
- Montgomery
- Bedrooms
- 1
- Bathrooms
- 1
- Living Area
- 921
- Year Built
- 1975
Property Description
This cozy condo located at 4601 N Park Ave in Chevy Chase, MD was built in 1975 and offers a comfortable living space for its residents. With a total of 921 square feet of finished area, this unit is perfect for those looking for a low-maintenance home in a convenient location.The condo features one bathroom, making it ideal for individuals or couples looking for a simple yet functional living space. The layout of the unit is efficient, with a well-designed floor plan that maximizes the use of space and creates a comfortable living environment.The property is situated in a desirable neighborhood in Chevy Chase, offering residents easy access to a variety of amenities and attractions. The building itself is well-maintained and offers a range of amenities for residents to enjoy, including a fitness center, swimming pool, and library facilities.In addition to its convenient location and amenities, this condo also boasts a spacious lot size, providing residents with plenty of outdoor space to relax and enjoy the surrounding scenery. Whether you're looking for a place to call home or a low-maintenance investment property, this condo at 4601 N Park Ave is a great option.Overall, this condo offers a comfortable living space with one bathroom, 921 square feet of finished area, and a spacious lot size. With its convenient location, well-maintained building, and range of amenities, this property is sure to appeal to a wide range of buyers looking for a cozy home in Chevy Chase, MD.
/u.realgeeks.media/realhomesearch/Chris_Hoffman_Real_Estate_Agent.png)
Additional Information
- Appliances
- Built-In Microwave, Dishwasher, Disposal, Oven/Range - Electric, Microwave, Refrigerator, Washer/Dryer Stacked
- Cooling
- Central A/C
- Garage
- Yes
- Garage Spaces
- 1
- Interior Features
- Combination Dining/Living, Dining Area, Floor Plan - Traditional, Wood Floors
- Living Area
- 921
- Parking
- Assigned
- School District
- Montgomery County Public Schools
- Sewer
- Public Sewer
- Style
- Traditional
- Subdivision
- The Elizabeth
- Total Units
- 1
- View
- City
- Zoning
- CBD1
Mortgage Calculator
Listing courtesy of Hawkins Real Estate Company. Contact: 2407932485

© 2026 TReND. All Rights Reserved.
The data relating to real estate for sale on this website appears in part through the TReND Internet Data Exchange (IDX) program, a voluntary cooperative exchange of property listing data between licensed real estate brokerage firms in which Lehigh Valley Just Listed LLC participates, and is provided by TReND through a licensing agreement. Real estate listings held by brokerage firms other than Lehigh Valley Just Listed LLC are marked with the IDX icon and detailed information about each listing includes the name of the listing broker.
All information provided is deemed reliable but is not guaranteed. Some properties which appear for sale on this website may no longer be available because they are under contract, have sold or are no longer being offered for sale. The information being provided is for consumers’ personal, non-commercial use and may not be used for any purpose other than to identify prospective properties consumers may be interested in purchasing.