8101 Connecticut Ave Unit #N-304, Chevy Chase, MD 20815
- $829,000
- 2
- BD
- 2
- BA
- 1,880
- SqFt




- List Price
- $829,000
- MLS#
- MDMC2237326
- Status
- ACTIVE
- Type
- Condo
- Total Units
- 175
- Unit Number
- N-304
- City
- Chevy Chase
- County
- Montgomery
- Bedrooms
- 2
- Bathrooms
- 2
- Living Area
- 1,880
- Year Built
- 1982
Property Description
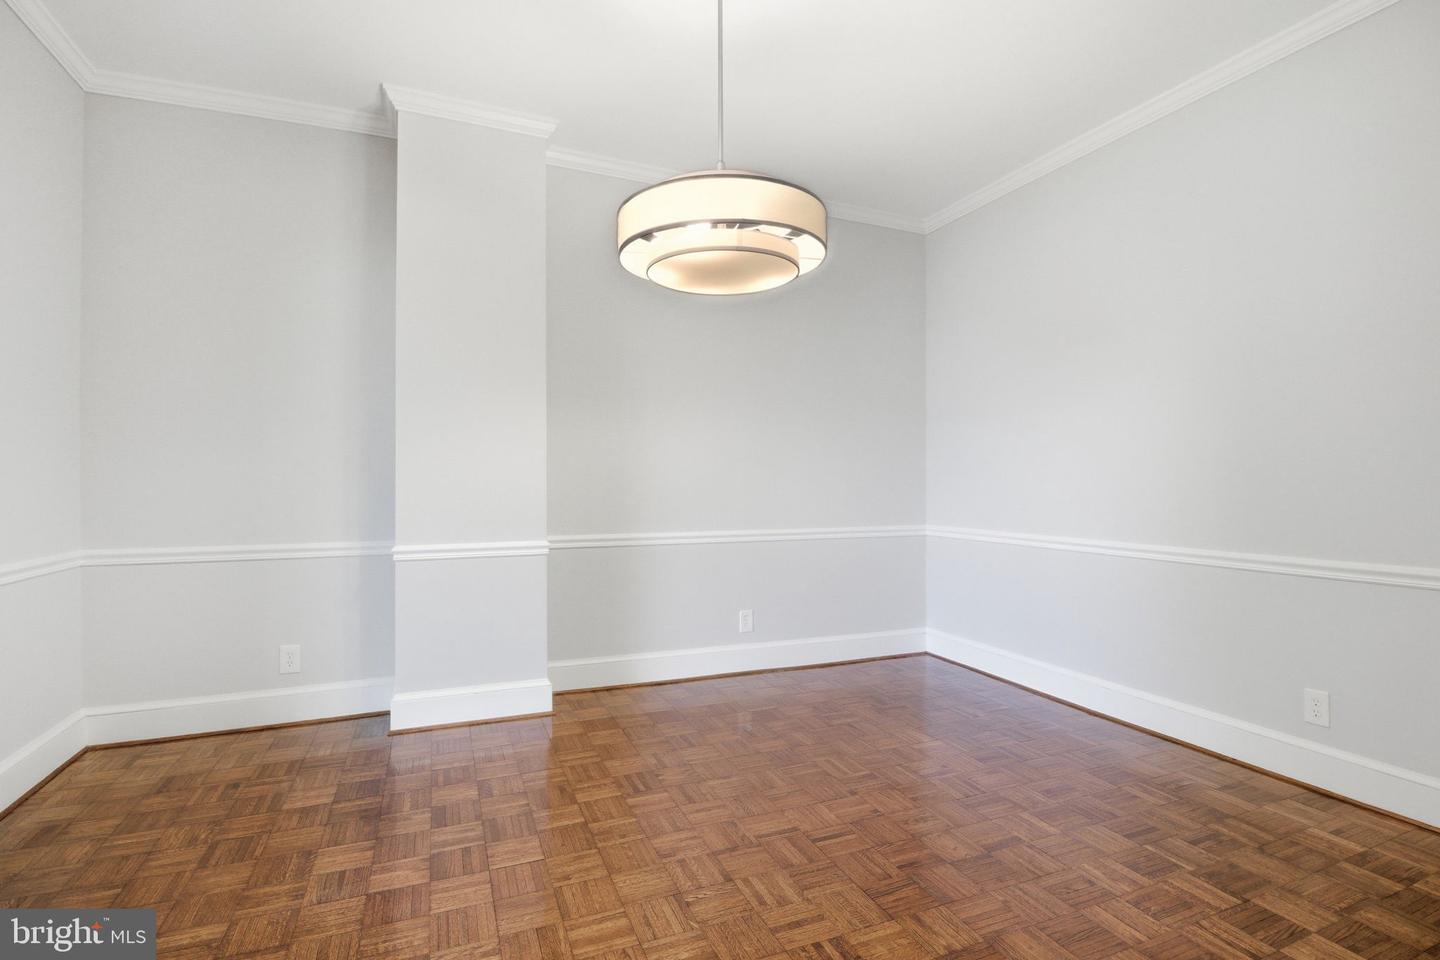
Embrace the tranquility and exceptional space of Unit N-304, a premier corner residence within the stately 8101 Condominiums on Connecticut Avenue. Welcomed by the building's signature water fountains and a 24-hour reception desk, you will find this expansive 1,880-square-foot condo features soaring 9-foot ceilings, large sunlit windows, and a magnificent 17-foot private balcony overlooking a lush tree canopy and a soothing creek below. The thoughtfully designed layout offers a large separate dining room, an updated kitchen, and an inviting living area. The private quarters boast two generously sized bedrooms, a versatile third room ideal for a den or home office, and two full bathrooms offering the convenience of both a soaking tub and a walk-in shower. Enjoy the added ease of an in-unit washer and dryer, along with two garage parking spaces and a large storage bin. This pet-friendly home delivers the ultimate in refined living just minutes from the Beltway, the D.C. line, and downtown Bethesda. Make this your new home today!
/u.realgeeks.media/realhomesearch/Chris_Hoffman_Real_Estate_Agent.png)
Additional Information
- Appliances
- Built-In Microwave, Dishwasher, Disposal, Oven - Single, Oven/Range - Electric, Stainless Steel Appliances, Water Dispenser, Built-In Range, Dryer, Energy Efficient Appliances, Icemaker, Microwave, Oven - Self Cleaning, Range Hood, Refrigerator, Stove, Washer, Washer/Dryer Stacked
- Cooling
- Central A/C
- Garage
- Yes
- Garage Spaces
- 2
- Interior Features
- Crown Moldings, Dining Area, Formal/Separate Dining Room, Pantry, Sprinkler System, Bathroom - Stall Shower, Bathroom - Tub Shower, Bathroom - Walk-In Shower, Butlers Pantry, Carpet, Entry Level Bedroom, Floor Plan - Traditional, Kitchen - Gourmet, Primary Bath(s), Upgraded Countertops, Walk-in Closet(s), Window Treatments, Wood Floors
- Living Area
- 1,880
- Parking
- Assigned, Circular Driveway, Free, Handicap Parking, Lighted Parking, Paved Driveway, Secure Parking
- School District
- Montgomery County Public Schools
- Sewer
- Public Sewer
- Style
- Colonial
- Subdivision
- Chevy Chase
- Total Units
- 175
- View
- Trees/Woods, Creek/Stream
- Zoning
- R
Mortgage Calculator
Listing courtesy of Compass. Contact: (202) 386-6330

© 2026 TReND. All Rights Reserved.
The data relating to real estate for sale on this website appears in part through the TReND Internet Data Exchange (IDX) program, a voluntary cooperative exchange of property listing data between licensed real estate brokerage firms in which Lehigh Valley Just Listed LLC participates, and is provided by TReND through a licensing agreement. Real estate listings held by brokerage firms other than Lehigh Valley Just Listed LLC are marked with the IDX icon and detailed information about each listing includes the name of the listing broker.
All information provided is deemed reliable but is not guaranteed. Some properties which appear for sale on this website may no longer be available because they are under contract, have sold or are no longer being offered for sale. The information being provided is for consumers’ personal, non-commercial use and may not be used for any purpose other than to identify prospective properties consumers may be interested in purchasing.