5312 Tuscarawas Rd, Bethesda, MD 20816
- $1,150,000
- 4
- BD
- 3
- BA
- 1,459
- SqFt




- List Price
- $1,150,000
- Price Change
- ▼ $75,000 1782378200
- MLS#
- MDMC2238470
- Status
- ACTIVE UNDER CONTRACT
- Type
- Single Family Residential
- City
- Bethesda
- County
- Montgomery
- Bedrooms
- 4
- Bathrooms
- 3
- Living Area
- 1,459
- Lot Size
- 7,405
- Year Built
- 1936
Property Description
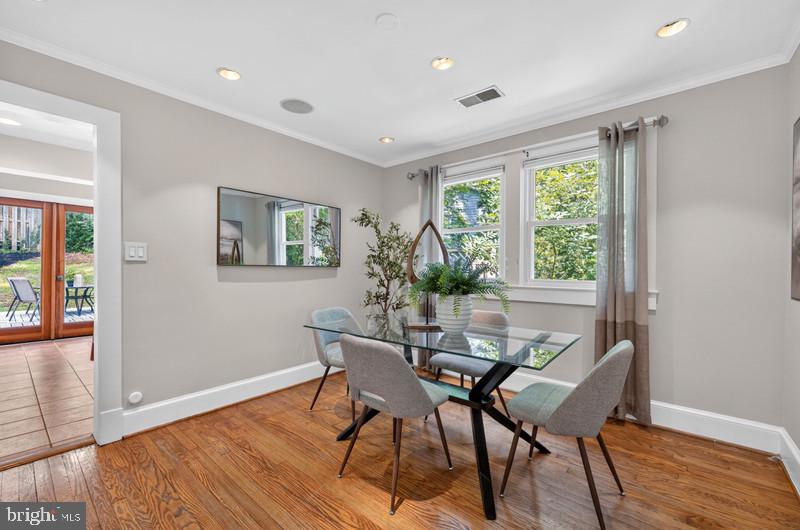
Welcome to this stunning 3-level brick bungalow in the heart of Glen Echo Heights — where timeless charm meets modern sophistication. From the moment you step inside, you'll feel it: this is not just a house, it's a home. Sunlight cascades through every room, and the main level shines with gorgeous oak hardwood floors, a warm fireplace, and an open, beautifully appointed kitchen with quartz countertops and stainless steel appliances. The kitchen opens effortlessly to an expansive deck and a breathtaking backyard sanctuary — a lush, fenced retreat enveloped by trees and nature, perfect for morning coffee, evening gatherings, or simply unwinding in your own private paradise. The upper level is a world unto itself — a serene private suite featuring a full bedroom, full bath, dedicated sitting area, and office space that offers the ultimate in comfort and privacy. The main level features two additional bedrooms and a full bath, while the light-filled walkout basement offers a fourth bedroom and a show-stopping spa bathroom complete with a jacuzzi tub, separate shower, and marble tile that evokes a five-star retreat. And the location? Unmatched. Minutes from the C&O Canal towpath, the Capital Crescent Trail, Glen Echo Park, and a neighborhood pool and playground — with effortless access to downtown Bethesda, D.C., and Northern Virginia via the Red Line Metro, bus, or car. Top it off with coveted Walt Whitman school district zoning, and this home checks every box.
/u.realgeeks.media/realhomesearch/Chris_Hoffman_Real_Estate_Agent.png)
Additional Information
- Acres
- 0.17
- Basement
- Yes
- Cooling
- Central A/C
- Fireplace
- Yes
- Garage
- Yes
- Garage Spaces
- 1
- Living Area
- 1,459
- Lot Size
- 7,405
- School District
- Montgomery County Public Schools
- Sewer
- Public Sewer
- Style
- Cape Cod
- Subdivision
- Glen Echo Heights
- Zoning
- R90
Mortgage Calculator
Listing courtesy of RLAH @properties. Contact:

© 2026 TReND. All Rights Reserved.
The data relating to real estate for sale on this website appears in part through the TReND Internet Data Exchange (IDX) program, a voluntary cooperative exchange of property listing data between licensed real estate brokerage firms in which Lehigh Valley Just Listed LLC participates, and is provided by TReND through a licensing agreement. Real estate listings held by brokerage firms other than Lehigh Valley Just Listed LLC are marked with the IDX icon and detailed information about each listing includes the name of the listing broker.
All information provided is deemed reliable but is not guaranteed. Some properties which appear for sale on this website may no longer be available because they are under contract, have sold or are no longer being offered for sale. The information being provided is for consumers’ personal, non-commercial use and may not be used for any purpose other than to identify prospective properties consumers may be interested in purchasing.