1034 Brice Rd, Rockville, MD 20852
- $735,000
- 4
- BD
- 3
- BA
- 1,177
- SqFt







- List Price
- $735,000
- Price Change
- ▼ $10,000 1784255003
- MLS#
- MDMC2238856
- Status
- ACTIVE UNDER CONTRACT
- Type
- Single Family Residential
- City
- Rockville
- County
- Montgomery
- Bedrooms
- 4
- Bathrooms
- 3
- Living Area
- 1,177
- Lot Size
- 7,405
- Year Built
- 1979
Property Description
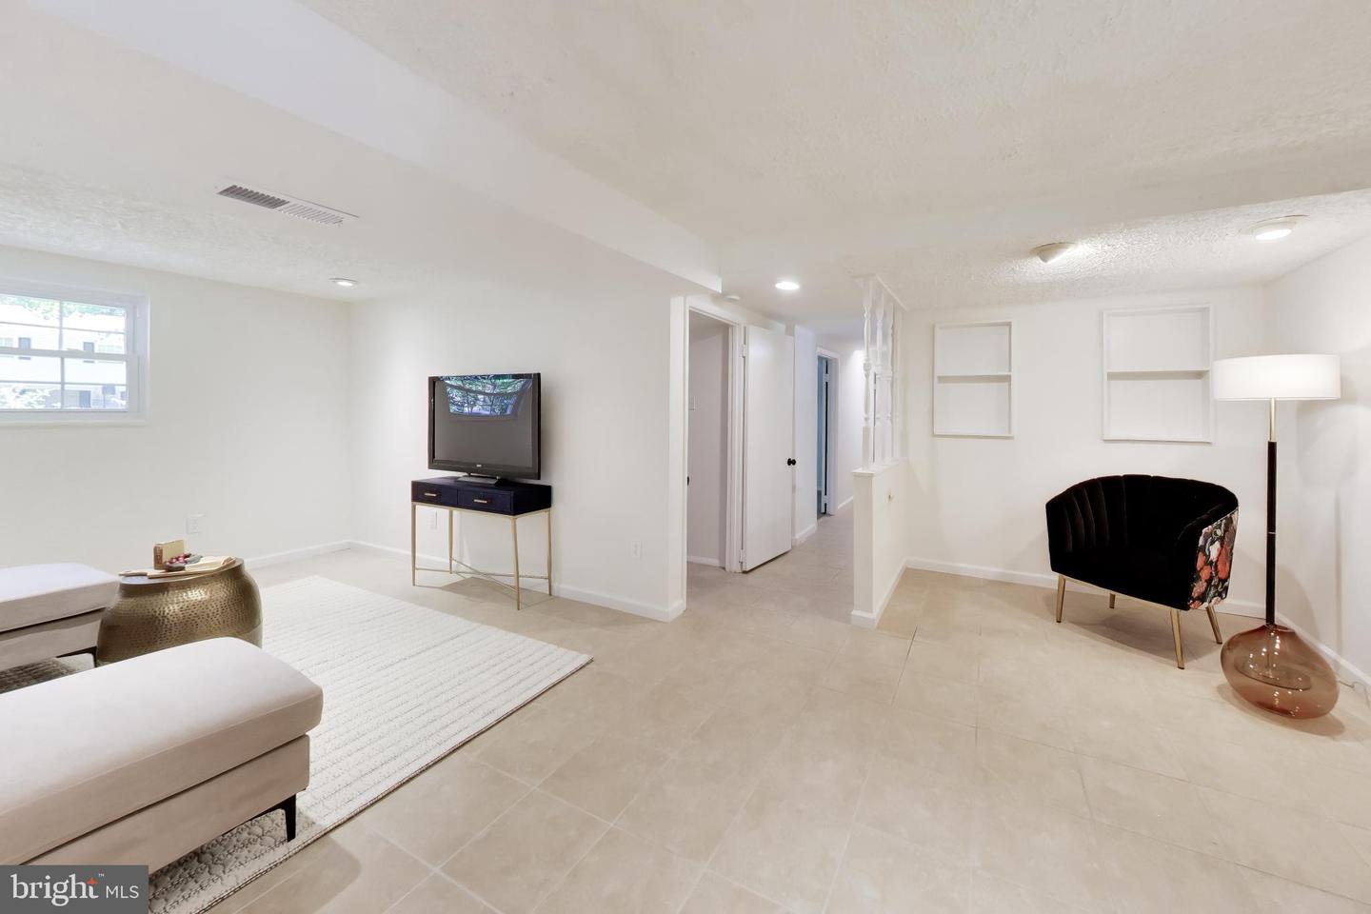
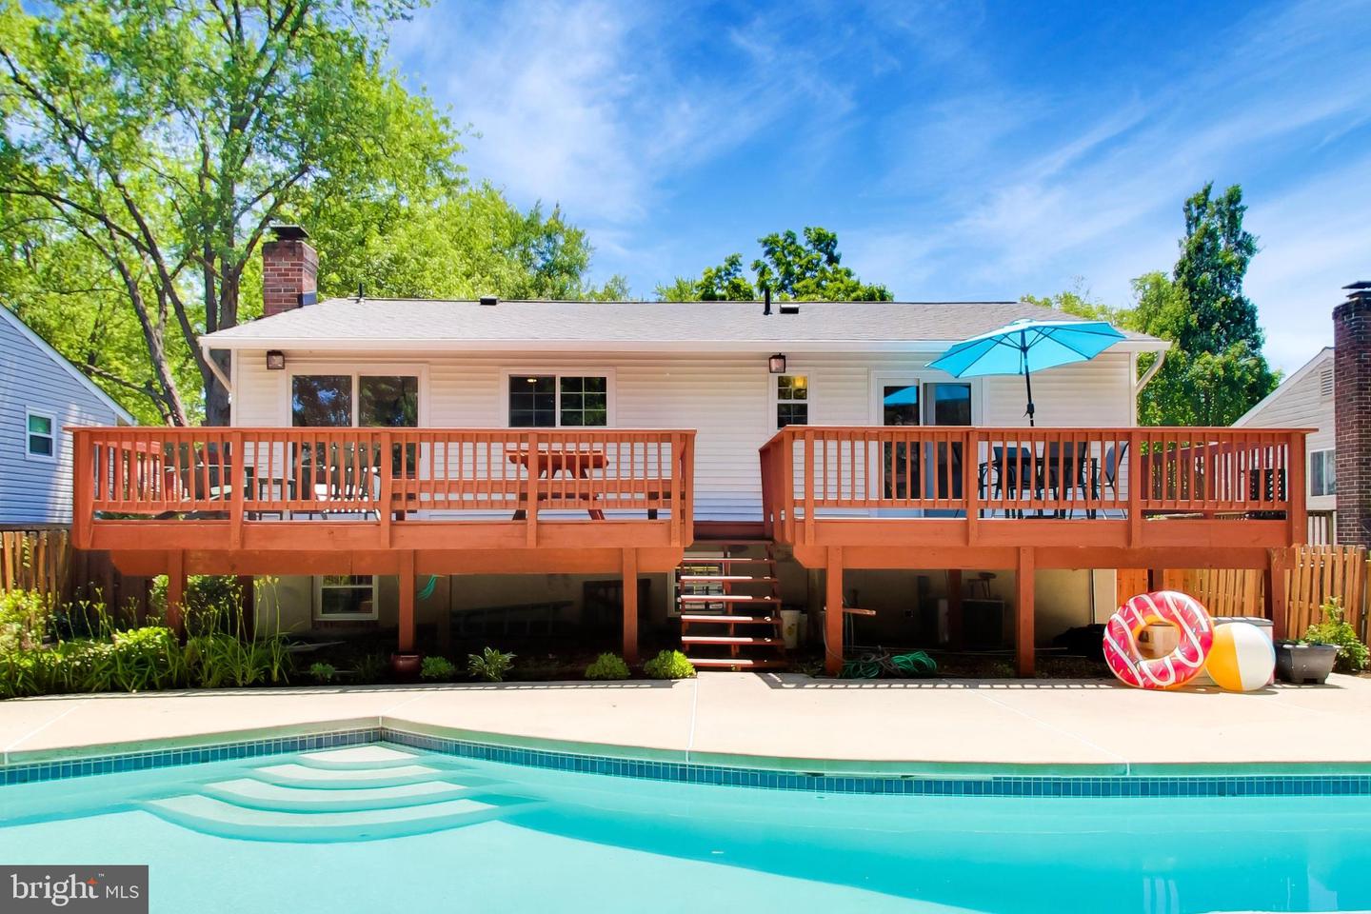
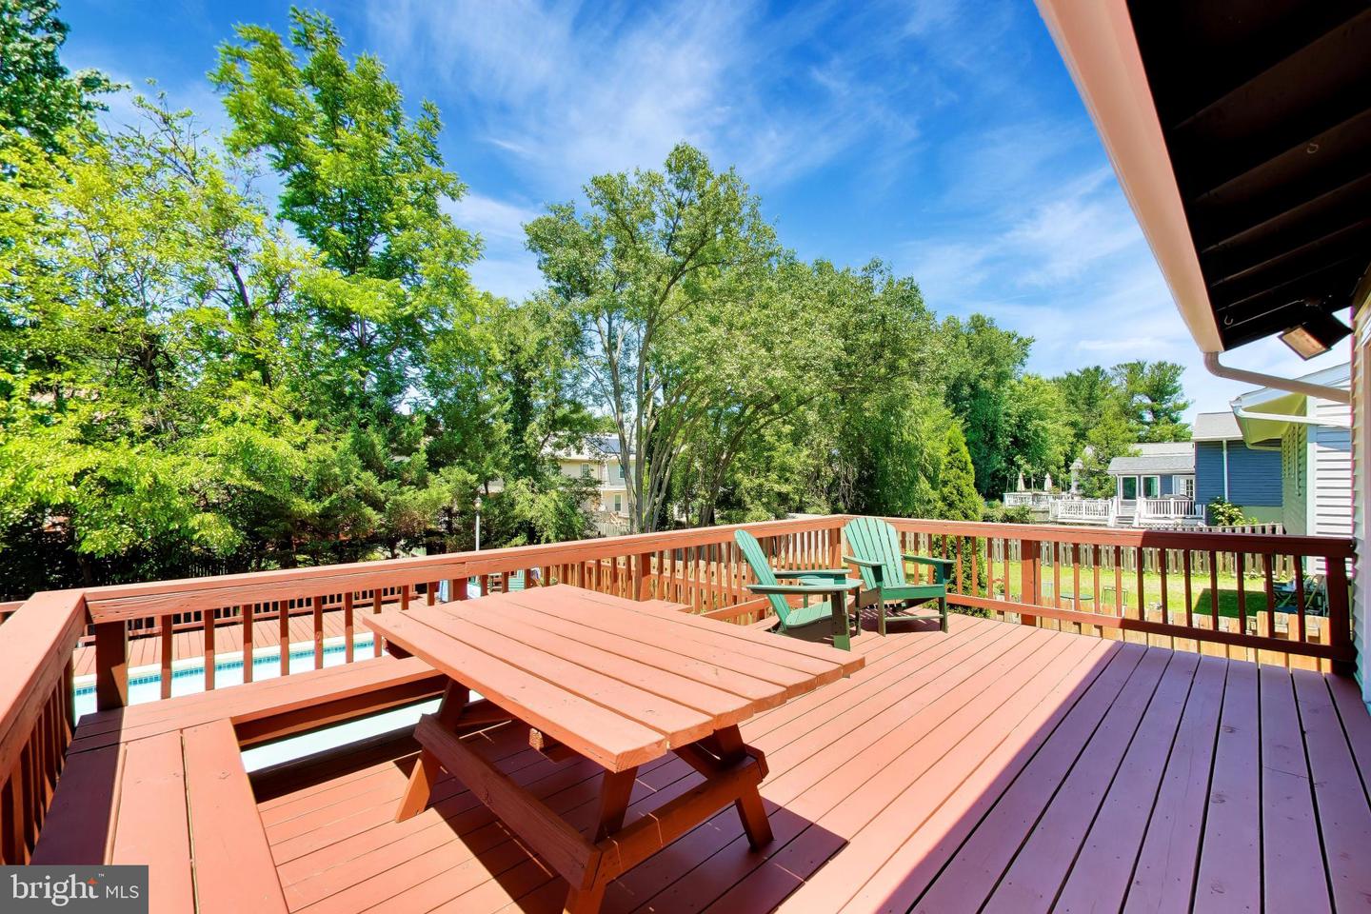
Tucked away at the end of a peaceful cul-de-sac, this home offers the kind of outdoor oasis that's hard to find near Downtown Rockville. From the inviting in-ground pool to the recently refinished deck and refreshed pool surround, this property is perfect for those who love to entertain, unwind, and enjoy the outdoors. Inside, three bedrooms and three full bathrooms provide comfortable living space, while the sought-after location places shopping, dining, Metro access, parks, and Downtown Rockville just minutes away. A rare opportunity to enjoy privacy, convenience, and resort-style outdoor living all in one! From the moment you walk up you'll notice the new door, freshly painted shutters and brand new roof (transferable warranty available). Inside you will be greeted with fresh updated neutral paint and enhanced lighting throughout the home. The main level has brand new hardwood flooring throughout the living room, dining room and bedrooms! Inside, you'll find a flexible and functional layout with four bedrooms and three full bathrooms, offering plenty of space for everyday living, guests, or a home office. Sun-filled living spaces highlighted by new windows throughout the home flow seamlessly to the outdoor retreat, creating a connection between indoor comfort and outdoor enjoyment. The kitchen has freshly painted cabinets, granite countertops and new GE stainless appliances, including a flat top stove, above the range microwave, dishwasher and refrigerator. Enjoy sunny mornings in the breakfast nook with extra storage and a bay window! On the main level you have three spacious bedrooms, including a primary that features an en suite bathroom and a sliding door walk-out to the expansive rear deck. A hall bathroom with updated vanity & lighting plus a linen closet make life easy - everything above grade you need! Downstairs you have a large secondary L-shaped family room with a fireplace for ambience and plenty of space for games or movie night. There is another bedroom and full bath on this level as well - perfect for a guest suite - and a bonus room that would make a great office or craft room. This walk-up level also has a separate laundry room with extra space for storage. Located just minutes from Downtown Rockville, Rockville Town Square, Metro, Montgomery College, parks, shopping, dining, and major commuter routes, this home offers the rare combination of peaceful cul-de-sac living and easy access to everything Montgomery County has to offer. Less than half a mile to Bayard Rustin Elementary School - in the Julius West Middle & Richard Montgomery High School pyramid. (Note re Boundary Study: Address included in Crown/Damascus boundary study. The MS has not been reassigned and remains West MS. The HS has not been reassigned and remains Richard Montgomery HS.) Whether you're hosting poolside barbecues, enjoying a quiet morning coffee on the deck, or taking advantage of the nearby amenities, this is a place you will love coming home to! Open Saturday, June 13th & Sunday, June 14th from 1-3 pm.
/u.realgeeks.media/realhomesearch/Chris_Hoffman_Real_Estate_Agent.png)
Additional Information
- Acres
- 0.17
- Appliances
- Built-In Microwave, Dishwasher, Disposal, Dryer, Exhaust Fan, Oven/Range - Gas, Refrigerator, Stainless Steel Appliances, Washer, Water Heater
- Basement
- Yes
- Cooling
- Central A/C
- Fireplace
- Yes
- Interior Features
- Bathroom - Tub Shower, Bathroom - Stall Shower, Breakfast Area, Dining Area, Family Room Off Kitchen, Floor Plan - Traditional, Kitchen - Galley, Primary Bath(s), Recessed Lighting, Upgraded Countertops, Wood Floors
- Living Area
- 1,177
- Lot Size
- 7,405
- Parking
- Asphalt Driveway
- School District
- Montgomery County Public Schools
- Sewer
- Public Sewer
- Style
- Split Foyer
- Subdivision
- Hungerford
- Utilities
- Cable TV Available, Electric Available, Natural Gas Available, Phone Available, Sewer Available, Water Available
- Zoning
- R60
Mortgage Calculator
Listing courtesy of EXP Realty, LLC. Contact: 8333357433

© 2026 TReND. All Rights Reserved.
The data relating to real estate for sale on this website appears in part through the TReND Internet Data Exchange (IDX) program, a voluntary cooperative exchange of property listing data between licensed real estate brokerage firms in which Lehigh Valley Just Listed LLC participates, and is provided by TReND through a licensing agreement. Real estate listings held by brokerage firms other than Lehigh Valley Just Listed LLC are marked with the IDX icon and detailed information about each listing includes the name of the listing broker.
All information provided is deemed reliable but is not guaranteed. Some properties which appear for sale on this website may no longer be available because they are under contract, have sold or are no longer being offered for sale. The information being provided is for consumers’ personal, non-commercial use and may not be used for any purpose other than to identify prospective properties consumers may be interested in purchasing.