13516 Goldeneye Cir, Clarksburg, MD 20871
- $524,900
- 3
- BD
- 3
- BA
- 1,590
- SqFt






- List Price
- $524,900
Property Description
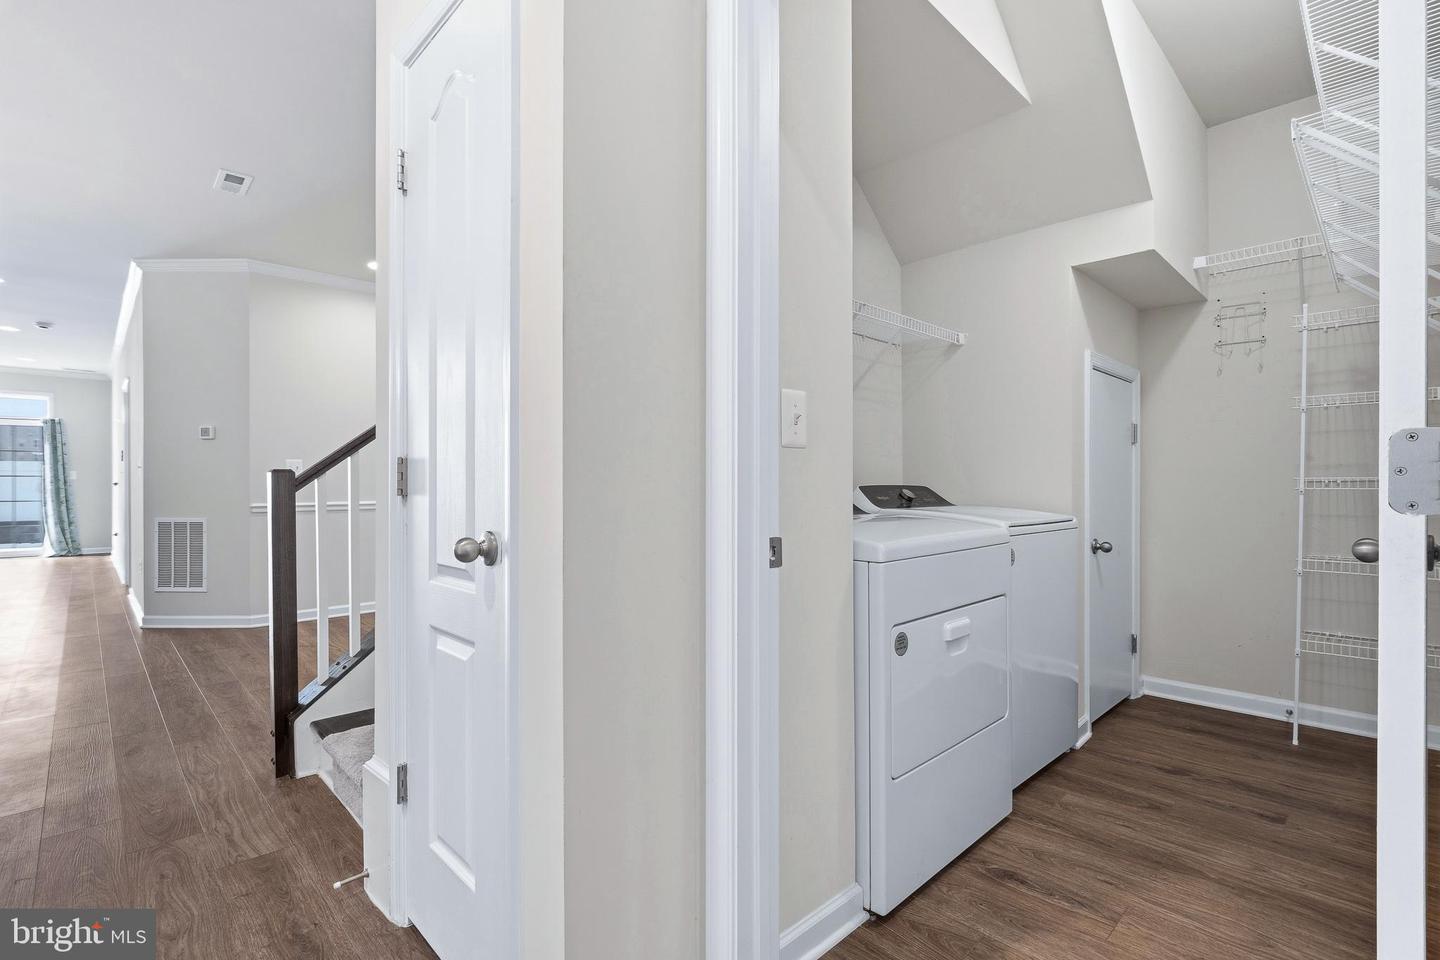
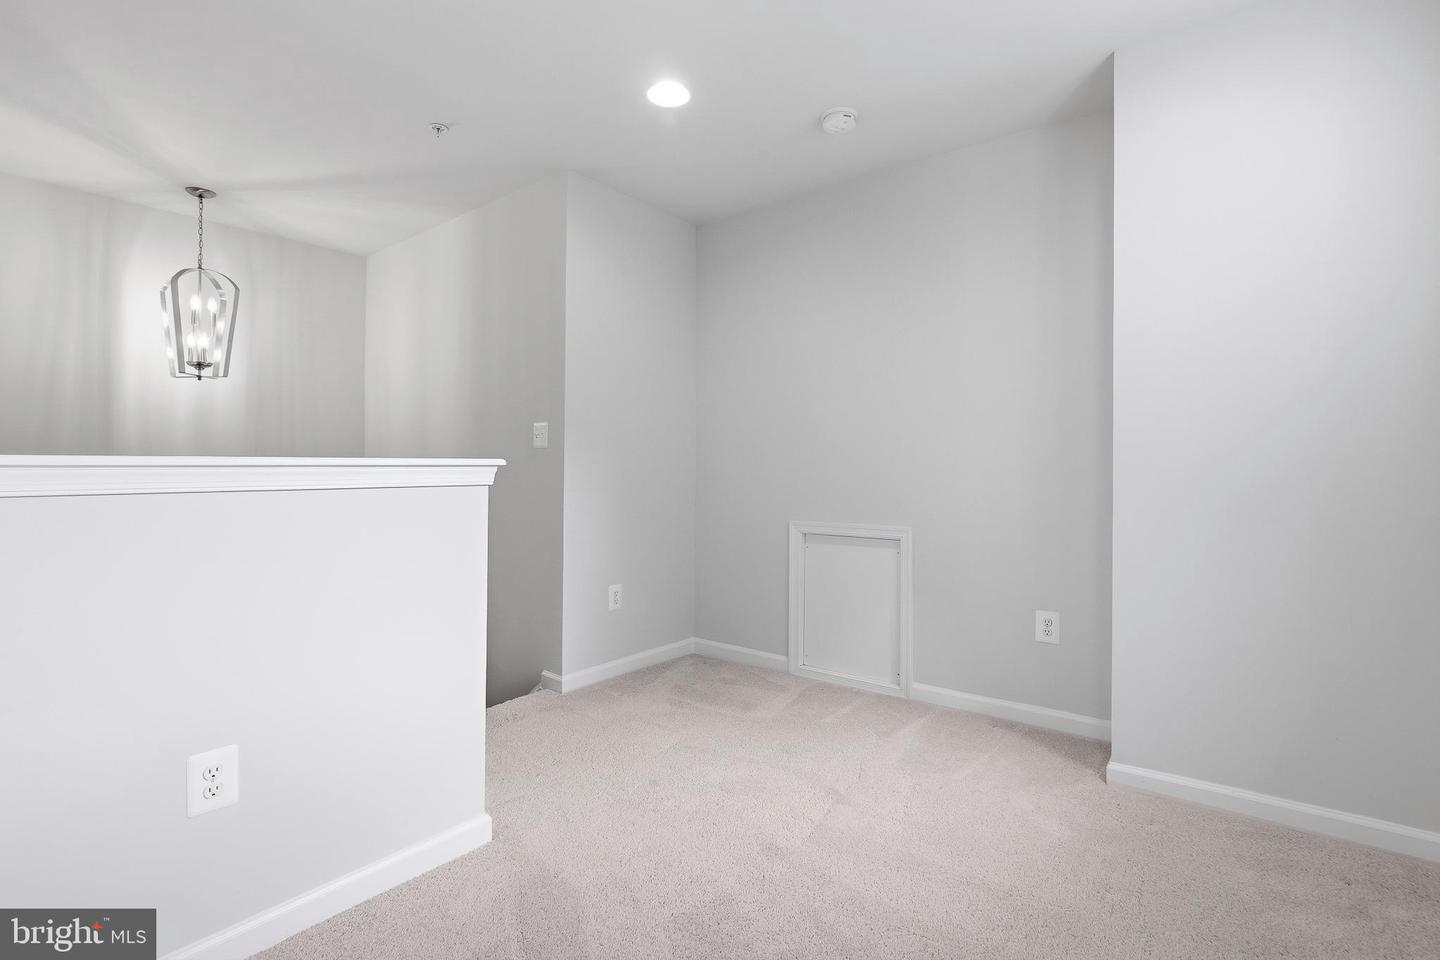
Price reduced to 524,900. Listed less than purchase price even though we made upgrades for $20,000. Don't miss it. This gorgeous move-in ready home in 55+ community can be yours. Fully fenced rear porch featuring a wraparound bench, softly illuminated at dusk with solar lighting—perfect for relaxing evenings or entertaining guests. The home offers a private upstairs guest bedroom with a full bath, ideal for visitors, along with a large storage room equipped with built-in racks. Newly painted and new carpets in main floor bedrooms a week ago. This modern Kitchen has Quartz long center island, new upgraded stove, newly added back flash, all SS appliances, Pantry, separate Laundry room with lots of racks added for more storage, special space for Dinning , , livening room with access to the gorgeous Patio with mini garden area. Nice size master bedroom with walking closet, master bath room have large size med cabinet for his and hers hold lots of things. Tankless water heater in this home keeps hot water all the time , no worry about running out of hot water !! Garage have lots of racks also for extra storage( this house have lots of storage all over). Ceiling fans with integrated lighting and remote controls are installed in every bedroom and the living room. A convenient water outlet added near the end of the garage extends via copper tubing to the garage entrance, making it easy to water front yard. Residents enjoy exclusive access to a fitness center and clubhouse, ( very active 55+ community with lots of programs for entertainments open seven days a week. Pickleball courts, Bocce Ball courts etc etc. Black Hill Regional Park is within walking distance, with quick access to I-270, MD355 and Clopper RD for an easy commute.
/u.realgeeks.media/realhomesearch/Chris_Hoffman_Real_Estate_Agent.png)
Mortgage Calculator
Listing courtesy of Samson Properties. Contact: 3018828710

© 2026 TReND. All Rights Reserved.
The data relating to real estate for sale on this website appears in part through the TReND Internet Data Exchange (IDX) program, a voluntary cooperative exchange of property listing data between licensed real estate brokerage firms in which Lehigh Valley Just Listed LLC participates, and is provided by TReND through a licensing agreement. Real estate listings held by brokerage firms other than Lehigh Valley Just Listed LLC are marked with the IDX icon and detailed information about each listing includes the name of the listing broker.
All information provided is deemed reliable but is not guaranteed. Some properties which appear for sale on this website may no longer be available because they are under contract, have sold or are no longer being offered for sale. The information being provided is for consumers’ personal, non-commercial use and may not be used for any purpose other than to identify prospective properties consumers may be interested in purchasing.