5101 River Rd Unit #712, Bethesda, MD 20816
- $209,000
- 1
- BD
- 1
- BA
- 1,026
- SqFt






- List Price
- $209,000
- MLS#
- MDMC2240182
- Status
- ACTIVE UNDER CONTRACT
- Type
- Condo
- Total Units
- 1
- Unit Number
- 712
- City
- Bethesda
- County
- Montgomery
- Bedrooms
- 1
- Bathrooms
- 1
- Living Area
- 1,026
- Year Built
- 1969
Property Description
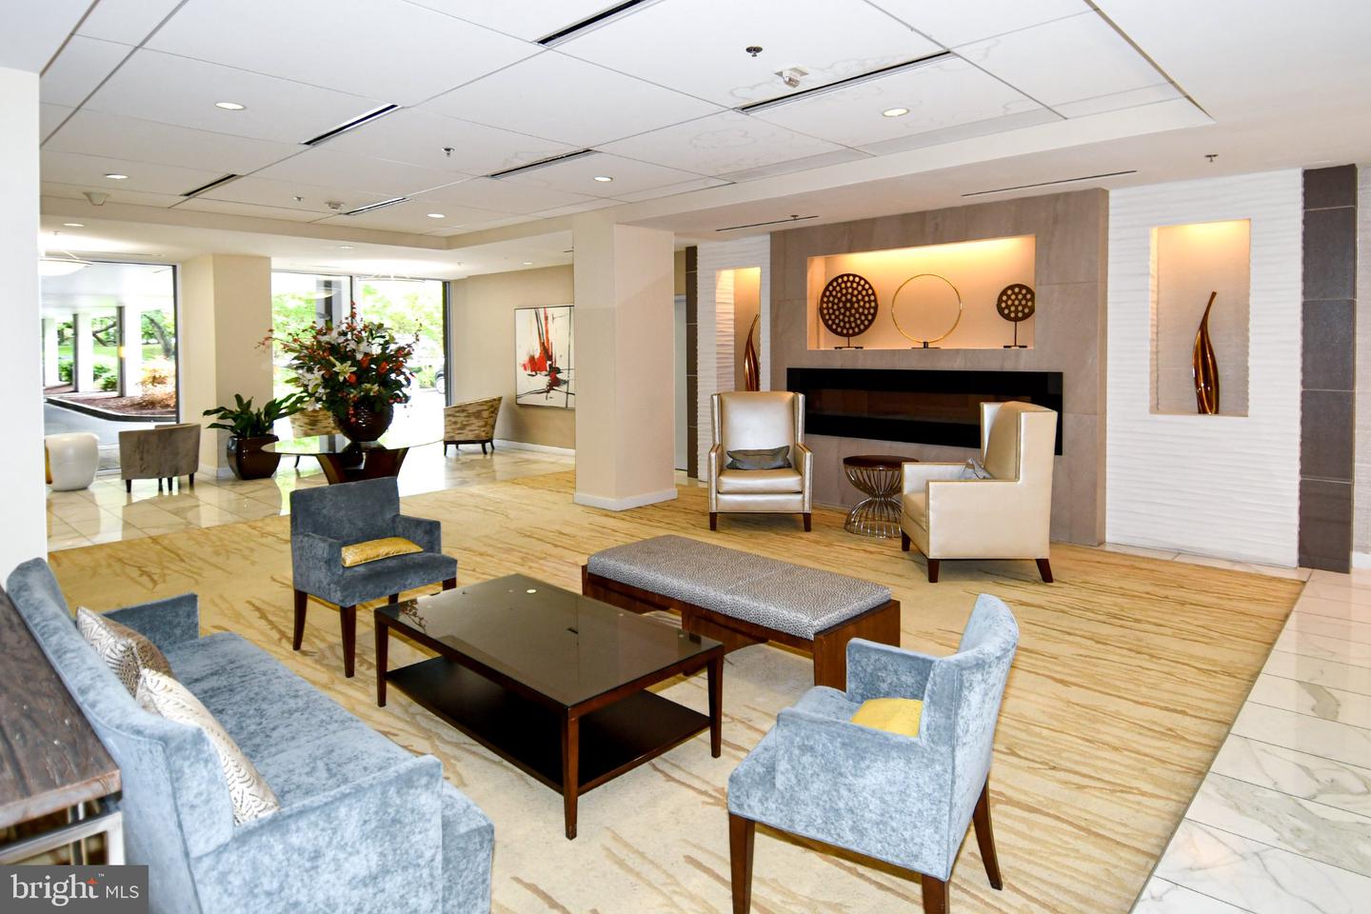
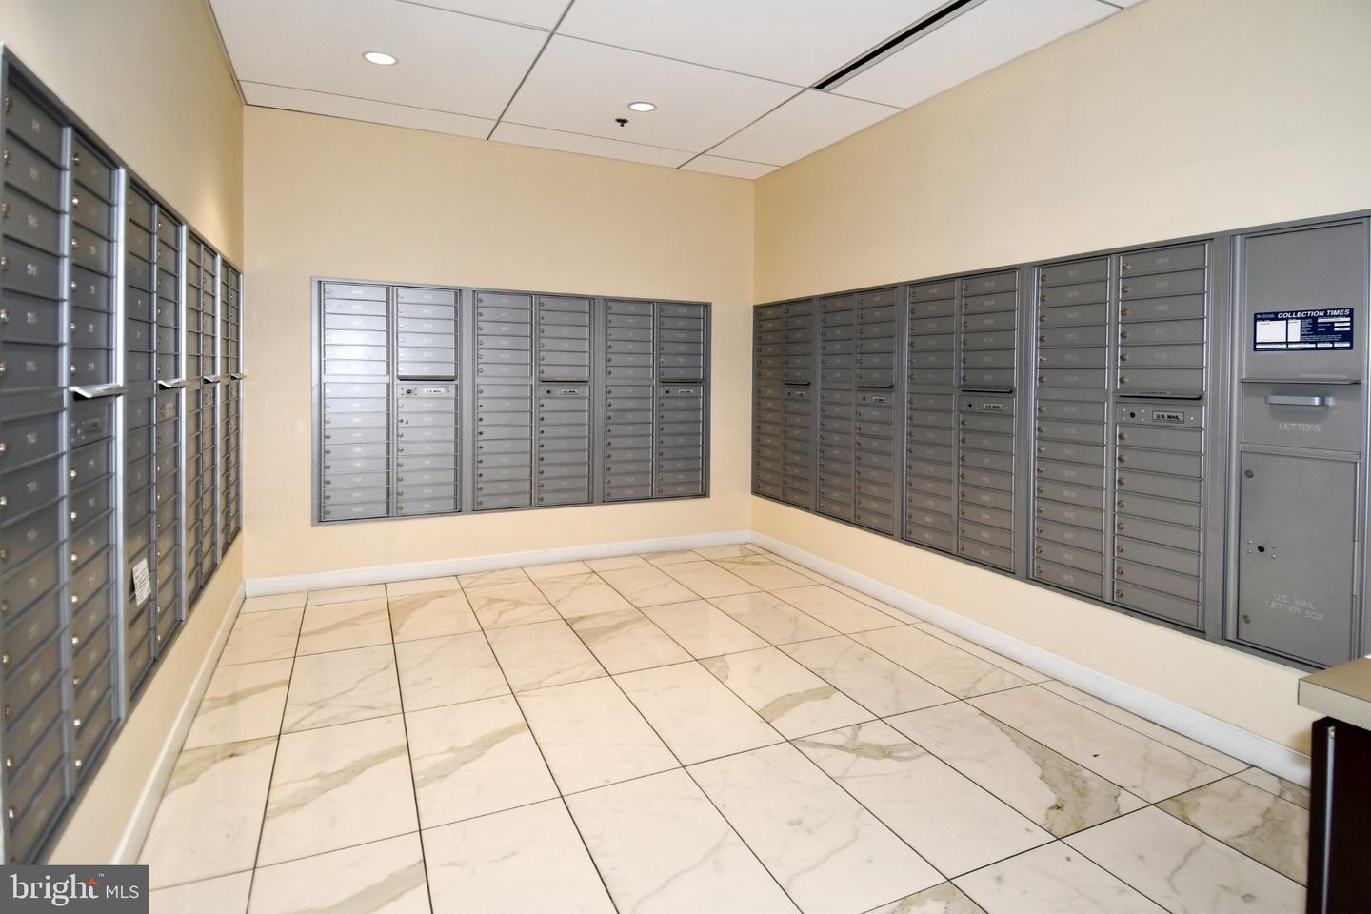
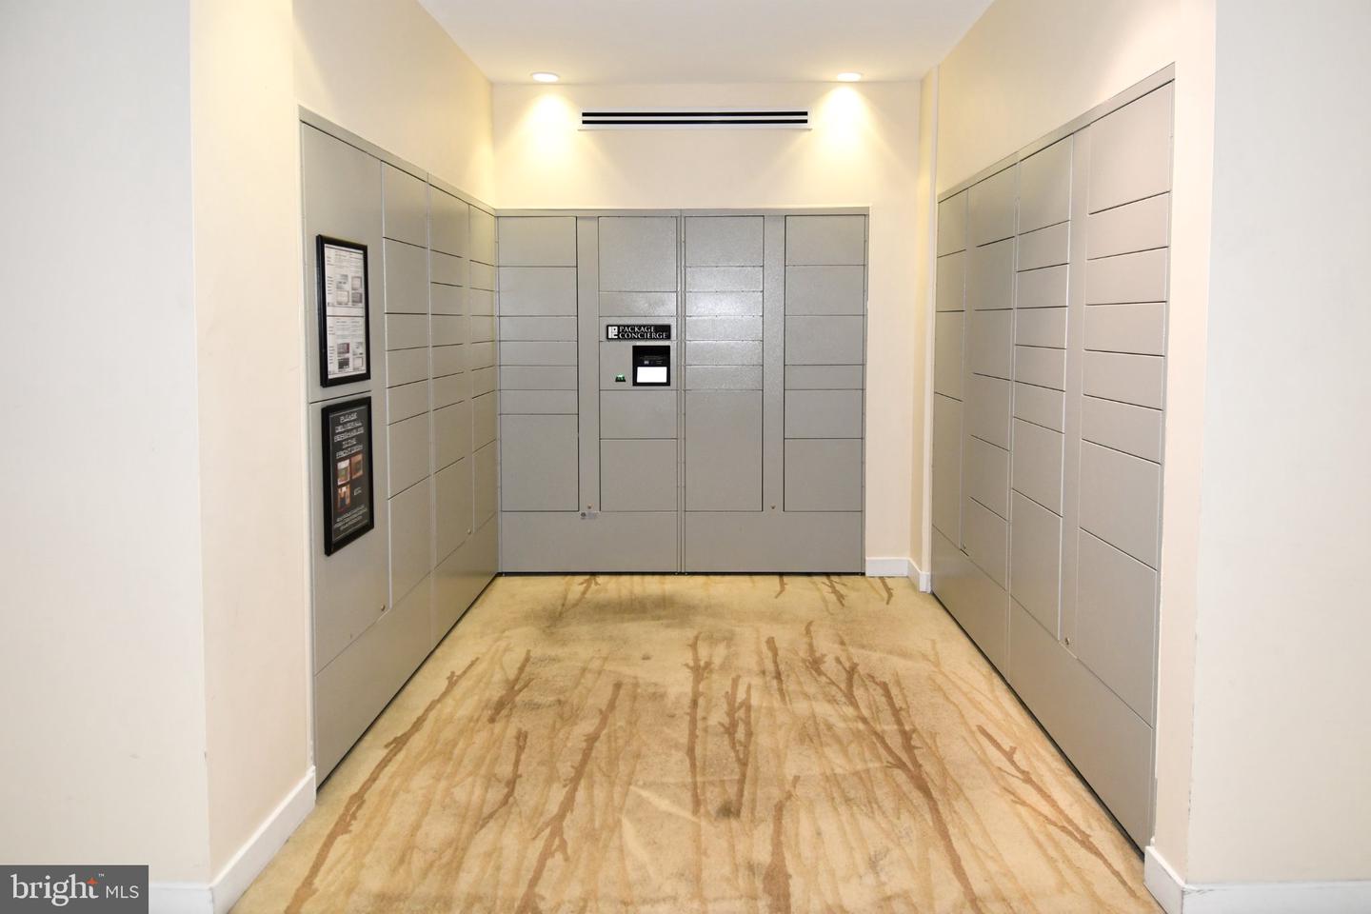
Now on the market - 1 BR/1BA unit in The Kenwood Condominium. All utilities are included in the condo fee. Unit comes with 1 reserved indoor parking spot and storage. This home overlooks the courtyard with tree top views from a private balcony. Spacious combination living/dining area; kitchen with Stainless Steel appliances, Gas cooking and abundant storage, The bedroom is large & light-filled; and the bathroom has Corian countertops and custom cabinetry. Beautiful parquet hardwood floors throughout. Walk-in closet, linen closet & a huge hall coat closet. Parking space #P-B74 is assigned and included. The Kenwood has 24/7 security in a recently renovated lobby, a state of the art fitness center, laundry on each floor, an outdoor pool, an expansive meeting room with a full kitchen, and a walking path around the professionally landscaped grounds with two picnic areas complete with grills and seating. Close to major commuting routes, the Capital Crescent Trail, Whole Foods, Downtown Bethesda.
/u.realgeeks.media/realhomesearch/Chris_Hoffman_Real_Estate_Agent.png)
Additional Information
- Appliances
- Dishwasher, Refrigerator, Built-In Microwave, Disposal, Oven - Self Cleaning, Oven - Single, Oven/Range - Gas, Stainless Steel Appliances
- Cooling
- Central A/C
- Garage
- Yes
- Garage Spaces
- 2
- Interior Features
- Combination Dining/Living, Floor Plan - Open, Walk-in Closet(s), Window Treatments, Wood Floors, Bathroom - Tub Shower
- Living Area
- 1,026
- Parking
- Assigned, Parking Space Conveys, Secure Parking
- School District
- Montgomery County Public Schools
- Sewer
- Public Sewer
- Style
- Contemporary, Mid-Century Modern
- Subdivision
- The Kenwood
- Total Units
- 1
- Utilities
- Cable TV Available, Electric Available, Natural Gas Available, Sewer Available, Water Available
- View
- Trees/Woods
- Zoning
- R
Mortgage Calculator
Listing courtesy of RLAH @properties. Contact:

© 2026 TReND. All Rights Reserved.
The data relating to real estate for sale on this website appears in part through the TReND Internet Data Exchange (IDX) program, a voluntary cooperative exchange of property listing data between licensed real estate brokerage firms in which Lehigh Valley Just Listed LLC participates, and is provided by TReND through a licensing agreement. Real estate listings held by brokerage firms other than Lehigh Valley Just Listed LLC are marked with the IDX icon and detailed information about each listing includes the name of the listing broker.
All information provided is deemed reliable but is not guaranteed. Some properties which appear for sale on this website may no longer be available because they are under contract, have sold or are no longer being offered for sale. The information being provided is for consumers’ personal, non-commercial use and may not be used for any purpose other than to identify prospective properties consumers may be interested in purchasing.