18254 Rolling Meadow Way Unit #21, Olney, MD 20832
- $389,000
- 2
- BD
- 2
- BA
- 1,232
- SqFt






- List Price
- $389,000
- MLS#
- MDMC2241318
- Status
- ACTIVE UNDER CONTRACT
- Type
- Condo
- Total Units
- 1
- Unit Number
- 21
- City
- Olney
- County
- Montgomery
- Bedrooms
- 2
- Bathrooms
- 2
- Living Area
- 1,232
- Year Built
- 1987
Property Description
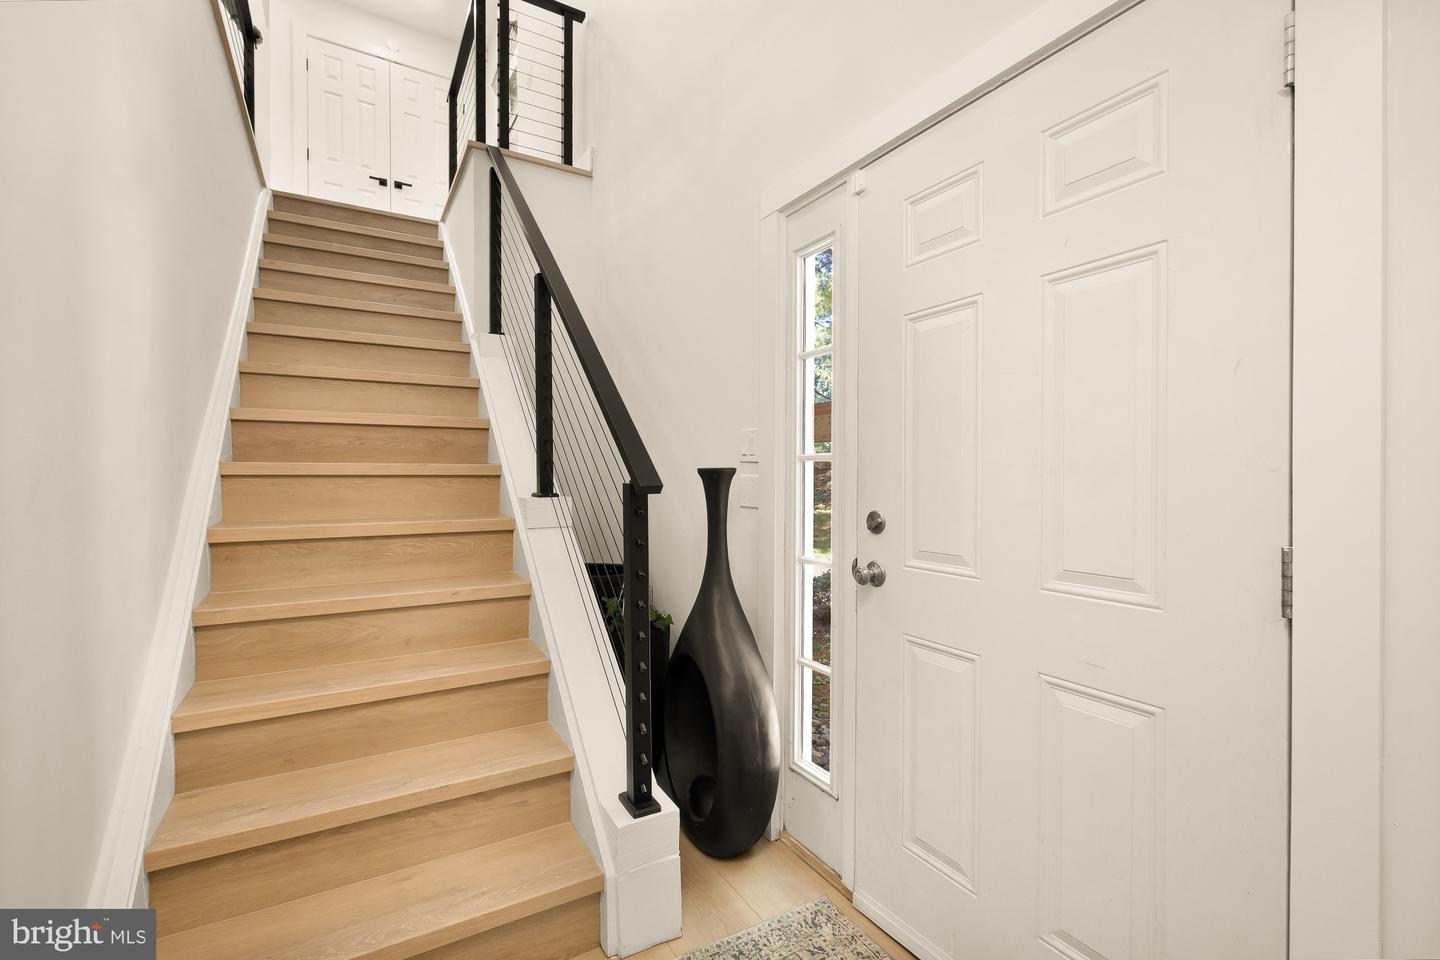
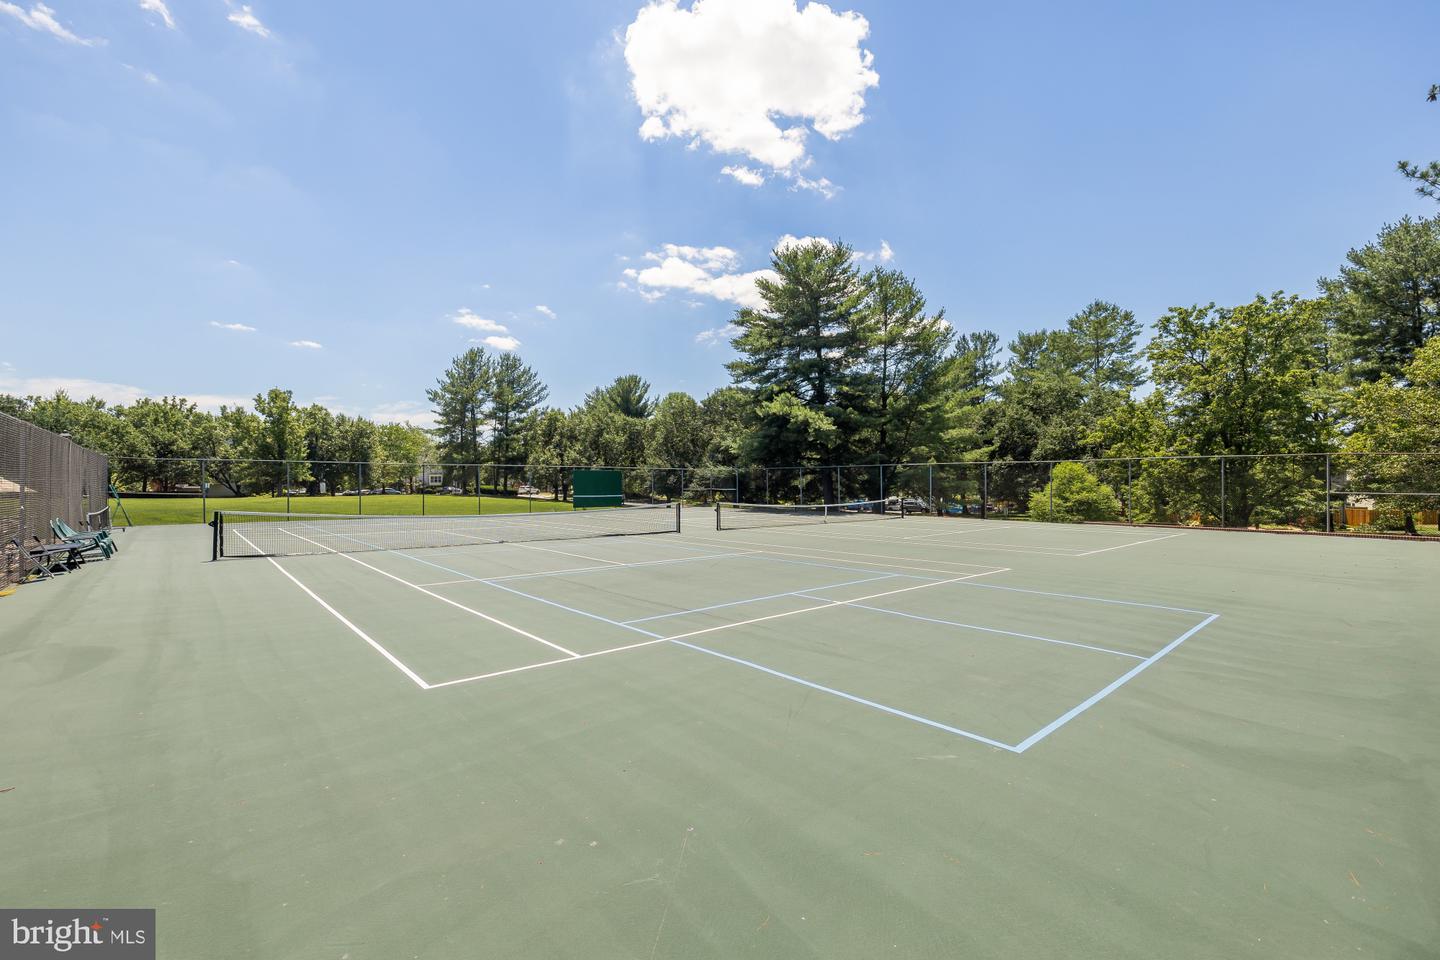
Welcome to 18254 Rolling Meadow Way #21, a beautifully situated 2-bedroom, 2-bath residence offering effortless living in one of Olney’s most desirable and convenient locations. Offering premium finishes, with several new updates combining comfort, accessibility, and a vibrant community atmosphere, this home presents an exceptional opportunity to enjoy a low-maintenance lifestyle in the heart of town. Inside, a thoughtfully designed floor plan features spacious living and dining areas filled with natural light, creating an inviting setting for both everyday living and entertaining. The well-proportioned bedrooms provide comfortable private retreats, while two full baths add convenience and functionality. Beyond the residence itself, residents enjoy access to a collection of community amenities, including a swimming pool, tot lots, and a recreation and gathering room. Just moments from your front door, Olney Shopping Center offers an impressive mix of dining, fitness, retail, and everyday conveniences, including Gold’s Gym, specialty restaurants, grocery stores, banking, salons, dry cleaning services, and more. The Olney Library and Post Office are also within easy walking distance, enhancing the ease of daily life. Perfectly positioned in the center of one of Montgomery County’s most established communities, this residence offers the ideal blend of convenience, community, and lock-and-leave living. Whether you're seeking a primary residence, a downsizing opportunity, or an investment property, this is a rare chance to enjoy an exceptional lifestyle in a premier Olney location.
/u.realgeeks.media/realhomesearch/Chris_Hoffman_Real_Estate_Agent.png)
Additional Information
- Appliances
- Dishwasher, Dryer, Microwave, Oven/Range - Electric, Range Hood, Refrigerator, Washer/Dryer Stacked, Washer
- Cooling
- Central A/C, Ceiling Fan(s)
- Fireplace
- Yes
- Interior Features
- Bathroom - Tub Shower, Breakfast Area, Ceiling Fan(s), Combination Dining/Living, Dining Area, Floor Plan - Open, Kitchen - Table Space, Primary Bath(s), Walk-in Closet(s), Wood Floors
- Living Area
- 1,232
- Parking
- Assigned
- School District
- Montgomery County Public Schools
- Sewer
- Public Sewer
- Style
- Colonial
- Subdivision
- Homeland Village
- Total Units
- 1
- Zoning
- R
Mortgage Calculator
Listing courtesy of Serhant. Contact: 5403797359

© 2026 TReND. All Rights Reserved.
The data relating to real estate for sale on this website appears in part through the TReND Internet Data Exchange (IDX) program, a voluntary cooperative exchange of property listing data between licensed real estate brokerage firms in which Lehigh Valley Just Listed LLC participates, and is provided by TReND through a licensing agreement. Real estate listings held by brokerage firms other than Lehigh Valley Just Listed LLC are marked with the IDX icon and detailed information about each listing includes the name of the listing broker.
All information provided is deemed reliable but is not guaranteed. Some properties which appear for sale on this website may no longer be available because they are under contract, have sold or are no longer being offered for sale. The information being provided is for consumers’ personal, non-commercial use and may not be used for any purpose other than to identify prospective properties consumers may be interested in purchasing.