13804 Drake Dr, Rockville, MD 20853
- $825,000
- 9
- BD
- 4
- BA
- 2,148
- SqFt






- List Price
- $825,000
- MLS#
- MDMC2243728
- Status
- ACTIVE
- Type
- Single Family Residential
- City
- Rockville
- County
- Montgomery
- Bedrooms
- 9
- Bathrooms
- 4
- Living Area
- 2,148
- Lot Size
- 11,761
- Year Built
- 1965
Property Description
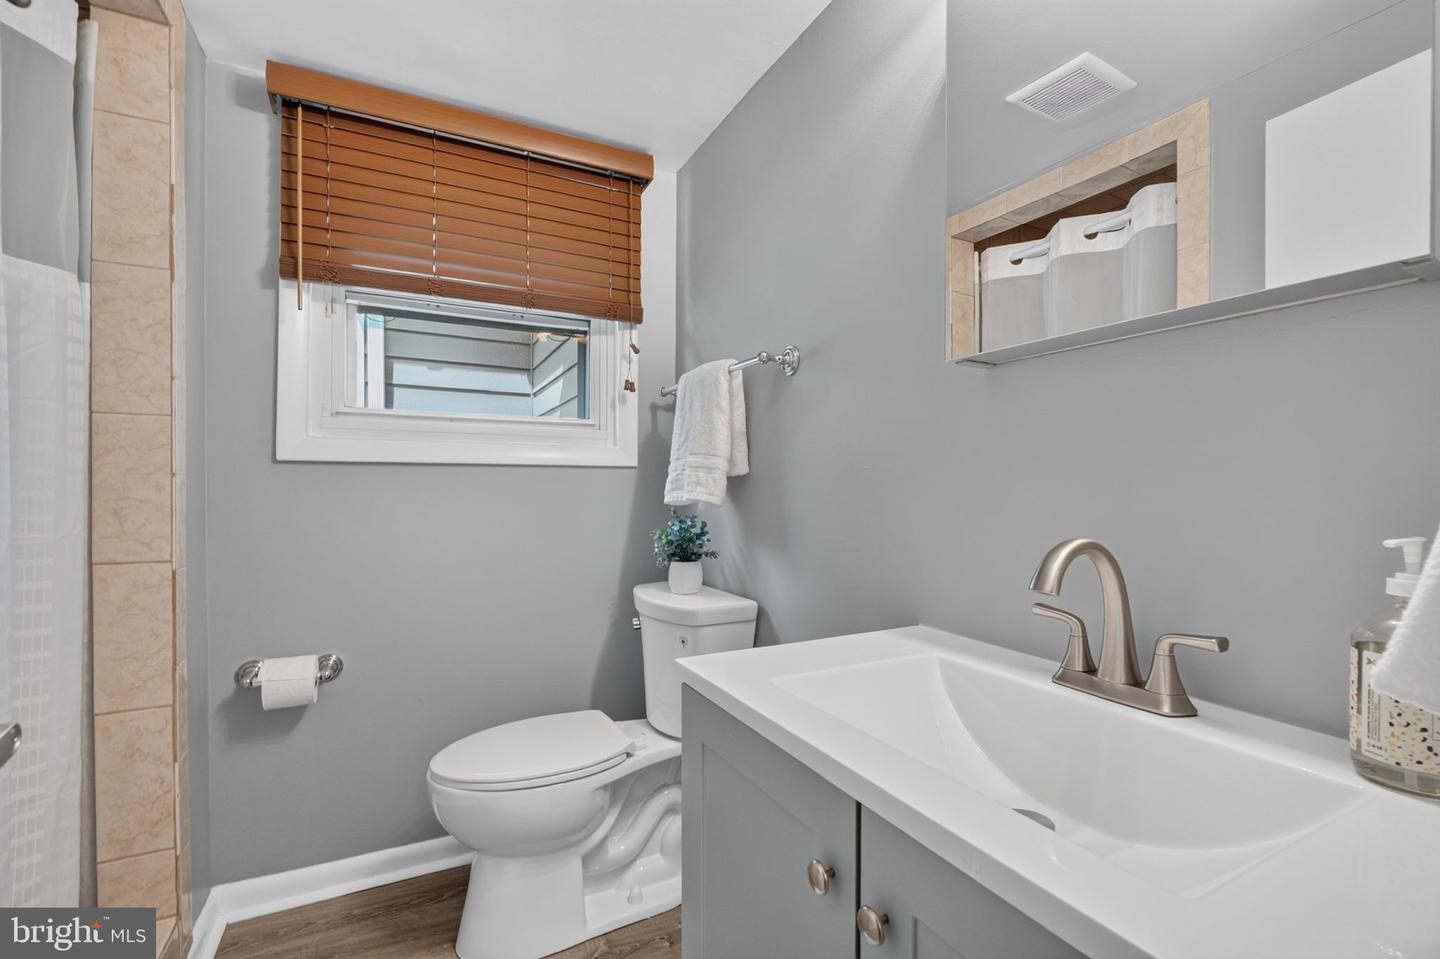
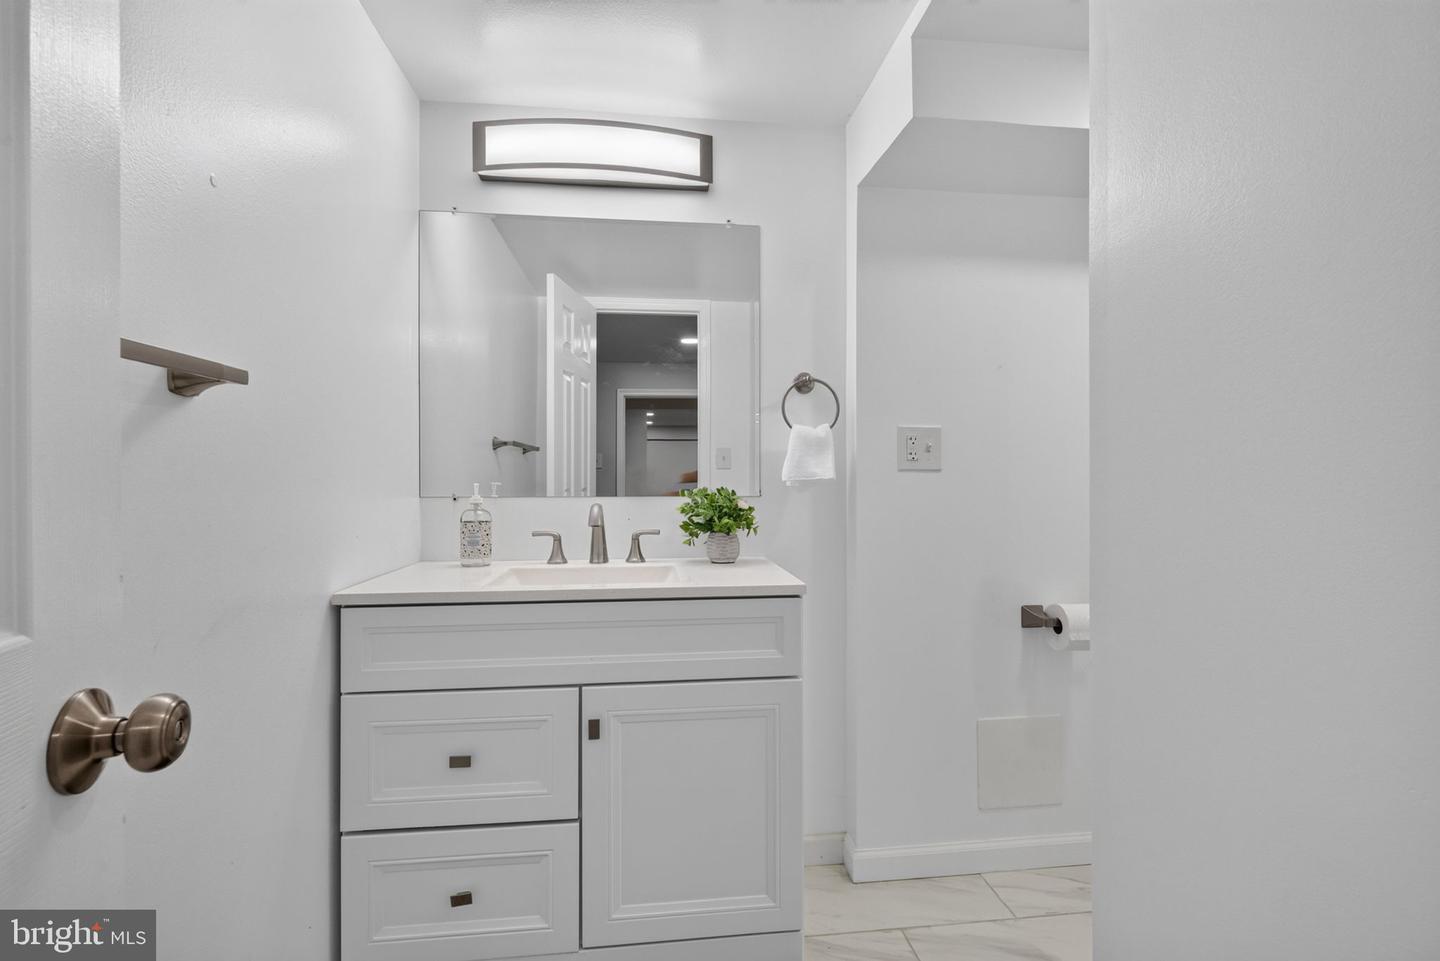
Welcome home to this well-maintained 9-bedroom, 4-full-bathroom split-level home — one of Rock Creek Manor's largest and most impressive residences. Perfectly situated on a fenced-in oasis backing to the sprawling woods and parkland of Rock Creek Park. This versatile home offers 3 living spaces in one, ideal for a buyer looking to live in one section while renting the others to help offset the mortgage. The main house features 5 bedrooms and 2 full bathrooms across two upper levels. The first lower level offers a private one-bedroom/studio suite with its own entrance, kitchen, bathroom, laundry area and living area — previously used as a studio apartment and perfect as an in-law suite. The second lower level is a true 3-bedroom apartment with its own private entrance, kitchen, family room, laundry area and bathroom, opening to an expansive concrete patio with idyllic views of the gardens and wooded acres beyond. Lovingly maintained and updated throughout, this turn-key home welcomes you with new solid hardwood floors, a sun-filled living room with modern lighting, and a spacious dining room. The gorgeous kitchen features granite countertops and stainless steel appliances, opening to a rear addition that serves as a second family room — perfect for entertaining. The large yard is great for gardening, and the concrete patio is ideal for entertaining or a game of basketball. The driveway extends through the back and can hold up to 8 vehicles. The current owners have invested significantly to make this both the perfect home and a strong revenue generator. Minutes from schools, places of worship, Rockville Town Center shopping, Metro, and major commuter routes.
/u.realgeeks.media/realhomesearch/Chris_Hoffman_Real_Estate_Agent.png)
Additional Information
- Acres
- 0.27
- Appliances
- Microwave, Refrigerator, Dishwasher, Disposal, Washer, Dryer
- Basement
- Yes
- Cooling
- Central A/C
- Interior Features
- 2nd Kitchen, Attic, Breakfast Area, Floor Plan - Open, Floor Plan - Traditional, Formal/Separate Dining Room, Kitchen - Country, Kitchen - Eat-In, Kitchen - Table Space, Primary Bath(s), Walk-in Closet(s), Upgraded Countertops, Wood Floors
- Living Area
- 2,148
- Lot Size
- 11,761
- School District
- Montgomery County Public Schools
- Sewer
- Public Sewer
- Style
- Split Level
- Subdivision
- Rock Creek Manor
- Zoning
- R90
Mortgage Calculator
Listing courtesy of Samson Properties. Contact: 3017555613

© 2026 TReND. All Rights Reserved.
The data relating to real estate for sale on this website appears in part through the TReND Internet Data Exchange (IDX) program, a voluntary cooperative exchange of property listing data between licensed real estate brokerage firms in which Lehigh Valley Just Listed LLC participates, and is provided by TReND through a licensing agreement. Real estate listings held by brokerage firms other than Lehigh Valley Just Listed LLC are marked with the IDX icon and detailed information about each listing includes the name of the listing broker.
All information provided is deemed reliable but is not guaranteed. Some properties which appear for sale on this website may no longer be available because they are under contract, have sold or are no longer being offered for sale. The information being provided is for consumers’ personal, non-commercial use and may not be used for any purpose other than to identify prospective properties consumers may be interested in purchasing.