3006 Novak Ter, Burtonsville, MD 20866
- $879,000
- 4
- BD
- 3
- BA
- 3,216
- SqFt






- List Price
- $879,000
- MLS#
- MDMC2244148
- Status
- ACTIVE UNDER CONTRACT
- Type
- Single Family Residential
- City
- Burtonsville
- County
- Montgomery
- Bedrooms
- 4
- Bathrooms
- 3
- Living Area
- 3,216
- Lot Size
- 19,602
- Year Built
- 2001
Property Description
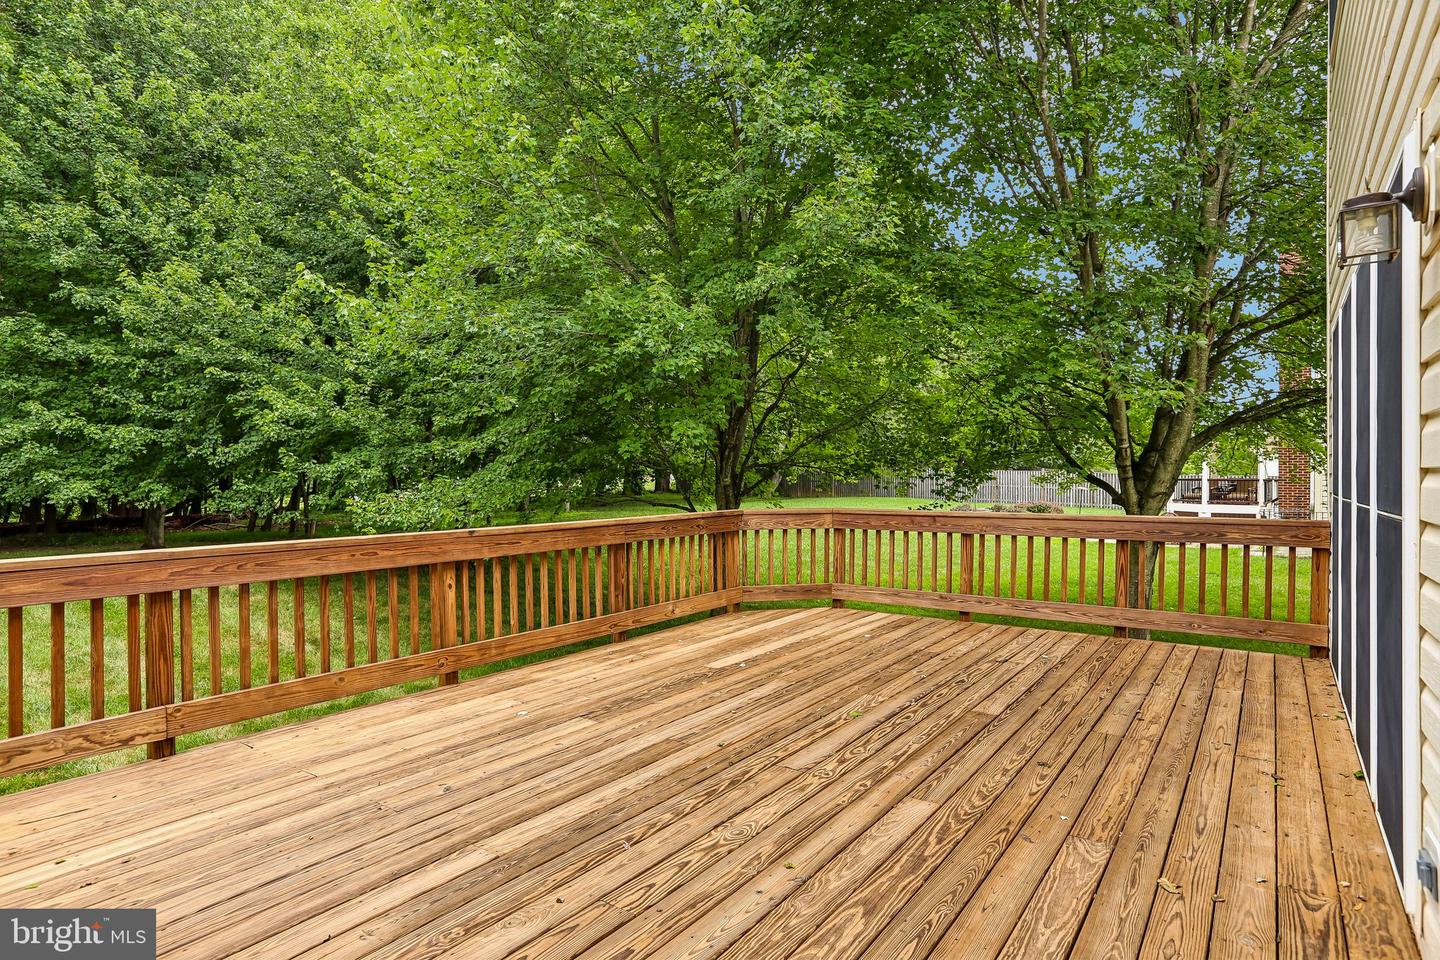
Discover your own private sanctuary on this peaceful cul-de-sac, where lush protected woodlands provide the perfect backdrop for this expansive 4,800-square-foot residence. This south-facing home shines with meticulous craftsmanship, featuring stunning Canadian maple flooring throughout an airy, open-concept floor plan. The main level greets you with a grand, two-story foyer leading into a refined private office and a beautifully modernized kitchen. The heart of the home, this kitchen flows effortlessly into a comfortable family room and out onto an oversized deck—the centerpiece of your outdoor living. From the deck, you overlook a sprawling, picturesque backyard designed for both relaxation and recreation. Upstairs, retreat to the palatial primary suite, or take advantage of the massive 1,601-square-foot basement—a blank canvas ready to be tailored to your specific lifestyle needs. Recent 2026 renovations ensure peace of mind with a new roof and driveway. Set on a well-manicured half-acre lot, you get the best of both worlds: the tranquility of nature with immediate access to nearby trails, parks, and top-tier recreation, all while maintaining a highly convenient commute to Columbia, Silver Spring, and D.C. Assumable loan at 5.875% with 20% down. This is a rare opportunity to own a turnkey home that perfectly balances outdoor luxury, seclusion, and connectivity.
/u.realgeeks.media/realhomesearch/Chris_Hoffman_Real_Estate_Agent.png)
Additional Information
- Acres
- 0.45
- Appliances
- Oven - Wall, Oven - Double, Refrigerator, Dishwasher, Disposal, Stainless Steel Appliances, Washer - Front Loading, Dryer - Front Loading, Water Heater
- Basement
- Yes
- Cooling
- Central A/C
- Fireplace
- Yes
- Garage
- Yes
- Garage Spaces
- 2
- Interior Features
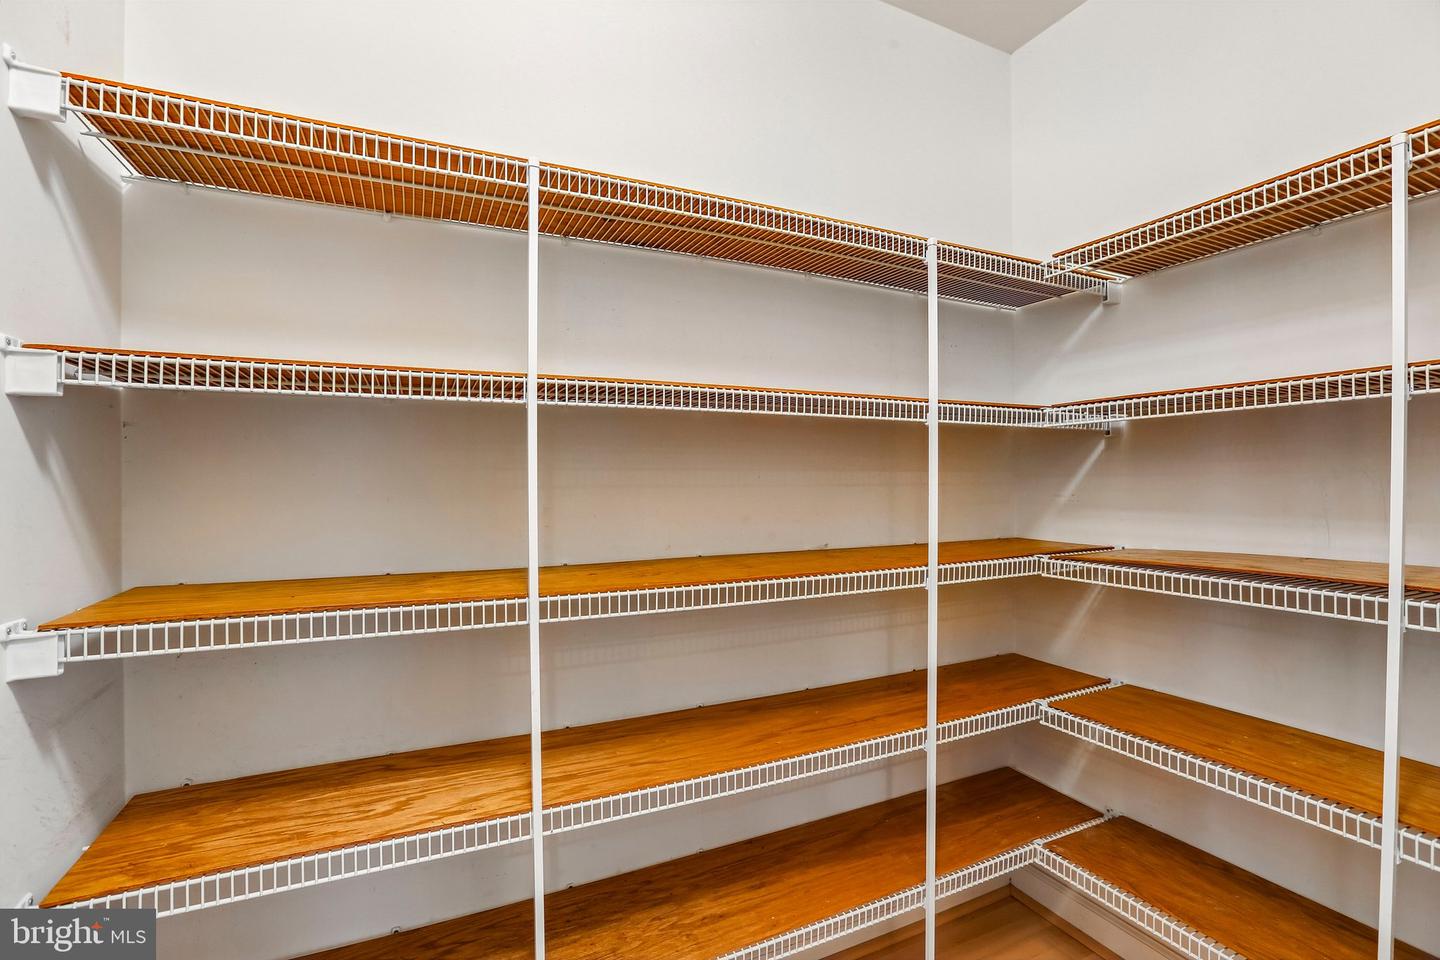
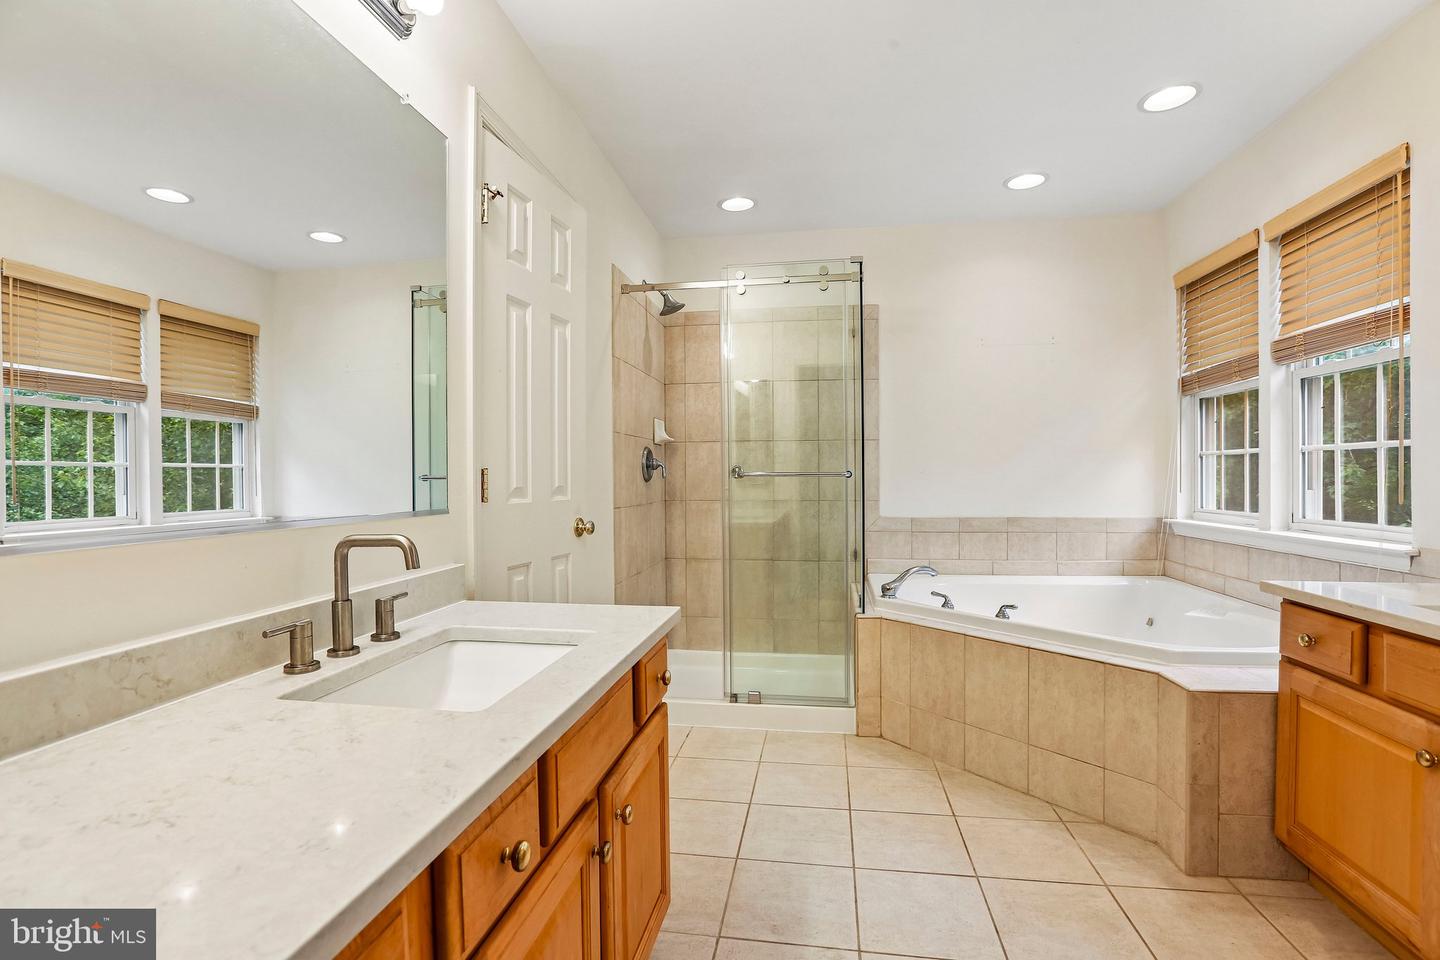
- Attic, Bathroom - Tub Shower, Bathroom - Walk-In Shower, Bathroom - Soaking Tub, Ceiling Fan(s), Chair Railings, Crown Moldings, Family Room Off Kitchen, Floor Plan - Open, Floor Plan - Traditional, Formal/Separate Dining Room, Kitchen - Island, Kitchen - Table Space, Kitchen - Eat-In, Pantry, Primary Bath(s), Recessed Lighting, Upgraded Countertops, Walk-in Closet(s), Wood Floors, Dining Area, Kitchen - Gourmet
- Living Area
- 3,216
- Lot Size
- 19,602
- Parking
- Asphalt Driveway, Paved Driveway, Private
- School District
- Montgomery County Public Schools
- Sewer
- Public Sewer
- Style
- Colonial
- Subdivision
- Briarcliff Manor
- View
- Scenic Vista
- Zoning
- RE1
Mortgage Calculator
Listing courtesy of RE/MAX Realty Services. Contact:

© 2026 TReND. All Rights Reserved.
The data relating to real estate for sale on this website appears in part through the TReND Internet Data Exchange (IDX) program, a voluntary cooperative exchange of property listing data between licensed real estate brokerage firms in which Lehigh Valley Just Listed LLC participates, and is provided by TReND through a licensing agreement. Real estate listings held by brokerage firms other than Lehigh Valley Just Listed LLC are marked with the IDX icon and detailed information about each listing includes the name of the listing broker.
All information provided is deemed reliable but is not guaranteed. Some properties which appear for sale on this website may no longer be available because they are under contract, have sold or are no longer being offered for sale. The information being provided is for consumers’ personal, non-commercial use and may not be used for any purpose other than to identify prospective properties consumers may be interested in purchasing.