5610 Wisconsin Ave Unit #103, Chevy Chase, MD 20815
- $2,750,000
- 3
- BD
- 3
- BA
- 3,000
- SqFt




- List Price
- $2,750,000
- MLS#
- MDMC2244518
- Status
- ACTIVE UNDER CONTRACT
- Type
- Condo
- Total Units
- 158
- Unit Number
- 103
- City
- Chevy Chase
- County
- Montgomery
- Bedrooms
- 3
- Bathrooms
- 3
- Living Area
- 3,000
- Year Built
- 1990
Property Description
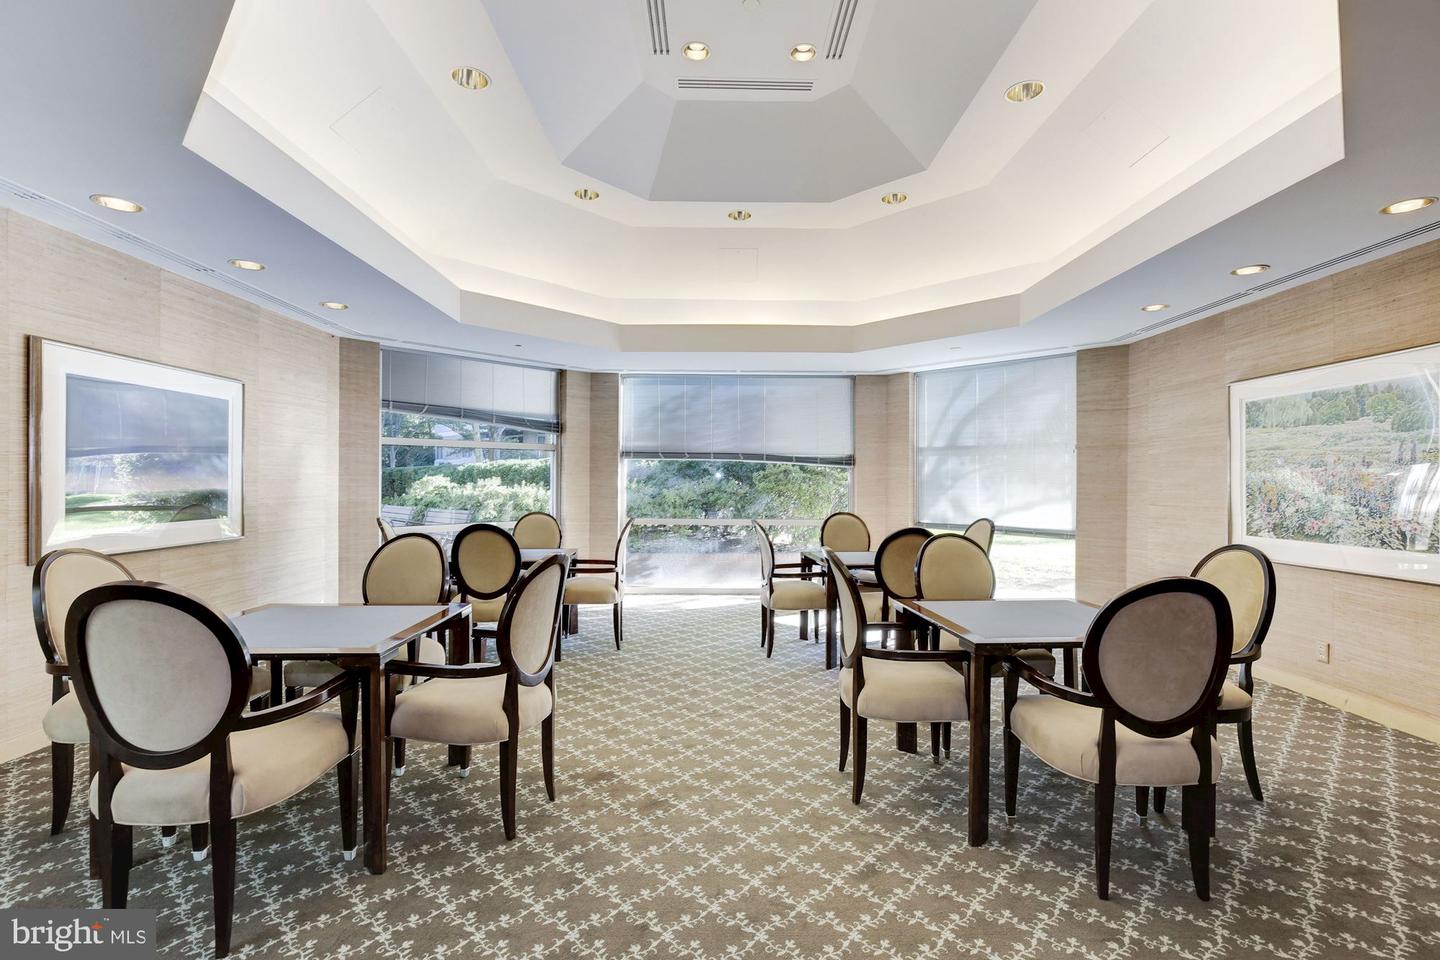
Welcome to this rare, bright main-level 3,000 sq ft condo featuring 2 bedrooms plus a den (or 3rd bedroom), 2.5 baths, an oversized private terrace plus a balcony off of the primary bedroom. Step inside the grand foyer entry with coat closet and a formal powder room. The oversized living room has multiple sliders leading to your own private sprawling pavered terrace and gardens. Separate laundry closet and entry into the large gourmet kitchen with ample cabinetry and large island. The separate formal dining room features custom built-in cabinetry. Off of the living room is the library/den (or 3rd bedroom) with 2nd access door from the hallway. The primary bedroom suite includes a dressing area, a large walk-in closet, an oversized bedroom chamber with a sitting room and extra custom built-ins, and an en-suite primary bath with shower, commode closet and a walk-in closet. The second bedroom has a walk-in closet and its own brand new ensuite full bath (with access door to the den/3rd bedroom . Beautiful refinished hardwood floors throughout and gorgeous custom wood panelled walls. 2-zone HVAC systems. Enjoy elegant, resort-style living in Friendship Heights’ most luxurious complex, set on more than 17 acres. This gated community offers a gatehouse, 24-hour security, beautifully landscaped grounds, and walking paths. Residents can use tennis courts and a three-story clubhouse with indoor and outdoor pools supervised by lifeguards, party rooms, a modern gym, racquetball, billiards, ping pong, and aerobics rooms. The amenities are truly endless. Plus, you’re just a short walk from shops, grocery stores, restaurants, and the Friendship Heights Metro station.
/u.realgeeks.media/realhomesearch/Chris_Hoffman_Real_Estate_Agent.png)
Additional Information
- Appliances
- Built-In Microwave, Cooktop, Dishwasher, Disposal, Dryer, Microwave, Oven - Wall, Refrigerator, Range Hood, Washer
- Cooling
- Central A/C, Heat Pump(s), Zoned
- Garage
- Yes
- Garage Spaces
- 1
- Interior Features
- Built-Ins, Entry Level Bedroom, Formal/Separate Dining Room, Kitchen - Island, Primary Bath(s), Recessed Lighting, Sprinkler System, Upgraded Countertops, Walk-in Closet(s), Window Treatments, Wood Floors
- Living Area
- 3,000
- Parking
- Limited Common Elements, Parking Space Conveys, Secure Parking, Electric Vehicle Charging Station(s)
- School District
- Montgomery County Public Schools
- Sewer
- Public Sewer
- Stories
- 20
- Style
- Contemporary
- Subdivision
- Somerset House 2
- Total Units
- 158
- Zoning
- NA.
Mortgage Calculator
Listing courtesy of Long & Foster Real Estate, Inc.. Contact:

© 2026 TReND. All Rights Reserved.
The data relating to real estate for sale on this website appears in part through the TReND Internet Data Exchange (IDX) program, a voluntary cooperative exchange of property listing data between licensed real estate brokerage firms in which Lehigh Valley Just Listed LLC participates, and is provided by TReND through a licensing agreement. Real estate listings held by brokerage firms other than Lehigh Valley Just Listed LLC are marked with the IDX icon and detailed information about each listing includes the name of the listing broker.
All information provided is deemed reliable but is not guaranteed. Some properties which appear for sale on this website may no longer be available because they are under contract, have sold or are no longer being offered for sale. The information being provided is for consumers’ personal, non-commercial use and may not be used for any purpose other than to identify prospective properties consumers may be interested in purchasing.