10913 Drumm Ave, Kensington, MD 20895
- $650,000
- 3
- BD
- 2
- BA
- 1,140
- SqFt




- List Price
- $650,000
- MLS#
- MDMC2244730
- Status
- ACTIVE
- Type
- Single Family Residential
- City
- Kensington
- County
- Montgomery
- Bedrooms
- 3
- Bathrooms
- 2
- Living Area
- 1,140
- Lot Size
- 6,534
- Year Built
- 1959
Property Description
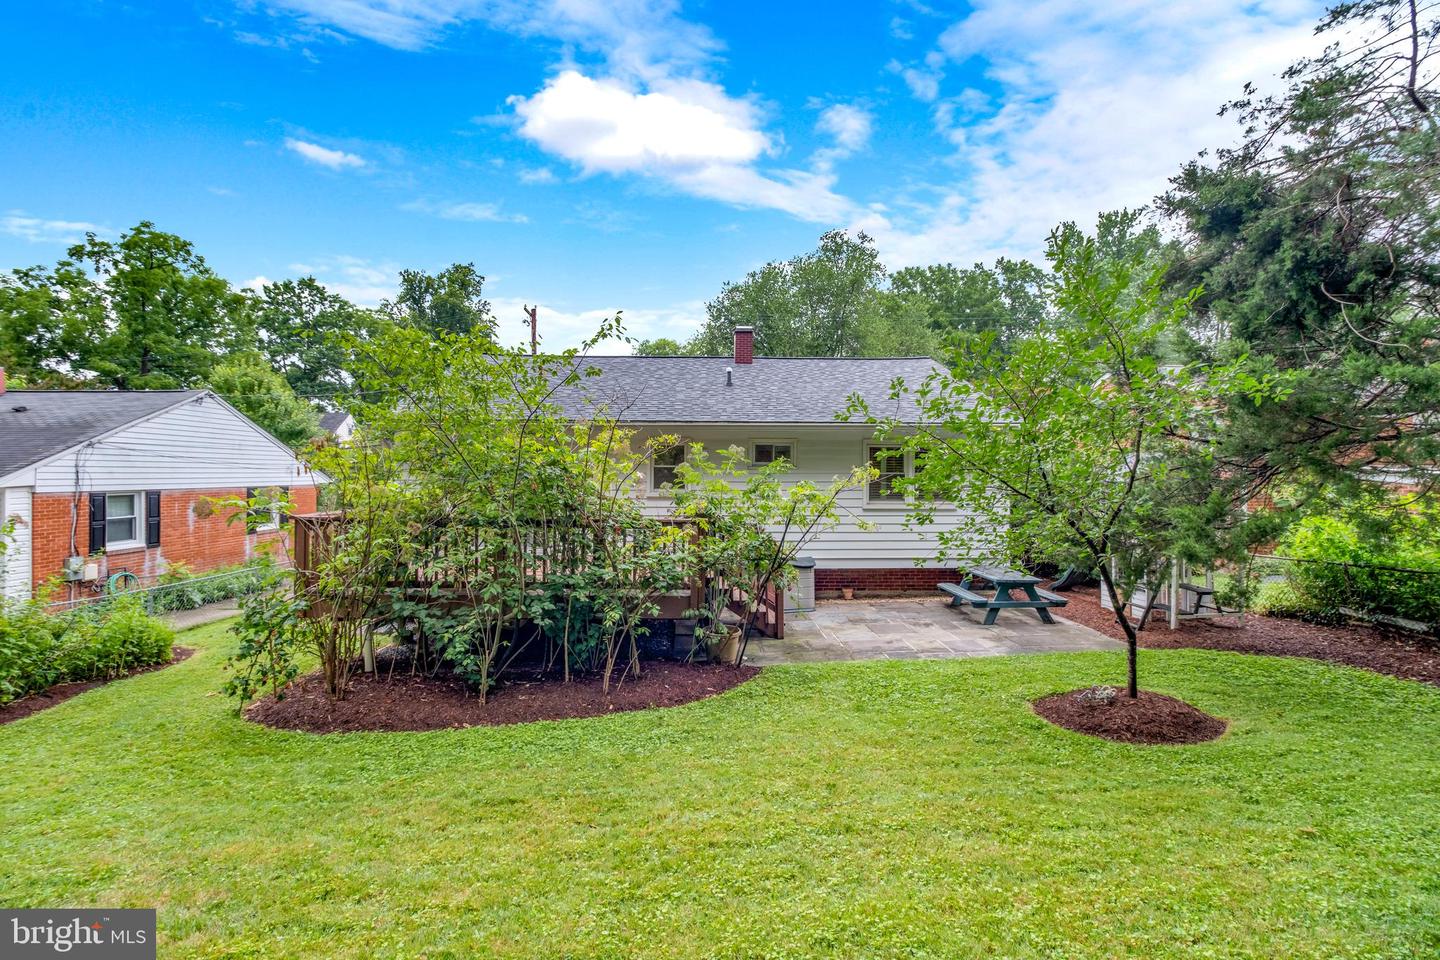
Just Listed!!! Welcome to 10913 Drumm Avenue, a charming 3-bedroom, 2 full bath rambler in the highly sought-after community of Kensington. Lovingly maintained by the same owners for over 18 years, this home has been meticulously cared for and is move-in ready. Freshly painted throughout, it offers comfortable one-level living with a finished walkout basement and endless potential to make it your own. Step outside to a fully fenced backyard that's a true retreat for gardeners and outdoor enthusiasts. Whether you have a green thumb or simply enjoy spending time outdoors, you'll appreciate the established landscaping, mature blackberry bushes, and persimmon trees that provide seasonal fruit and a beautiful natural setting. The spacious yard offers plenty of room for gardening, entertaining, pets, or relaxing in your own private oasis. Ideally located just minutes from Kensington's vibrant restaurants, shops, parks, and everyday conveniences, including Costco and Target, you'll enjoy the perfect blend of neighborhood charm and accessibility. With easy access to major commuter routes, Metro, and all that downtown Kensington and nearby Bethesda have to offer, this is an exceptional opportunity to own in one of Montgomery County's most desirable communities.
/u.realgeeks.media/realhomesearch/Chris_Hoffman_Real_Estate_Agent.png)
Additional Information
- Acres
- 0.15
- Appliances
- Washer/Dryer Hookups Only, Dishwasher, Disposal, Dryer, Oven/Range - Gas, Refrigerator, Stove, Washer
- Basement
- Yes
- Cooling
- Ceiling Fan(s), Central A/C
- Interior Features
- Combination Dining/Living, Chair Railings, Entry Level Bedroom, Wood Floors, Wainscotting
- Living Area
- 1,140
- Lot Size
- 6,534
- Parking
- Brick Driveway
- School District
- Montgomery County Public Schools
- Sewer
- Public Sewer
- Style
- Ranch/Rambler
- Subdivision
- Kensington Heights
- Zoning
- R60
Mortgage Calculator
Listing courtesy of Compass. Contact: (202) 386-6330

© 2026 TReND. All Rights Reserved.
The data relating to real estate for sale on this website appears in part through the TReND Internet Data Exchange (IDX) program, a voluntary cooperative exchange of property listing data between licensed real estate brokerage firms in which Lehigh Valley Just Listed LLC participates, and is provided by TReND through a licensing agreement. Real estate listings held by brokerage firms other than Lehigh Valley Just Listed LLC are marked with the IDX icon and detailed information about each listing includes the name of the listing broker.
All information provided is deemed reliable but is not guaranteed. Some properties which appear for sale on this website may no longer be available because they are under contract, have sold or are no longer being offered for sale. The information being provided is for consumers’ personal, non-commercial use and may not be used for any purpose other than to identify prospective properties consumers may be interested in purchasing.