1907 Forest Dale Dr, Silver Spring, MD 20903
- $699,900
- 4
- BD
- 3
- BA
- 2,288
- SqFt



- List Price
- $699,900
- MLS#
- MDMC2244938
- Status
- ACTIVE
- Type
- Single Family Residential
- City
- Silver Spring
- County
- Montgomery
- Bedrooms
- 4
- Bathrooms
- 3
- Living Area
- 2,288
- Lot Size
- 10,890
- Year Built
- 1956
Property Description
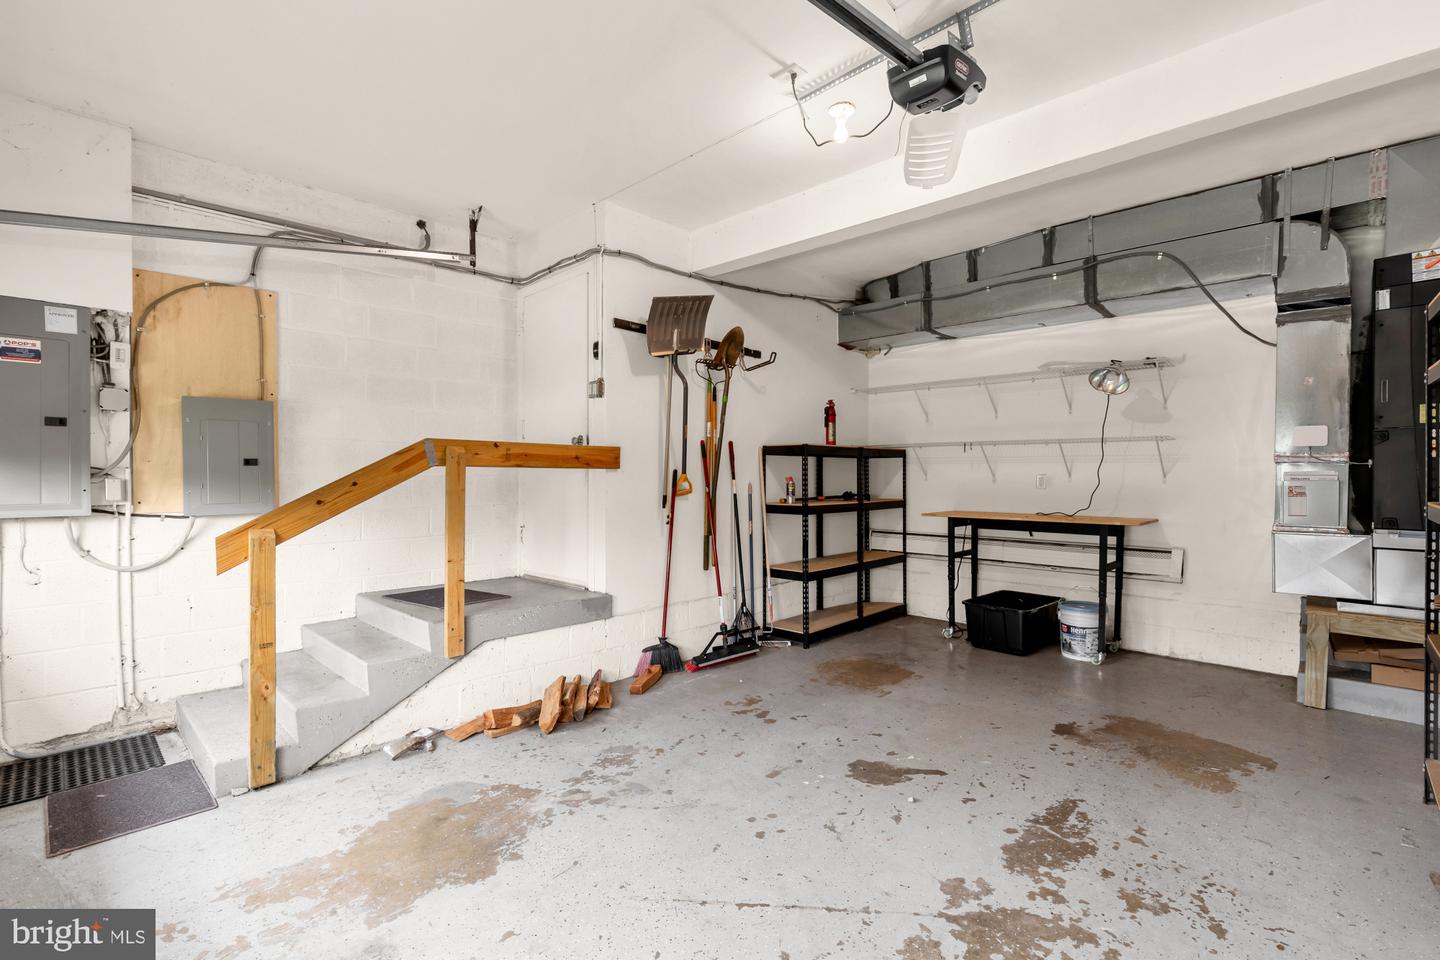
Welcome to this rare, light-filled single-level Mid-Century Modern home in the heart of Hillandale. Breathtaking architectural details take center stage, anchored by a show-stopping great room featuring vaulted wood-paneled ceilings, exposed beams, a wood-burning fireplace, and a wall of South-facing windows. Original natural stone flooring, skylights, and large picture windows flow throughout the smartly designed, spacious layout. The heart of the home features a large, updated eat-in kitchen complete with granite countertops, stainless steel appliances, a walk-in pantry, and a generous dining area. A separate laundry room offers excellent storage and direct access to the oversized one-car garage. For outdoor relaxation, the private, fully fenced backyard boasts both a stone patio and a wood deck. The home features four large bedrooms and three updated full bathrooms. The primary suite offers a bright retreat with two walk-in closets and an en suite bath, while a separate fourth bedroom with its own en suite bathroom provides excellent versatility as an additional living area or workspace. Perfectly situated for effortless regional access, this property is just moments from the Beltway, New Hampshire Avenue, the FDA, UMD, and the Hillandale Shopping Center. Don’t miss the opportunity to experience this exceptional property in person.
/u.realgeeks.media/realhomesearch/Chris_Hoffman_Real_Estate_Agent.png)
Additional Information
- Acres
- 0.25
- Appliances
- Built-In Microwave, Dryer, Exhaust Fan, Refrigerator, Stainless Steel Appliances, Stove, Washer, Water Heater
- Cooling
- Central A/C
- Fireplace
- Yes
- Garage
- Yes
- Garage Spaces
- 1
- Interior Features
- Combination Kitchen/Dining, Entry Level Bedroom, Exposed Beams, Floor Plan - Open, Kitchen - Eat-In, Kitchen - Table Space, Pantry, Primary Bath(s), Skylight(s), Walk-in Closet(s), Wood Floors
- Living Area
- 2,288
- Lot Size
- 10,890
- Parking
- Circular Driveway, Concrete Driveway
- School District
- Montgomery County Public Schools
- Sewer
- Public Sewer
- Style
- Mid-Century Modern, Ranch/Rambler
- Subdivision
- Hillandale Forest
- Zoning
- R90
Mortgage Calculator
Listing courtesy of Compass. Contact: (202) 386-6330

© 2026 TReND. All Rights Reserved.
The data relating to real estate for sale on this website appears in part through the TReND Internet Data Exchange (IDX) program, a voluntary cooperative exchange of property listing data between licensed real estate brokerage firms in which Lehigh Valley Just Listed LLC participates, and is provided by TReND through a licensing agreement. Real estate listings held by brokerage firms other than Lehigh Valley Just Listed LLC are marked with the IDX icon and detailed information about each listing includes the name of the listing broker.
All information provided is deemed reliable but is not guaranteed. Some properties which appear for sale on this website may no longer be available because they are under contract, have sold or are no longer being offered for sale. The information being provided is for consumers’ personal, non-commercial use and may not be used for any purpose other than to identify prospective properties consumers may be interested in purchasing.