4550 N Park Ave Unit #807, Chevy Chase, MD 20815
- $949,900
- 3
- BD
- 2
- BA
- 1,314
- SqFt








- List Price
- $949,900
- MLS#
- MDMC2245540
- Status
- ACTIVE
- Type
- Condo
- Unit Number
- 807
- City
- Chevy Chase
- County
- Montgomery
- Bedrooms
- 3
- Bathrooms
- 2
- Living Area
- 1,314
- Year Built
- 1982
Property Description
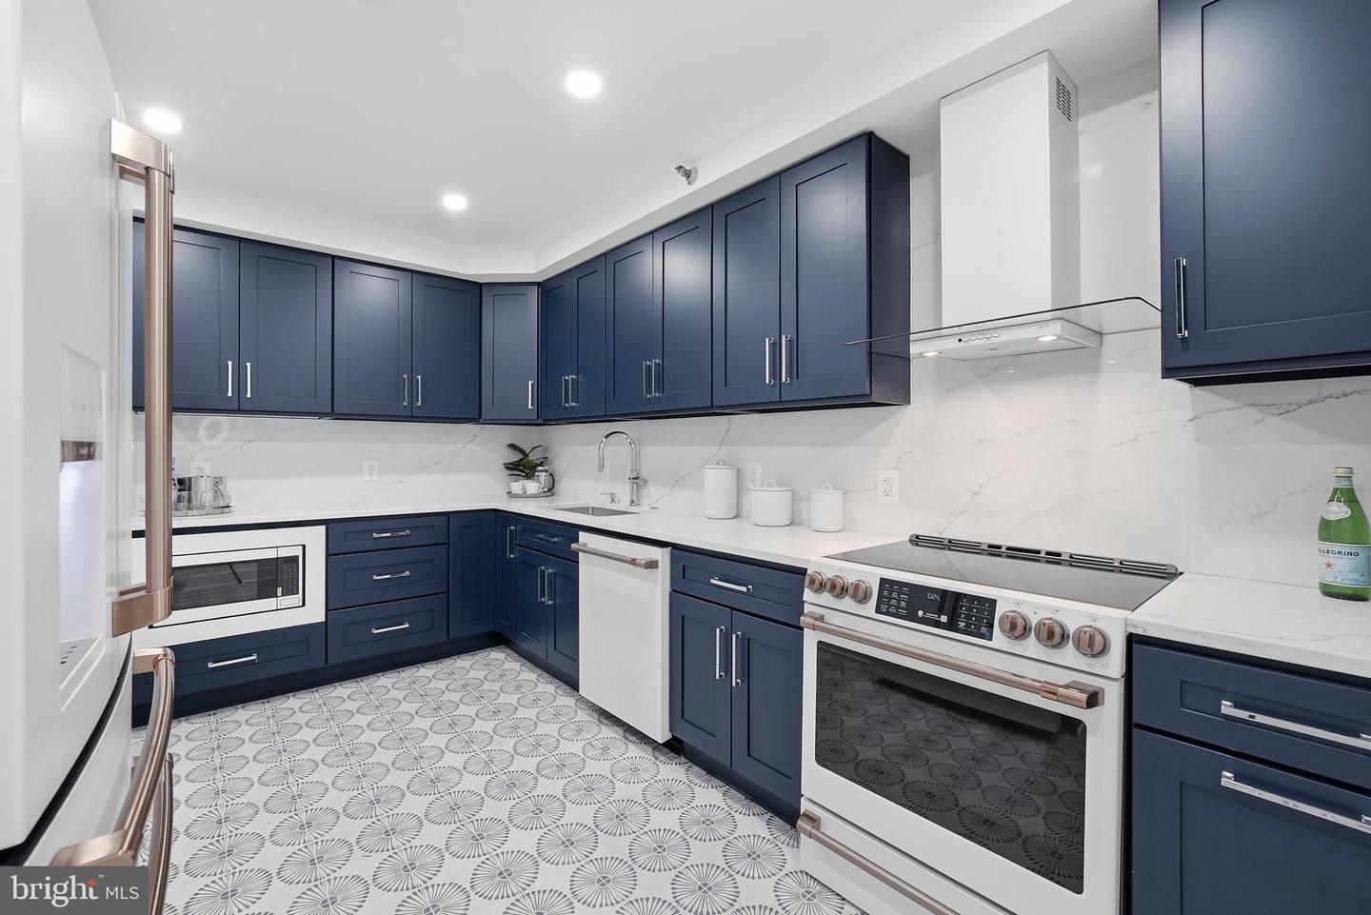
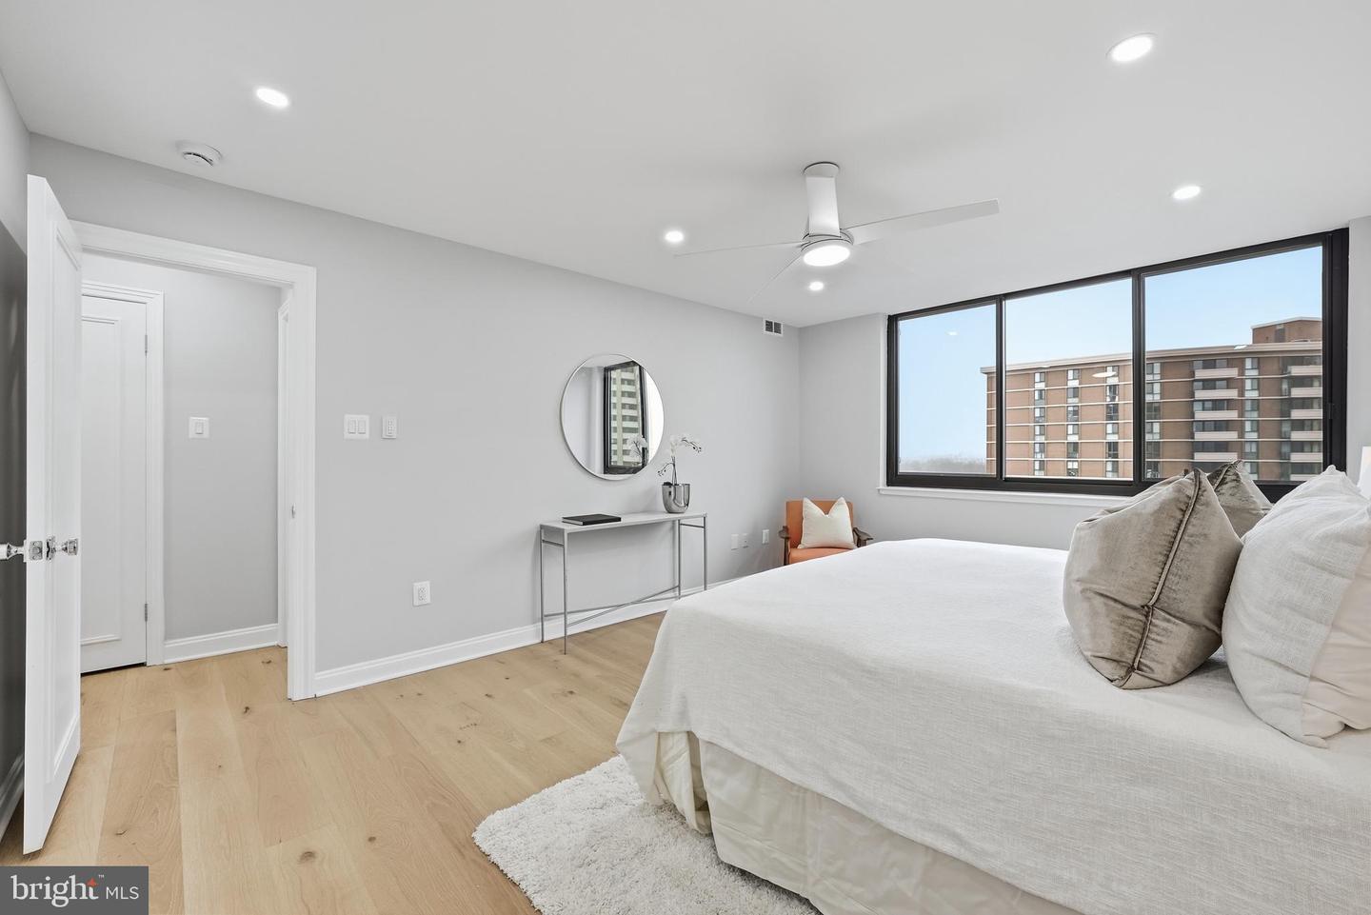
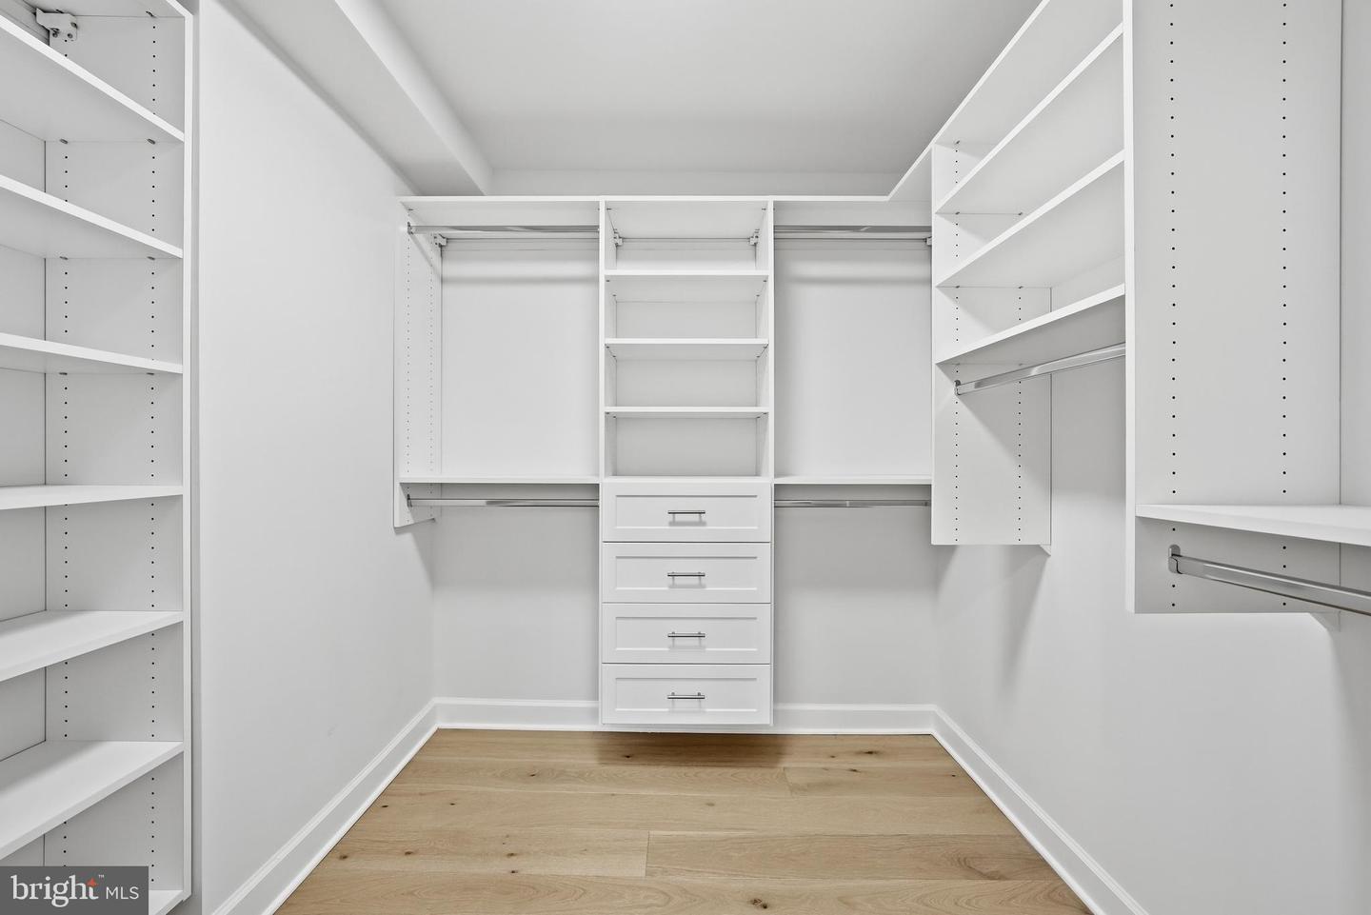
Tucked within the refined contours of The Carleton, this rare 3-BEDROOM & 2-FULL BATHROOM residence offers a masterfully RENOVATED sanctuary where modern design meets timeless elegance. Northern exposure bathes the home in natural light, illuminating a rich interplay of refurbished herringbone and engineered hardwood flooring, along with thoughtfully accented marble and tile. Watch the sun set from the double-sized BALCONY, large dual-pane windows and recessed lighting enhance the architectural rhythm, while the gourmet L-shaped kitchen—complete with top-of-the-line appliances, quartz countertops, custom cabinetry and the adjacent dining area serves as a culinary centerpiece for both quiet mornings and lively gatherings. The layout is thoughtfully composed to support a versatile lifestyle, featuring three distinct bedrooms with potential for one as a dedicated home office/library/den and two full bathrooms. Storage is abundant and artfully integrated, with custom closet built-outs, dual wardrobe and walk-in closets. The primary ensuite bathroom offers a tranquil retreat with an UNFORGETTABLE WALK-IN SHOWER, double sinks, and spa-like finishes. The home is complemented by an additional pristine bathroom with tub shower and large vanity that maintain the home’s commitment to comfort and sophistication. In-unit laundry with sink and cabinet storage. Two (2) assigned garage parking spaces. Beyond the condo home, The Carleton delivers a suite of amenities that rival luxury resorts: a heated outdoor pool, SAUNA, fitness center, and a resident’s lounge designed for connection and relaxation. Serene outdoor spaces include a landscaped courtyard and garden, perfect for unwinding. Plus bike storage, conference room, doorman, 24-hour security and concierge with on-site staff complete the offering. ALL UTILITIES INCLUDED except electric.
/u.realgeeks.media/realhomesearch/Chris_Hoffman_Real_Estate_Agent.png)
Additional Information
- Appliances
- Built-In Microwave, Dishwasher, Disposal, Dryer, Oven/Range - Electric, Refrigerator, Washer, Washer - Front Loading, Dryer - Front Loading, Washer/Dryer Stacked
- Cooling
- Central A/C
- Garage
- Yes
- Garage Spaces
- 2
- Interior Features
- Bathroom - Tub Shower, Bathroom - Walk-In Shower, Breakfast Area, Ceiling Fan(s), Combination Dining/Living, Dining Area, Floor Plan - Open, Kitchen - Gourmet, Primary Bath(s), Recessed Lighting, Sprinkler System, Walk-in Closet(s), Wood Floors
- Living Area
- 1,314
- Parking
- Assigned
- School District
- Montgomery County Public Schools
- Sewer
- Public Sewer
- Stories
- 8
- Style
- Art Deco
- Subdivision
- Chevy Chase
- View
- City, Trees/Woods
- Zoning
- RESIDENTIAL
Mortgage Calculator
Listing courtesy of Compass. Contact: 2024489002

© 2026 TReND. All Rights Reserved.
The data relating to real estate for sale on this website appears in part through the TReND Internet Data Exchange (IDX) program, a voluntary cooperative exchange of property listing data between licensed real estate brokerage firms in which Lehigh Valley Just Listed LLC participates, and is provided by TReND through a licensing agreement. Real estate listings held by brokerage firms other than Lehigh Valley Just Listed LLC are marked with the IDX icon and detailed information about each listing includes the name of the listing broker.
All information provided is deemed reliable but is not guaranteed. Some properties which appear for sale on this website may no longer be available because they are under contract, have sold or are no longer being offered for sale. The information being provided is for consumers’ personal, non-commercial use and may not be used for any purpose other than to identify prospective properties consumers may be interested in purchasing.