10833 Luxberry Dr Unit #26, Rockville, MD 20852
- $595,000
- 2
- BD
- 2
- BA
- 1,246
- SqFt


- List Price
- $595,000
- MLS#
- MDMC2245732
- Status
- ACTIVE UNDER CONTRACT
- Type
- Condo
- Total Units
- 1
- Unit Number
- 26
- City
- Rockville
- County
- Montgomery
- Bedrooms
- 2
- Bathrooms
- 2
- Living Area
- 1,246
- Year Built
- 1991
Property Description
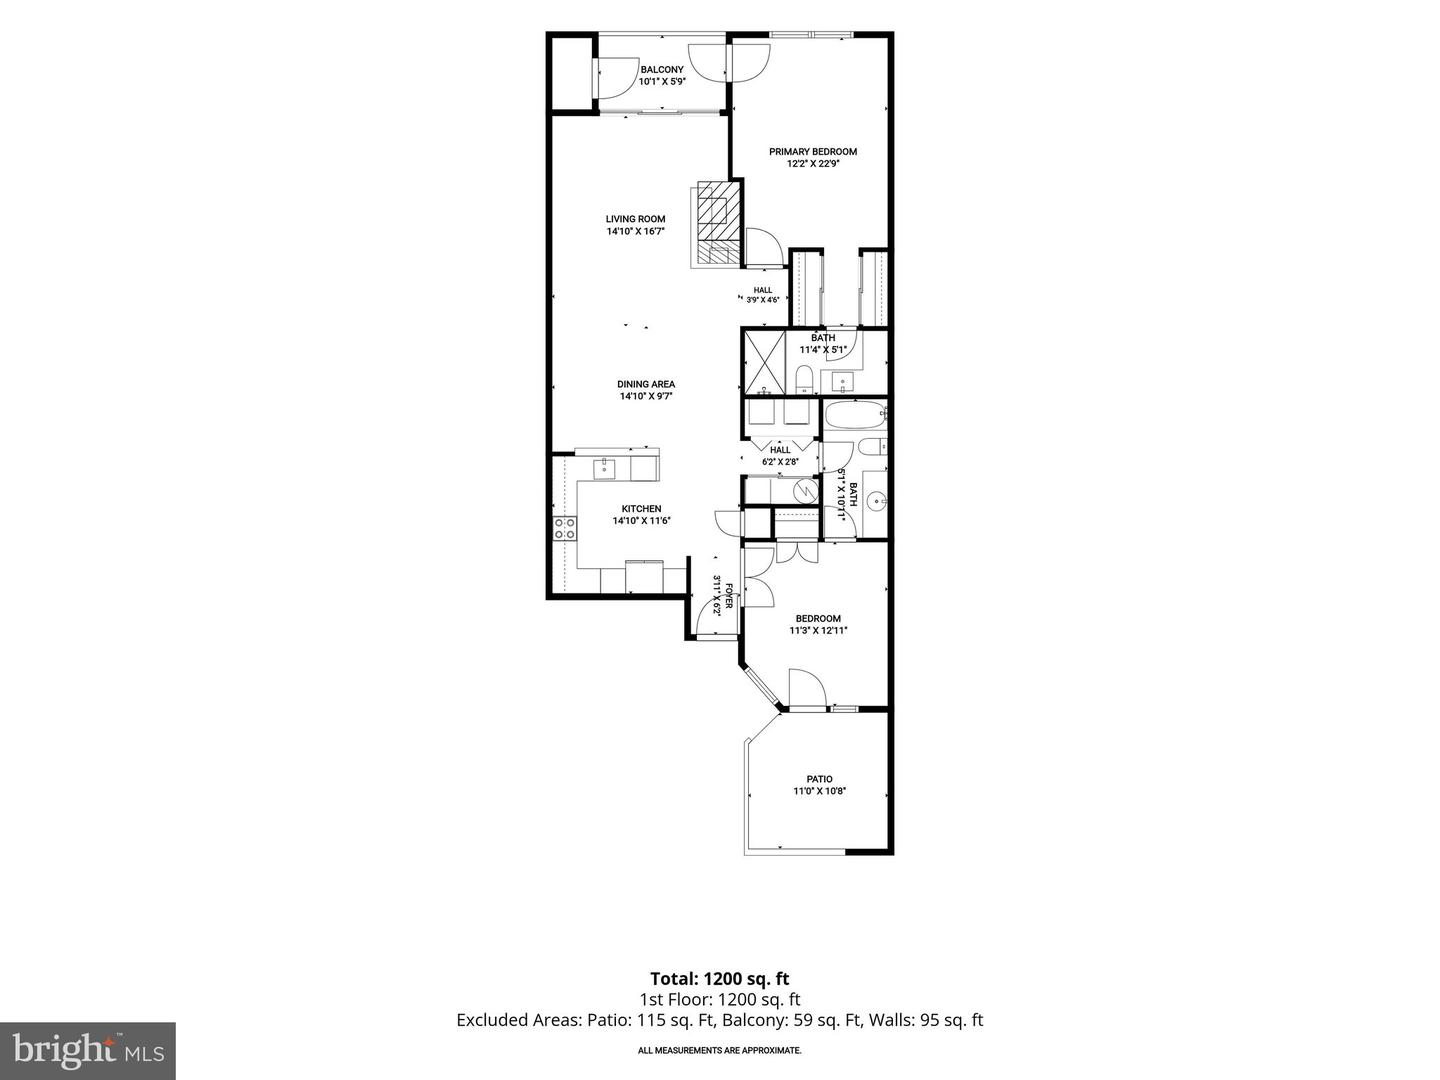
Welcome to this exceptional home in the highly sought-after Luxberry Courts community. Offering the perfect balance of privacy, convenience, and main-level living, this spacious residence is tucked away on a quiet cul-de-sac just minutes from Pike & Rose, Wildwood Shopping Center, major commuter routes, and countless additional shopping and dining options. With more than 1,200 square feet of thoughtfully designed living space, the home is filled with natural light and stylish updates throughout. The renovated kitchen features abundant cabinetry, high-end appliances, and counter seating, opening seamlessly to the dining area and spacious living room with a cozy wood-burning fireplace and an updated surround. Sliding glass doors lead to a private patio overlooking lush green space, also accessible from the primary suite, creating a tranquil spot for morning coffee or relaxing at the end of the day. The expansive primary suite is a true retreat, highlighted by a custom board and batten accent wall, peaceful green views, dual closets, and an updated en-suite bath with generous storage. The second bedroom features French doors opening to a private outdoor stone patio, making it ideal for guests, a home office, or both. A second full bath is accessible from both the bedroom and the hallway, offering added flexibility for everyday living. An in-unit washer and dryer and a private detached one-car garage complete the home's exceptional convenience. Luxury flooring, recessed lighting, updated fixtures, and modern finishes elevate every space. Residents enjoy access to outstanding community amenities, including an outdoor pool, tennis courts, a playground, and scenic walking and jogging paths. Ideally located within the Walter Johnson High School district, this move-in-ready home offers low-maintenance living in one of the area's most desirable communities.
/u.realgeeks.media/realhomesearch/Chris_Hoffman_Real_Estate_Agent.png)
Additional Information
- Appliances
- Built-In Microwave, Dishwasher, Disposal, Oven/Range - Electric, Refrigerator, Icemaker, Washer, Dryer, Freezer, Stainless Steel Appliances, Water Dispenser
- Cooling
- Central A/C
- Fireplace
- Yes
- Garage
- Yes
- Garage Spaces
- 1
- Interior Features
- Bathroom - Walk-In Shower, Breakfast Area, Entry Level Bedroom, Family Room Off Kitchen, Floor Plan - Open, Kitchen - Gourmet, Primary Bath(s), Upgraded Countertops
- Living Area
- 1,246
- Parking
- Assigned
- School District
- Montgomery County Public Schools
- Sewer
- Public Sewer
- Style
- Unit/Flat
- Subdivision
- Luxberry Courts
- Total Units
- 1
- View
- Trees/Woods
- Zoning
- PD9
Mortgage Calculator
Listing courtesy of TTR Sotheby's International Realty. Contact: 3015161212

© 2026 TReND. All Rights Reserved.
The data relating to real estate for sale on this website appears in part through the TReND Internet Data Exchange (IDX) program, a voluntary cooperative exchange of property listing data between licensed real estate brokerage firms in which Lehigh Valley Just Listed LLC participates, and is provided by TReND through a licensing agreement. Real estate listings held by brokerage firms other than Lehigh Valley Just Listed LLC are marked with the IDX icon and detailed information about each listing includes the name of the listing broker.
All information provided is deemed reliable but is not guaranteed. Some properties which appear for sale on this website may no longer be available because they are under contract, have sold or are no longer being offered for sale. The information being provided is for consumers’ personal, non-commercial use and may not be used for any purpose other than to identify prospective properties consumers may be interested in purchasing.