1334 Chilton Dr, Silver Spring, MD 20904
- $649,900
- 5
- BD
- 3
- BA
- 1,232
- SqFt




- List Price
- $649,900
- Price Change
- ▲ $25,000 1785307336
- MLS#
- MDMC2245908
- Status
- COMING SOON
- Type
- Single Family Residential
- City
- Silver Spring
- County
- Montgomery
- Bedrooms
- 5
- Bathrooms
- 3
- Living Area
- 1,232
- Lot Size
- 10,454
- Year Built
- 1965
Property Description
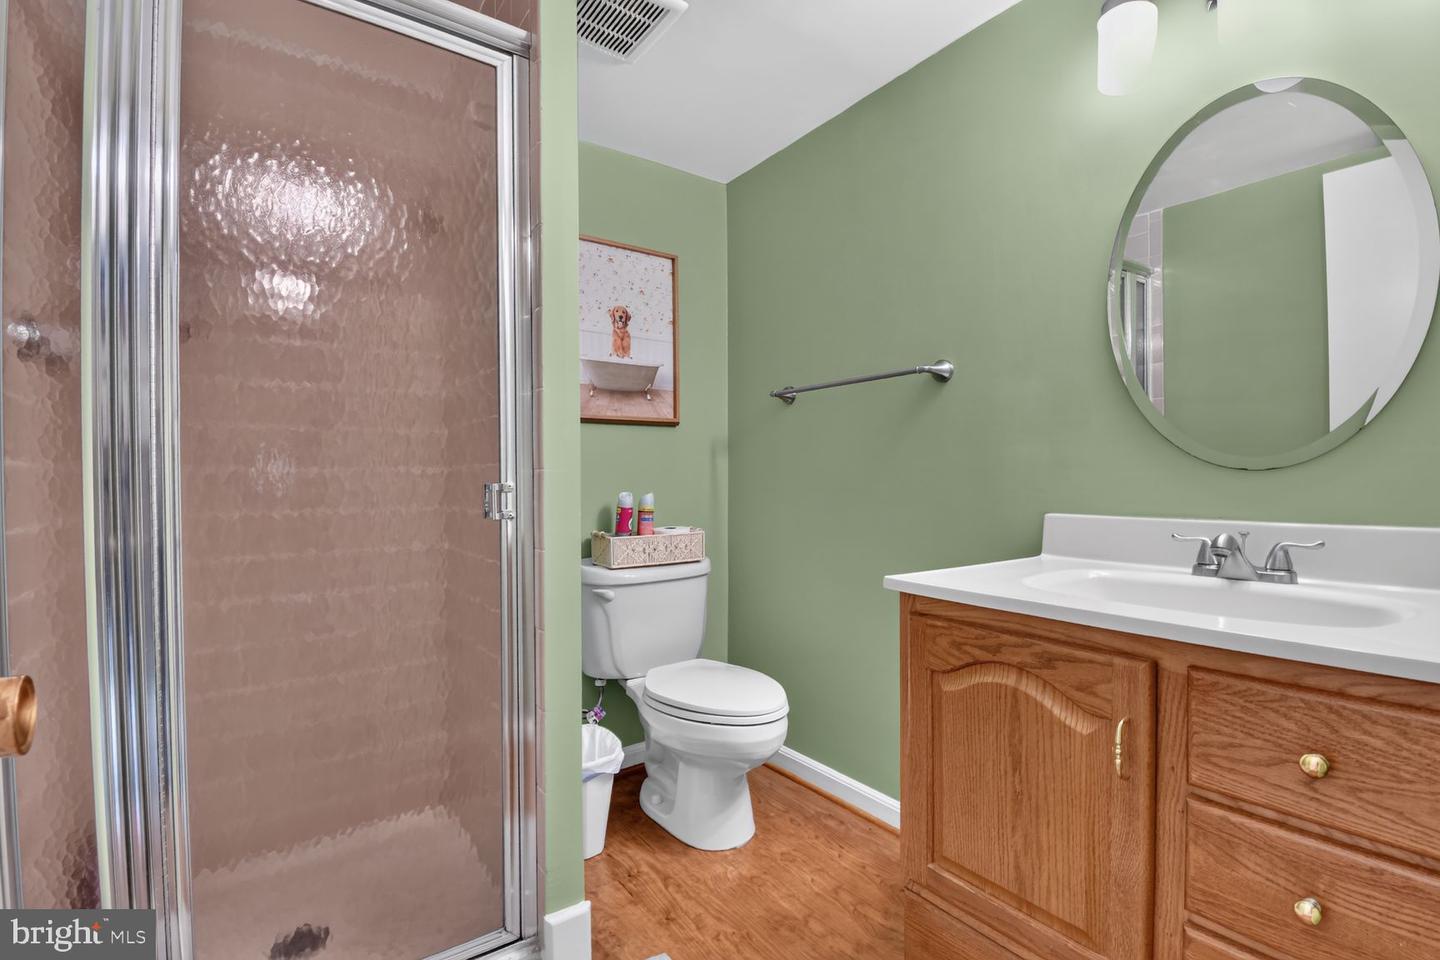
Opportunity knocks in Silver Spring with this turnkey 5 Bedroom/3 Full Bathroom home that has been lovingly updated inch-by-inch. Upon entry notice the cozy Main Level Living Area with Wood-Burning Fireplace, 2 large Bedrooms, Full Bathroom, and updated Laundry and Storage Room. Then, make your way upstairs to the expansive Upper Level boasting a large Living Area flowing into the updated Kitchen and Formal Dining Area. Access the private Back Deck and large Backyard off the Kitchen. The Upper Level includes 3 gracious Bedrooms and 2 Full Bathrooms. The Primary Bedroom includes an en suite Full Bathroom. This home is serene and peaceful from the inside out. Minutes from White Oak, Burnt Mill, and the ICC. Adjacent to Paint Branch Park. Don’t let this opportunity pass you by!
/u.realgeeks.media/realhomesearch/Chris_Hoffman_Real_Estate_Agent.png)
Additional Information
- Acres
- 0.24
- Appliances
- Built-In Microwave, Dishwasher, Disposal, Dryer, Microwave, Oven/Range - Gas, Refrigerator, Stainless Steel Appliances, Washer, Water Heater
- Cooling
- Central A/C, Ceiling Fan(s)
- Fireplace
- Yes
- Interior Features
- Attic, Breakfast Area, Ceiling Fan(s), Combination Dining/Living, Entry Level Bedroom, Floor Plan - Open, Primary Bath(s), Window Treatments, Wood Floors
- Living Area
- 1,232
- Lot Size
- 10,454
- School District
- Montgomery County Public Schools
- Sewer
- Public Sewer
- Style
- Bi-level
- Subdivision
- Fairview Estates
- Zoning
- R90
Mortgage Calculator
Listing courtesy of Compass. Contact: (240) 219-2422

© 2026 TReND. All Rights Reserved.
The data relating to real estate for sale on this website appears in part through the TReND Internet Data Exchange (IDX) program, a voluntary cooperative exchange of property listing data between licensed real estate brokerage firms in which Lehigh Valley Just Listed LLC participates, and is provided by TReND through a licensing agreement. Real estate listings held by brokerage firms other than Lehigh Valley Just Listed LLC are marked with the IDX icon and detailed information about each listing includes the name of the listing broker.
All information provided is deemed reliable but is not guaranteed. Some properties which appear for sale on this website may no longer be available because they are under contract, have sold or are no longer being offered for sale. The information being provided is for consumers’ personal, non-commercial use and may not be used for any purpose other than to identify prospective properties consumers may be interested in purchasing.