19809 Sedgwick Way, Poolesville, MD 20837
- $639,900
- 3
- BD
- 3
- BA
- 1,771
- SqFt












- List Price
- $639,900
- MLS#
- MDMC2246138
- Status
- ACTIVE
- Type
- Single Family Residential
- City
- Poolesville
- County
- Montgomery
- Bedrooms
- 3
- Bathrooms
- 3
- Living Area
- 1,771
- Lot Size
- 18,295
- Year Built
- 1973
Property Description
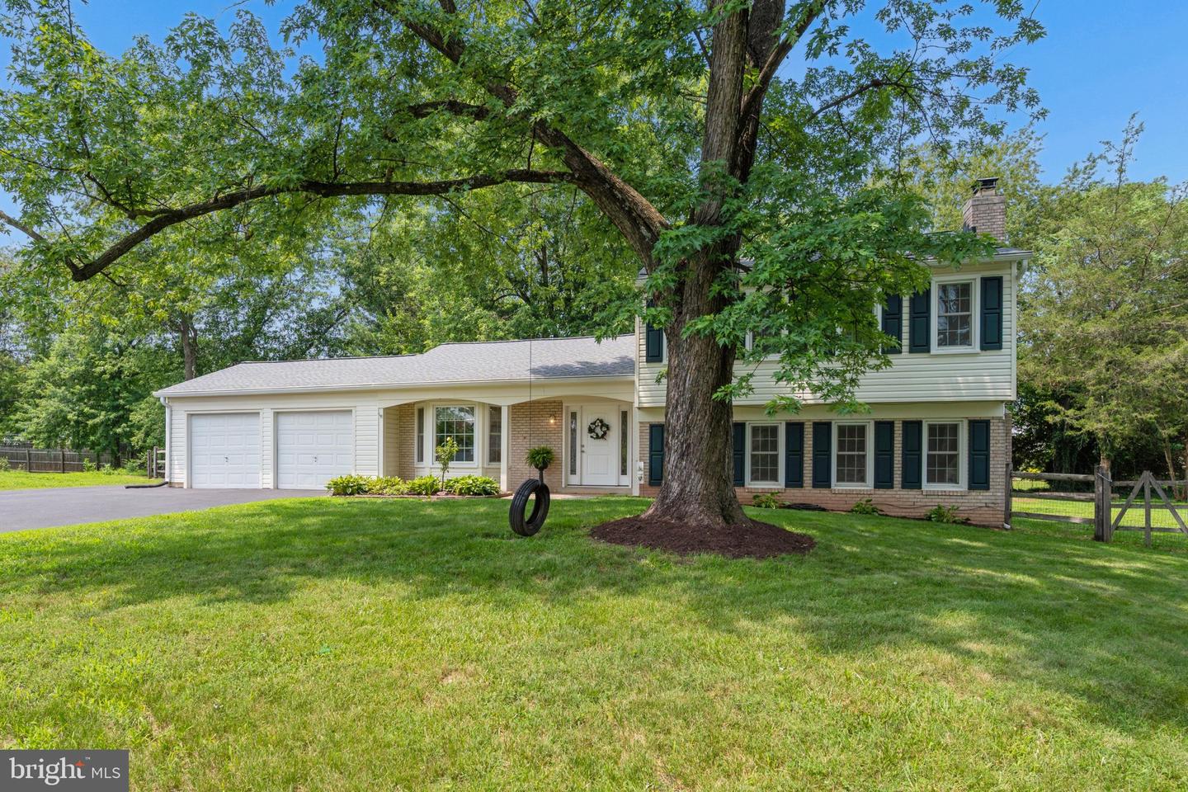
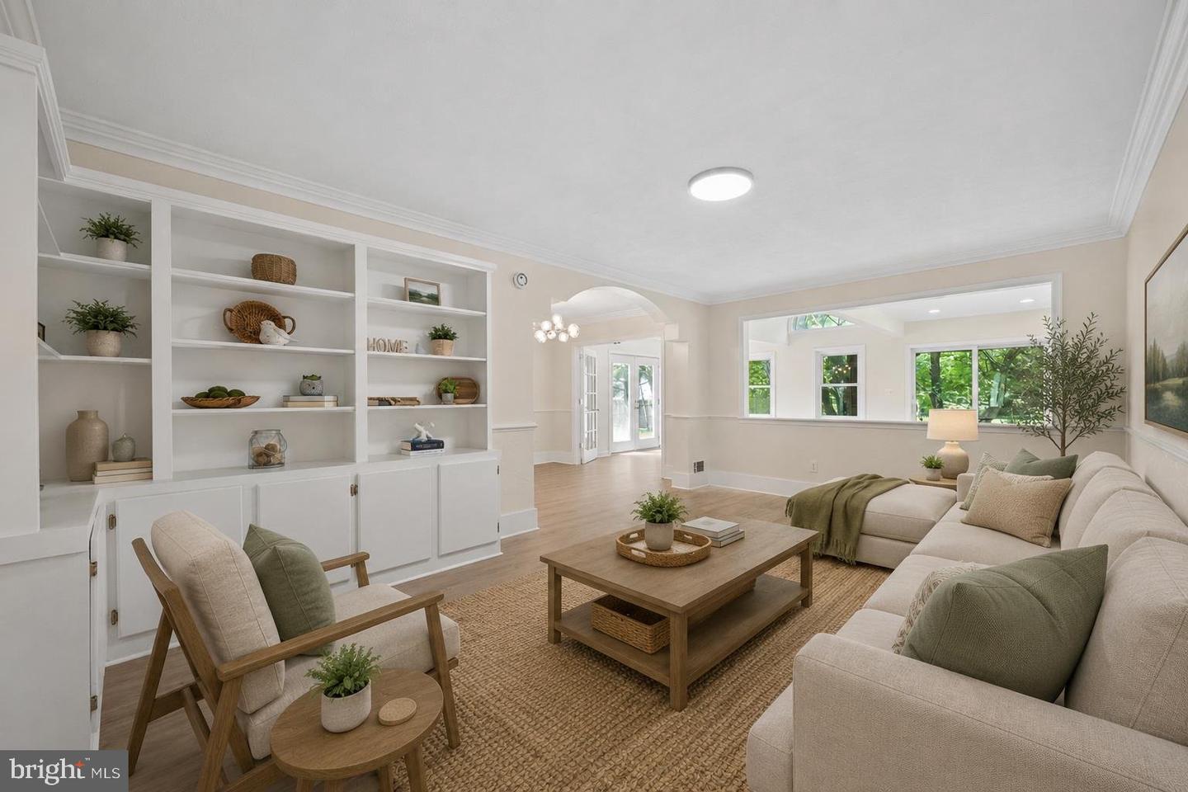
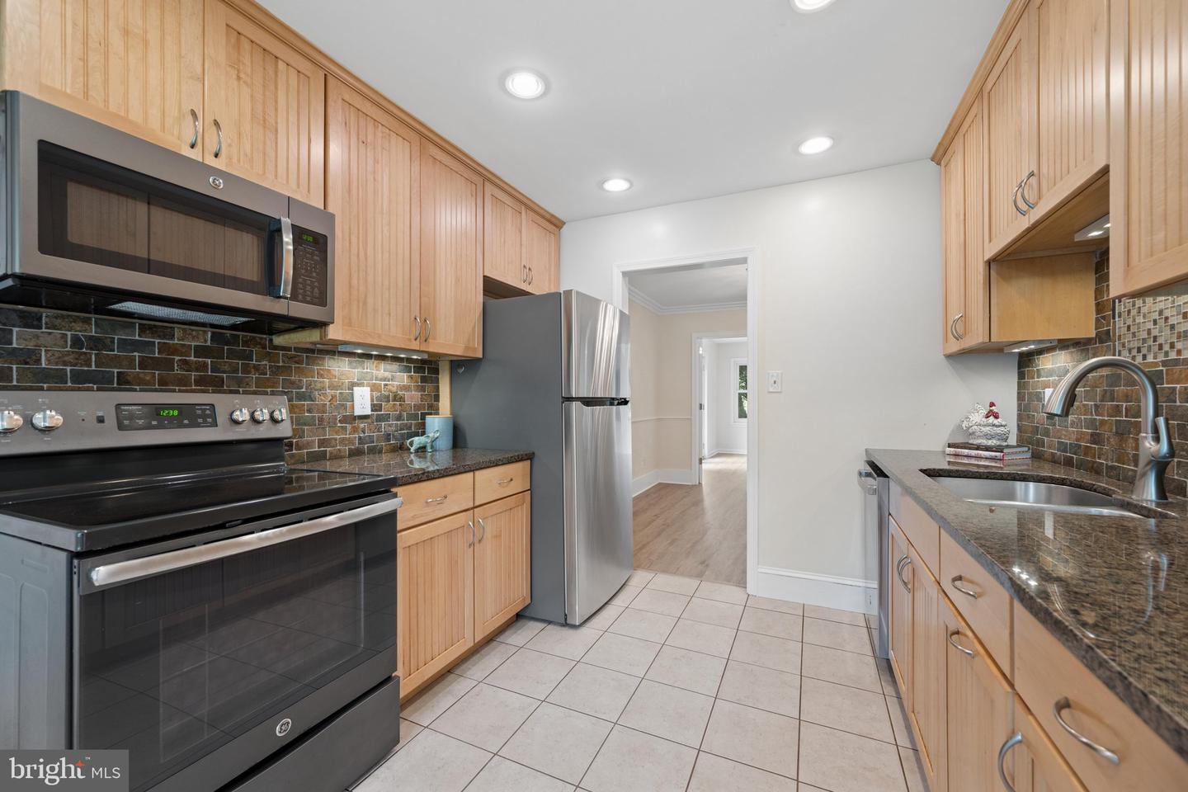
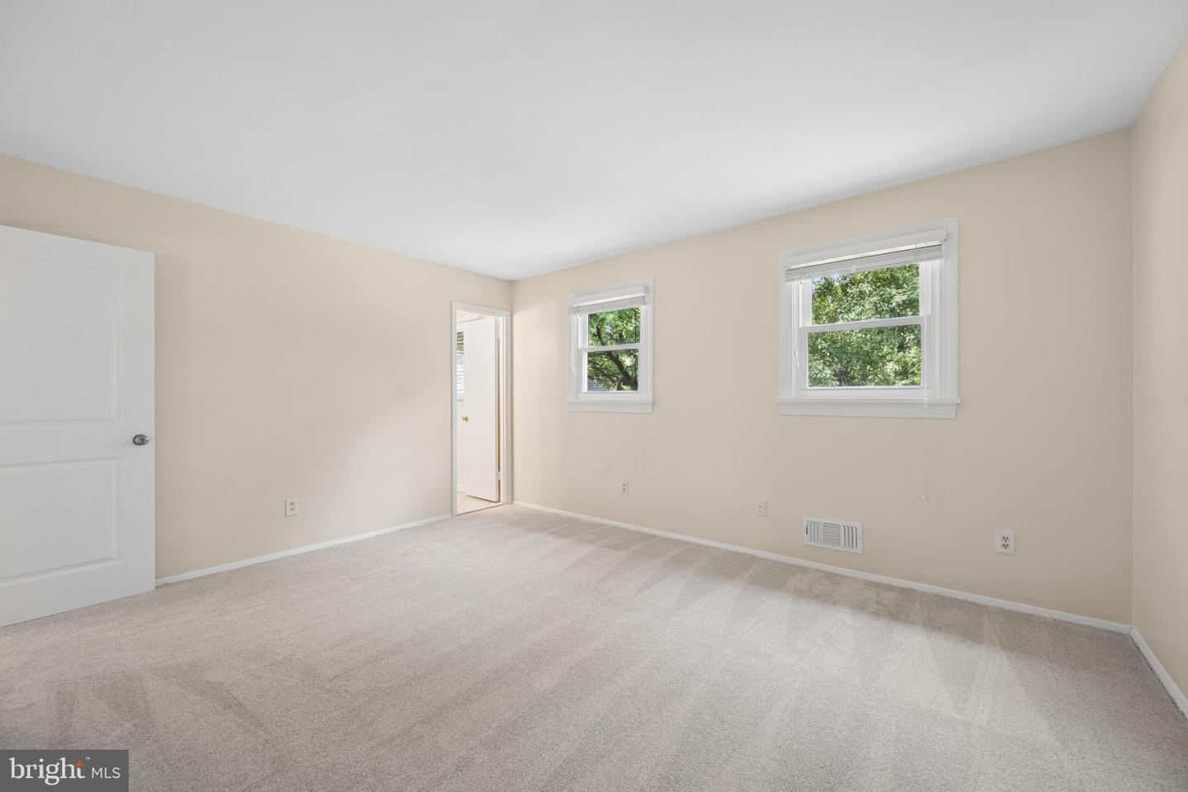
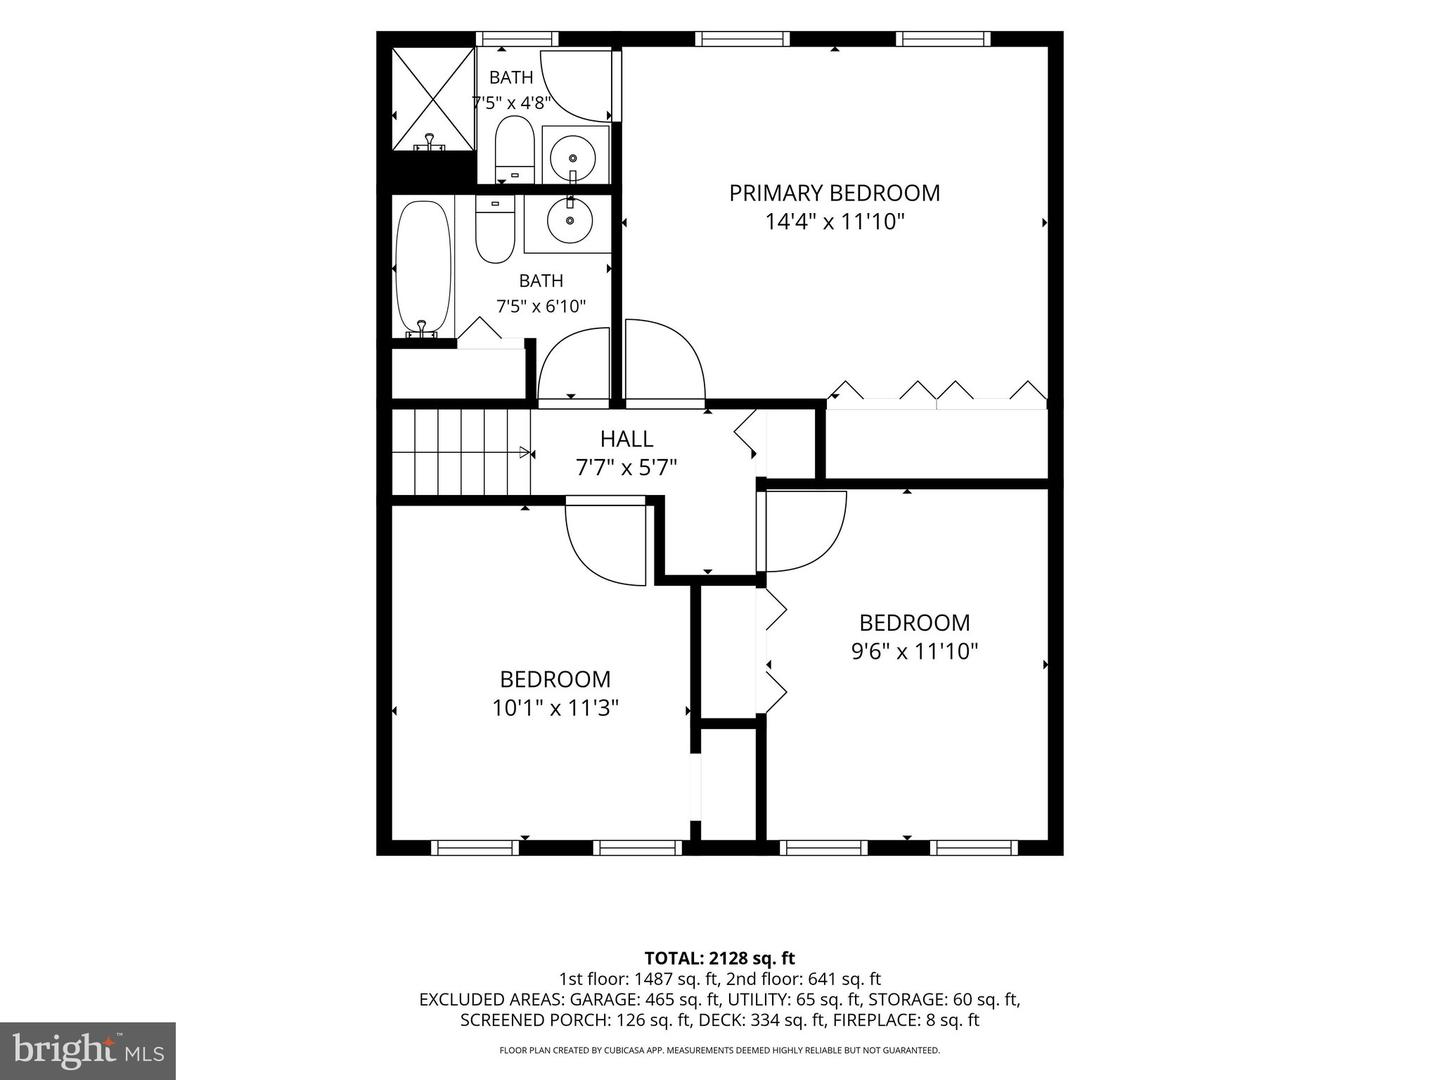
**Open Sunday, 7/26/26, 12-2 pm!** Welcome home! This charming 3 BR, 2.5 BA split-level Colonial, is situated on a quiet cul-de-sac with a large driveway and two car garage! Offering the ideal blend of comfort, space, and functionality, this home features a versatile split-level floor plan that offers an updated eat-in kitchen, formal dining room with comfortable living spaces. Enjoy the living room’s built-in cabinets, the sunroom leading to the wrap around deck, the family room complete with a cozy wood stove - this home offers something for everyone. Enjoy outdoor living on the wrap-around deck, featuring a screened-in section that's perfect for relaxing with your morning coffee, entertaining friends, or enjoying summer evenings without the bugs. The private backyard has a substantial shed along with an additional smaller shed, both of which convey. The outdoor space provides plenty of room for gardening, play, or simply unwinding. Recent updates include: Thompson Creek Windows (2017-2018), Whole House Water Filter & Salt-Free Water Softener (2018), New Roof, Gutters & Downspouts (2019), Refrigerator & Dishwasher (2025), LVP flooring, Carpet & Fresh interior Paint (2026). Walk to schools, shops, restaurants, parks, community events and public transportation! Don't miss your opportunity to make this wonderful property your next home! Estimated Mo. Co. Taxes: $6,455.34
/u.realgeeks.media/realhomesearch/Chris_Hoffman_Real_Estate_Agent.png)
Additional Information
- Acres
- 0.42
- Basement
- Yes
- Cooling
- Central A/C
- Fireplace
- Yes
- Garage
- Yes
- Garage Spaces
- 2
- Interior Features
- Built-Ins, Primary Bath(s), Floor Plan - Open, Bathroom - Stall Shower, Bathroom - Tub Shower, Carpet, Formal/Separate Dining Room, Pantry, Recessed Lighting, Stove - Wood, Water Treat System
- Living Area
- 1,771
- Lot Size
- 18,295
- Parking
- Paved Driveway, Asphalt Driveway
- School District
- Montgomery County Public Schools
- Sewer
- Public Sewer
- Style
- Split Level, Colonial
- Subdivision
- Westerly
- Utilities
- Electric Available
- Zoning
- PRR
Mortgage Calculator
Listing courtesy of Long & Foster Real Estate, Inc.. Contact:

© 2026 TReND. All Rights Reserved.
The data relating to real estate for sale on this website appears in part through the TReND Internet Data Exchange (IDX) program, a voluntary cooperative exchange of property listing data between licensed real estate brokerage firms in which Lehigh Valley Just Listed LLC participates, and is provided by TReND through a licensing agreement. Real estate listings held by brokerage firms other than Lehigh Valley Just Listed LLC are marked with the IDX icon and detailed information about each listing includes the name of the listing broker.
All information provided is deemed reliable but is not guaranteed. Some properties which appear for sale on this website may no longer be available because they are under contract, have sold or are no longer being offered for sale. The information being provided is for consumers’ personal, non-commercial use and may not be used for any purpose other than to identify prospective properties consumers may be interested in purchasing.