11302 Schuylkill Rd, Rockville, MD 20852
- $639,900
- 4
- BD
- 2
- BA
- 988
- SqFt




- List Price
- $639,900
- MLS#
- MDMC2246222
- Status
- ACTIVE
- Type
- Single Family Residential
- City
- Rockville
- County
- Montgomery
- Bedrooms
- 4
- Bathrooms
- 2
- Living Area
- 988
- Lot Size
- 6,098
- Year Built
- 1959
Property Description
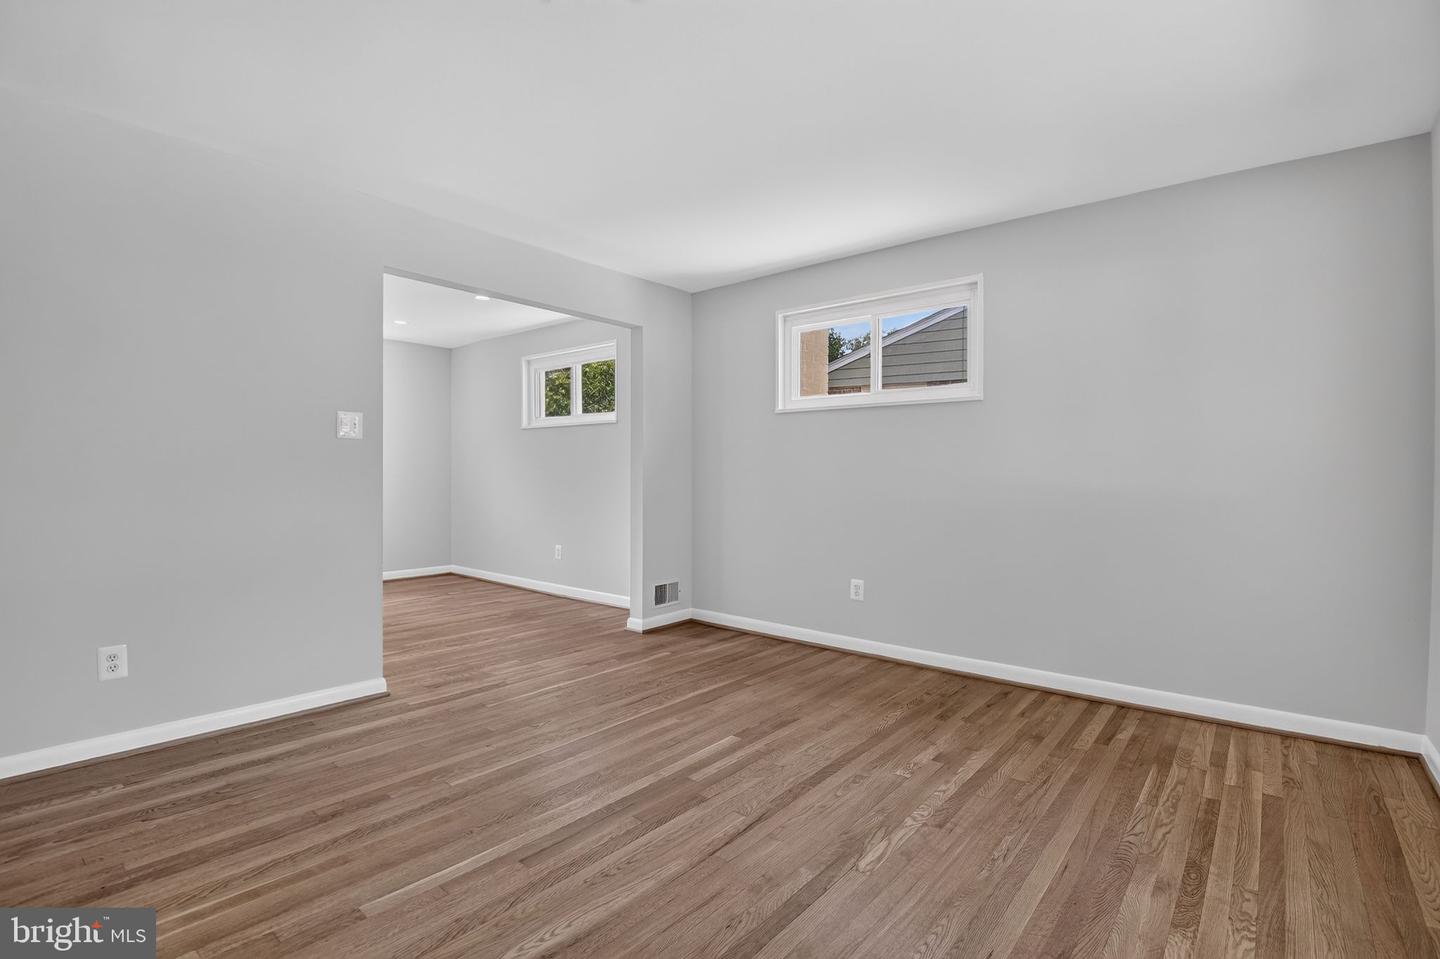
Welcome to this upgraded two-level brick rambler located on a level lot with beautiful landscaping, a fenced backyard and a very large concrete driveway providing off-street parking for several cars. Recent improvements, totaling over $50,000, include a brand new 2026 kitchen with beautiful white cabinets, quartz countertops, a tiled backsplash, stainless steel appliances, and recessed lighting; gorgeous refinished hardwood floors; and a professionally painted interior. Additional improvements include an electrical heavy-up in 2023, a gas water heater installed in Nov. 2024, and new HVAC installed in 2022. The main level features three bedrooms, a full bathroom, a hallway with pull-down stairs providing attic access, a living room, and a new kitchen with space for a table. The finished lower level includes a large family room with a wood-burning masonry fireplace, a spacious fourth bedroom, a full bathroom, a storage room with a refrigerator, a laundry/utility room (Stackable Washer and Dryer New in 2023), and a rear exit to the backyard. It is ideally located within minutes of Rock Creek Park trails, approximately 2 miles to North Bethesda Metro Station, approximately 3 miles to Grosvenor Metro Station, approximately 2 miles to Garrett Park MARC train station, and is very convenient to shopping centers, restaurants, Pike & Rose, and downtown Bethesda.
/u.realgeeks.media/realhomesearch/Chris_Hoffman_Real_Estate_Agent.png)
Additional Information
- Acres
- 0.14
- Appliances
- Built-In Microwave, Dishwasher, Disposal, Dryer, Extra Refrigerator/Freezer, Exhaust Fan, Oven/Range - Gas, Refrigerator, Stainless Steel Appliances, Washer, Washer/Dryer Stacked, Water Heater, Water Dispenser, Icemaker
- Basement
- Yes
- Cooling
- Central A/C
- Fireplace
- Yes
- Interior Features
- Attic, Bathroom - Tub Shower, Ceiling Fan(s), Combination Kitchen/Dining, Dining Area, Entry Level Bedroom, Kitchen - Eat-In, Kitchen - Table Space, Recessed Lighting, Upgraded Countertops, Wood Floors
- Living Area
- 988
- Lot Size
- 6,098
- Parking
- Concrete Driveway
- School District
- Montgomery County Public Schools
- Sewer
- Public Sewer
- Style
- Ranch/Rambler
- Subdivision
- Randolph Hills
- Zoning
- UNKNOWN
Mortgage Calculator
Listing courtesy of Long & Foster Real Estate, Inc.. Contact:

© 2026 TReND. All Rights Reserved.
The data relating to real estate for sale on this website appears in part through the TReND Internet Data Exchange (IDX) program, a voluntary cooperative exchange of property listing data between licensed real estate brokerage firms in which Lehigh Valley Just Listed LLC participates, and is provided by TReND through a licensing agreement. Real estate listings held by brokerage firms other than Lehigh Valley Just Listed LLC are marked with the IDX icon and detailed information about each listing includes the name of the listing broker.
All information provided is deemed reliable but is not guaranteed. Some properties which appear for sale on this website may no longer be available because they are under contract, have sold or are no longer being offered for sale. The information being provided is for consumers’ personal, non-commercial use and may not be used for any purpose other than to identify prospective properties consumers may be interested in purchasing.