4960 Sentinel Dr Unit #10-406, Bethesda, MD 20816
- $1,049,000
- 3
- BD
- 3
- BA
- 2,170
- SqFt







- List Price
- $1,049,000
- MLS#
- MDMC2246344
- Status
- ACTIVE
- Type
- Condo
- Total Units
- 24
- Unit Number
- 10-406
- City
- Bethesda
- County
- Montgomery
- Bedrooms
- 3
- Bathrooms
- 3
- Living Area
- 2,170
- Year Built
- 1975
Property Description
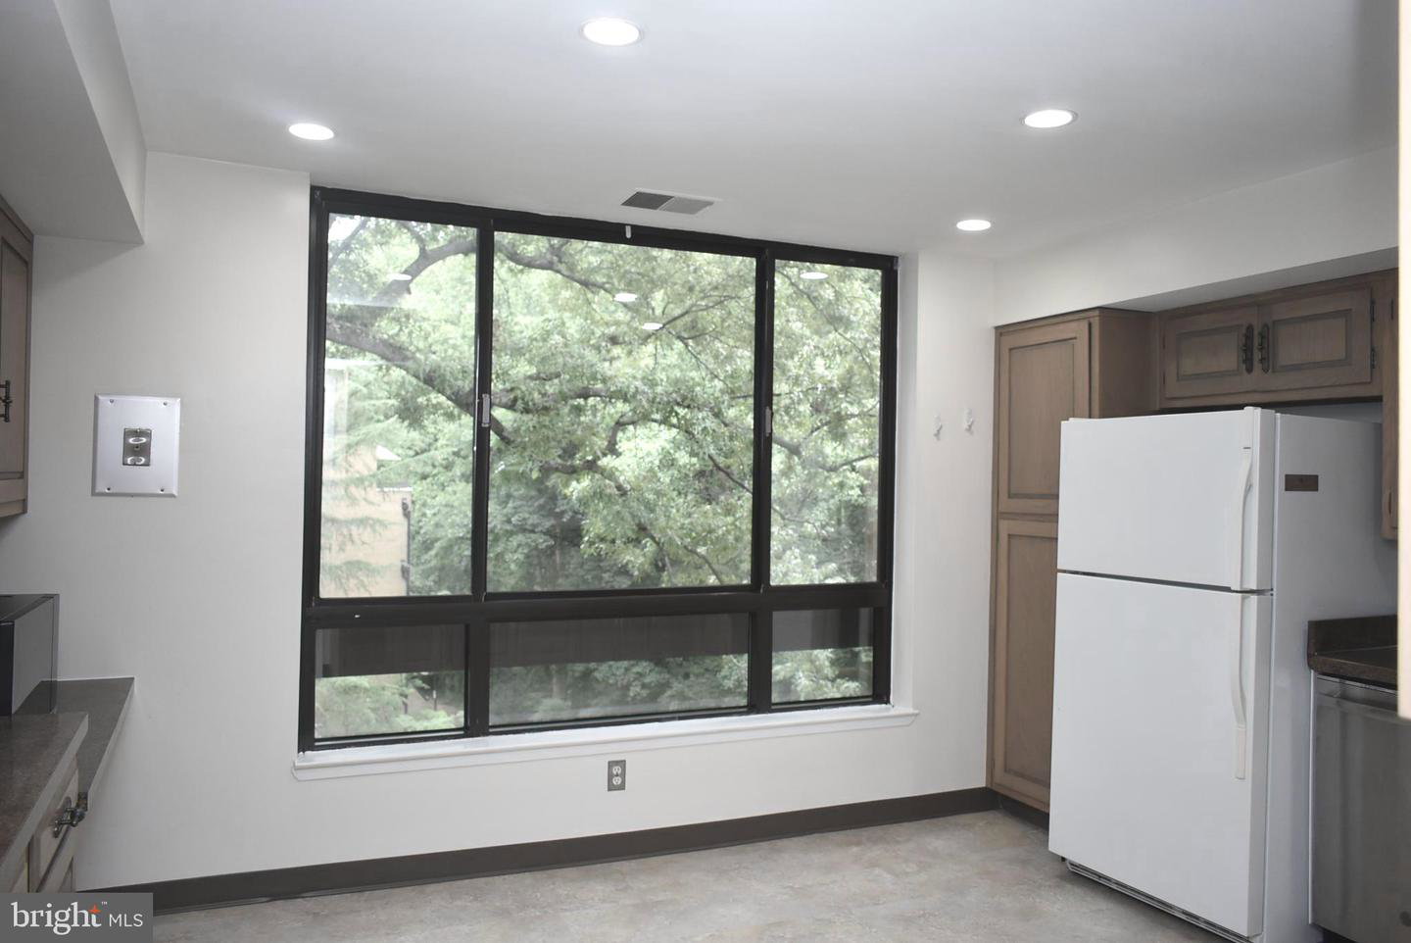
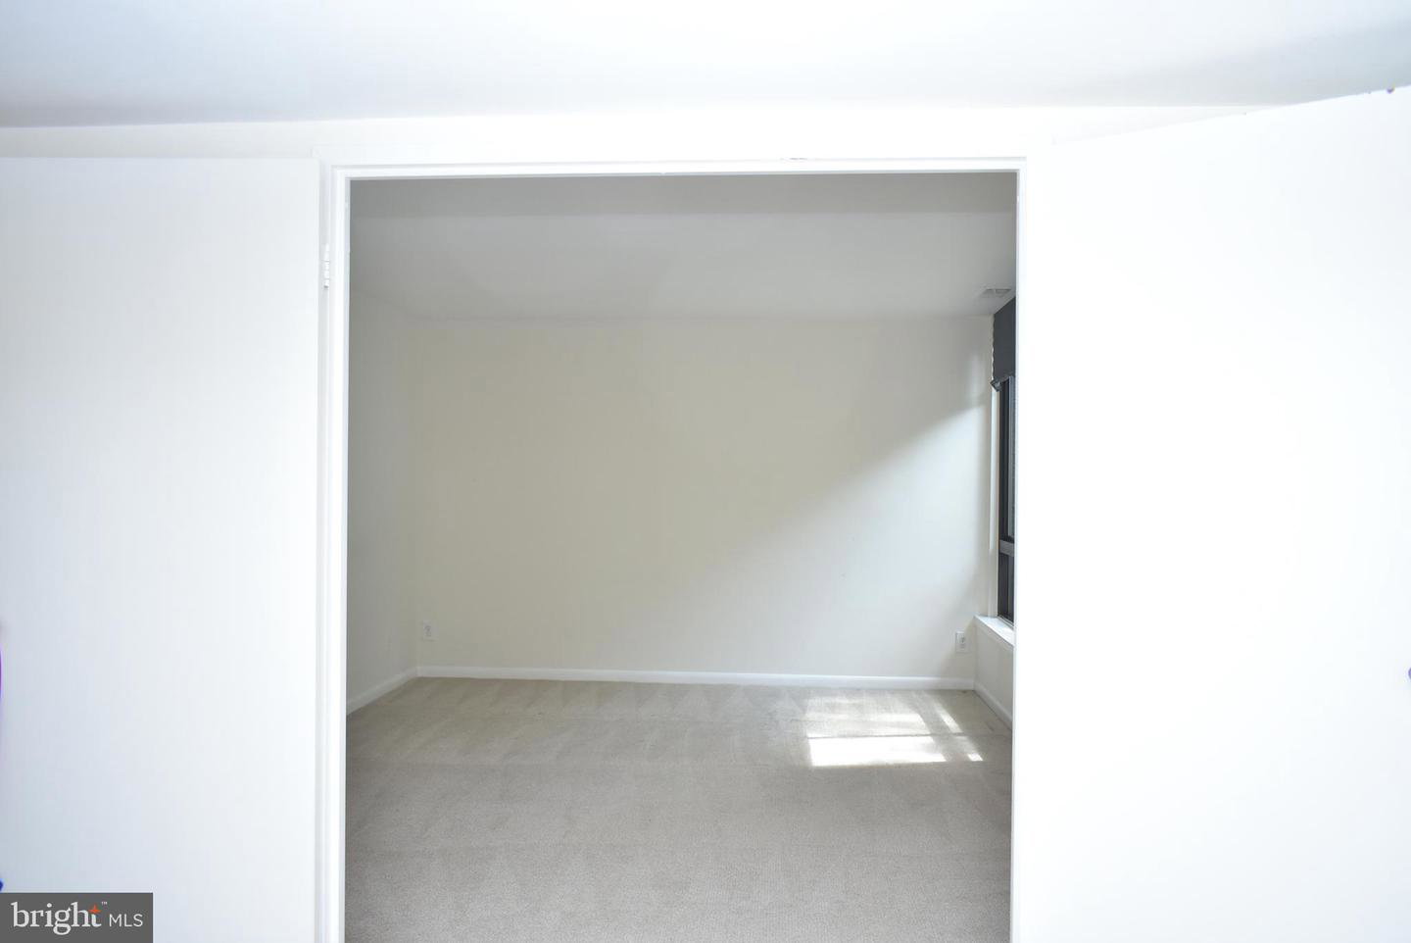
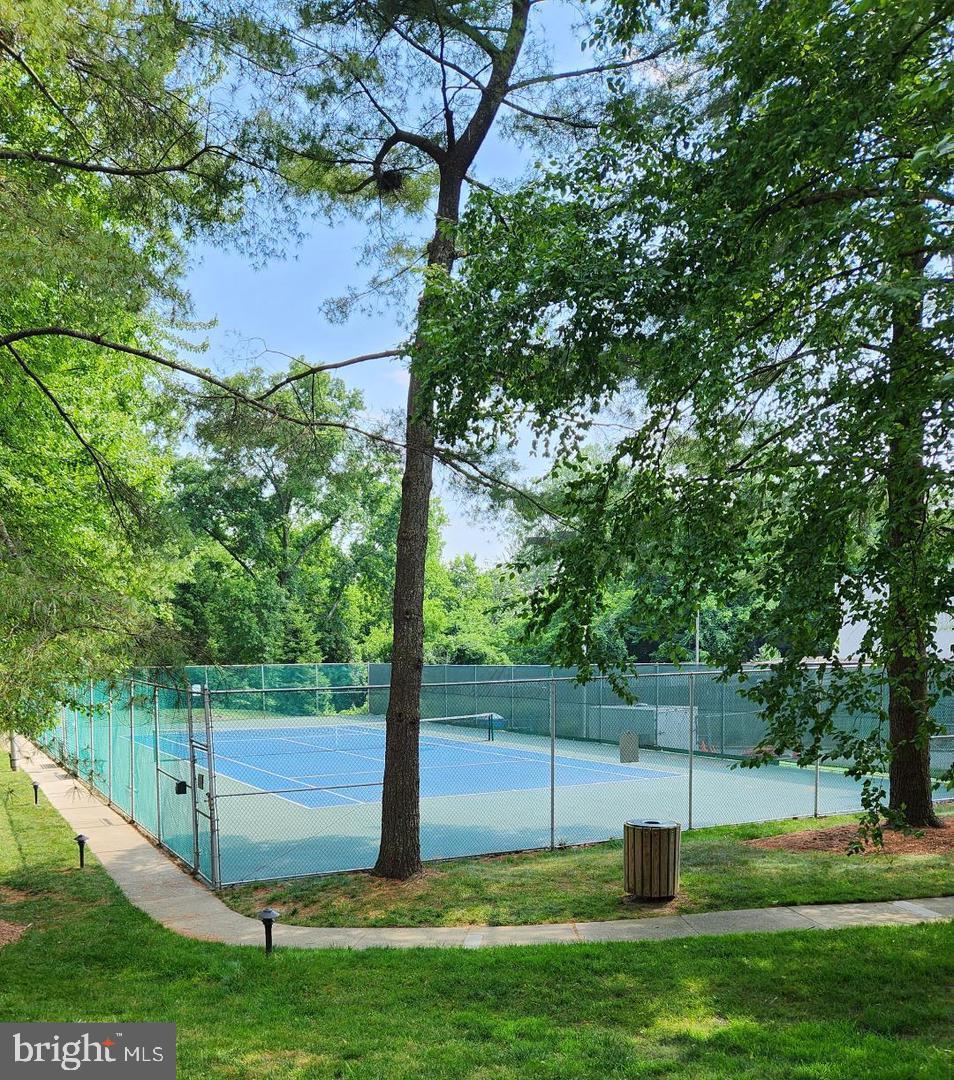
Long & Foster is pleased to present this spacious, move-in-ready, top-floor residence in Sumner Village. At 2,185 Sq Ft., this is the largest unit in Sumner Village. The flexible floor plan offers three bedrooms, or two bedrooms plus a den, along with two full baths, one half bath, and covered parking for two cars. The unit is currently tenant-occupied through August 31. Each bedroom offers generous closet space and peaceful wooded views. The table-space kitchen provides abundant cabinetry and a separate pantry closet. A large dining room overlooks the expansive living room, which features a wood-burning fireplace and direct access to an oversized balcony surrounded by mature trees. Recent improvements include a new HVAC system, three new toilets, rewired electrical outlets throughout, recently replaced carpeting, and a newer washing machine and dryer. The separate utility room includes the washer and dryer, and additional storage is available on the lower level of the building in Storage Room A. Sumner Village amenities include a large swimming pool with terrace, a tennis court, four pickleball courts, an exercise room, a party room, and direct access to the Capital Crescent Trail. Metrobus and Ride On service provide convenient access to Metrorail and downtown Washington. The Shops at Sumner Place are within easy walking distance and include Safeway, CVS, Chase Bank, The UPS Store, Subway, and several popular dining options.
/u.realgeeks.media/realhomesearch/Chris_Hoffman_Real_Estate_Agent.png)
Additional Information
- Appliances
- Compactor, Cooktop, Dishwasher, Disposal, Dryer, Exhaust Fan, Icemaker, Oven - Double, Refrigerator, Washer, Water Heater
- Cooling
- Central A/C
- Garage
- Yes
- Garage Spaces
- 2
- Interior Features
- Breakfast Area, Dining Area, Floor Plan - Traditional, Walk-in Closet(s), Kitchen - Eat-In, Formal/Separate Dining Room
- Living Area
- 2,170
- Parking
- Assigned
- School District
- Montgomery County Public Schools
- Sewer
- Public Sewer
- Stories
- 4
- Style
- Contemporary
- Subdivision
- Sumner Village
- Total Units
- 24
- Utilities
- Cable TV Available
- View
- Trees/Woods
- Zoning
- R-20
Mortgage Calculator
Listing courtesy of Long & Foster Real Estate, Inc.. Contact:

© 2026 TReND. All Rights Reserved.
The data relating to real estate for sale on this website appears in part through the TReND Internet Data Exchange (IDX) program, a voluntary cooperative exchange of property listing data between licensed real estate brokerage firms in which Lehigh Valley Just Listed LLC participates, and is provided by TReND through a licensing agreement. Real estate listings held by brokerage firms other than Lehigh Valley Just Listed LLC are marked with the IDX icon and detailed information about each listing includes the name of the listing broker.
All information provided is deemed reliable but is not guaranteed. Some properties which appear for sale on this website may no longer be available because they are under contract, have sold or are no longer being offered for sale. The information being provided is for consumers’ personal, non-commercial use and may not be used for any purpose other than to identify prospective properties consumers may be interested in purchasing.