2610 Camelback Ln Unit #9-19, Silver Spring, MD 20906
- $279,900
- 2
- BD
- 2
- BA
- 1,076
- SqFt




- List Price
- $279,900
- MLS#
- MDMC2246452
- Status
- ACTIVE
- Type
- Condo
- Unit Number
- 9-19
- City
- Silver Spring
- County
- Montgomery
- Bedrooms
- 2
- Bathrooms
- 2
- Living Area
- 1,076
- Year Built
- 1992
Property Description
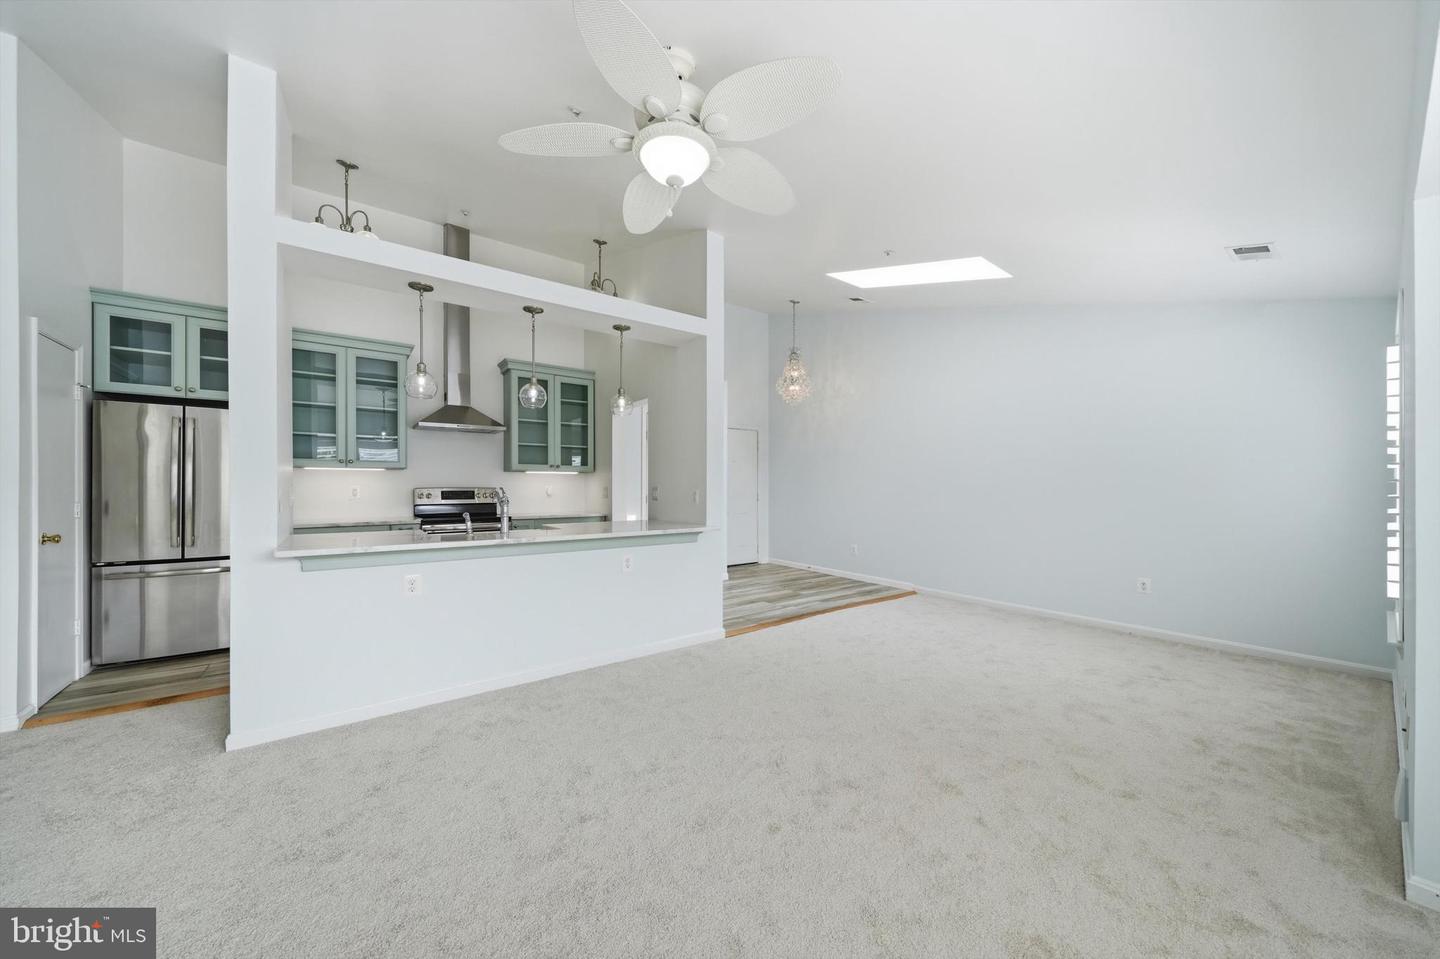
Welcome to 2610 Camelback Lane #9, Silver Spring, MD 20906, a beautifully updated, move-in-ready home featuring stunning cathedral ceilings creating an open, airy atmosphere, filling the home with natural light. Renovated kitchen (2018) with custom cabinetry, marble countertops, stainless steel appliances, a farmhouse sink, and a pantry. The spacious primary suite offers a large walk-in closet and a luxurious en-suite bath with a Jacuzzi tub. A generously sized secondary bedroom, a beautifully updated hall bath with a walk-in shower, new carpet throughout (2026), skylight, ceiling fans in every room, plantation shutters, and a cozy living room with a gas fireplace and elegant mantel complete the home. Major updates include a new roof (2026), HVAC systems (2019 & 2022), and a dedicated laundry area with a washer and dryer (2018), providing added convenience and peace of mind. The home also includes four parking permits for residents and guests. The community offers something for everyone with access to two swimming pools, sport courts, and open green spaces where you can play, exercise, or simply unwind outdoors. Ideally located close to the Metro, shopping, restaurants, public transportation, and with easy access to the ICC, this home combines comfort, convenience, and modern updates in a highly desirable location.
/u.realgeeks.media/realhomesearch/Chris_Hoffman_Real_Estate_Agent.png)
Additional Information
- Appliances
- Built-In Microwave, Cooktop, Dishwasher, Disposal, Dryer - Front Loading, Energy Efficient Appliances, Icemaker, Oven - Wall, Oven/Range - Electric, Range Hood, Refrigerator, Stainless Steel Appliances, Washer, Water Heater
- Cooling
- Central A/C, Ceiling Fan(s), Programmable Thermostat
- Fireplace
- Yes
- Interior Features
- Bathroom - Jetted Tub, Bathroom - Walk-In Shower, Breakfast Area, Carpet, Ceiling Fan(s), Combination Dining/Living, Dining Area, Entry Level Bedroom, Family Room Off Kitchen, Floor Plan - Open, Kitchen - Gourmet, Kitchen - Table Space, Pantry, Primary Bath(s), Skylight(s), Sprinkler System, Upgraded Countertops, Walk-in Closet(s), Window Treatments
- Living Area
- 1,076
- Parking
- Permit Included
- School District
- Montgomery County Public Schools
- Sewer
- Public Sewer
- Style
- Unit/Flat
- Subdivision
- Wintergate At Longmead Crossing
- View
- Scenic Vista
- Zoning
- PRC
Mortgage Calculator
Listing courtesy of RE/MAX Realty Services. Contact: (240) 403-0400

© 2026 TReND. All Rights Reserved.
The data relating to real estate for sale on this website appears in part through the TReND Internet Data Exchange (IDX) program, a voluntary cooperative exchange of property listing data between licensed real estate brokerage firms in which Lehigh Valley Just Listed LLC participates, and is provided by TReND through a licensing agreement. Real estate listings held by brokerage firms other than Lehigh Valley Just Listed LLC are marked with the IDX icon and detailed information about each listing includes the name of the listing broker.
All information provided is deemed reliable but is not guaranteed. Some properties which appear for sale on this website may no longer be available because they are under contract, have sold or are no longer being offered for sale. The information being provided is for consumers’ personal, non-commercial use and may not be used for any purpose other than to identify prospective properties consumers may be interested in purchasing.