9536 Whetstone Dr, Montgomery Village, MD 20886
- $649,000
- 4
- BD
- 3
- BA
- 2,080
- SqFt






- List Price
- $649,000
- MLS#
- MDMC2246580
- Status
- ACTIVE
- Type
- Single Family Residential
- City
- Montgomery Village
- County
- Montgomery
- Bedrooms
- 4
- Bathrooms
- 3
- Living Area
- 2,080
- Lot Size
- 9,147
- Year Built
- 1970
Property Description
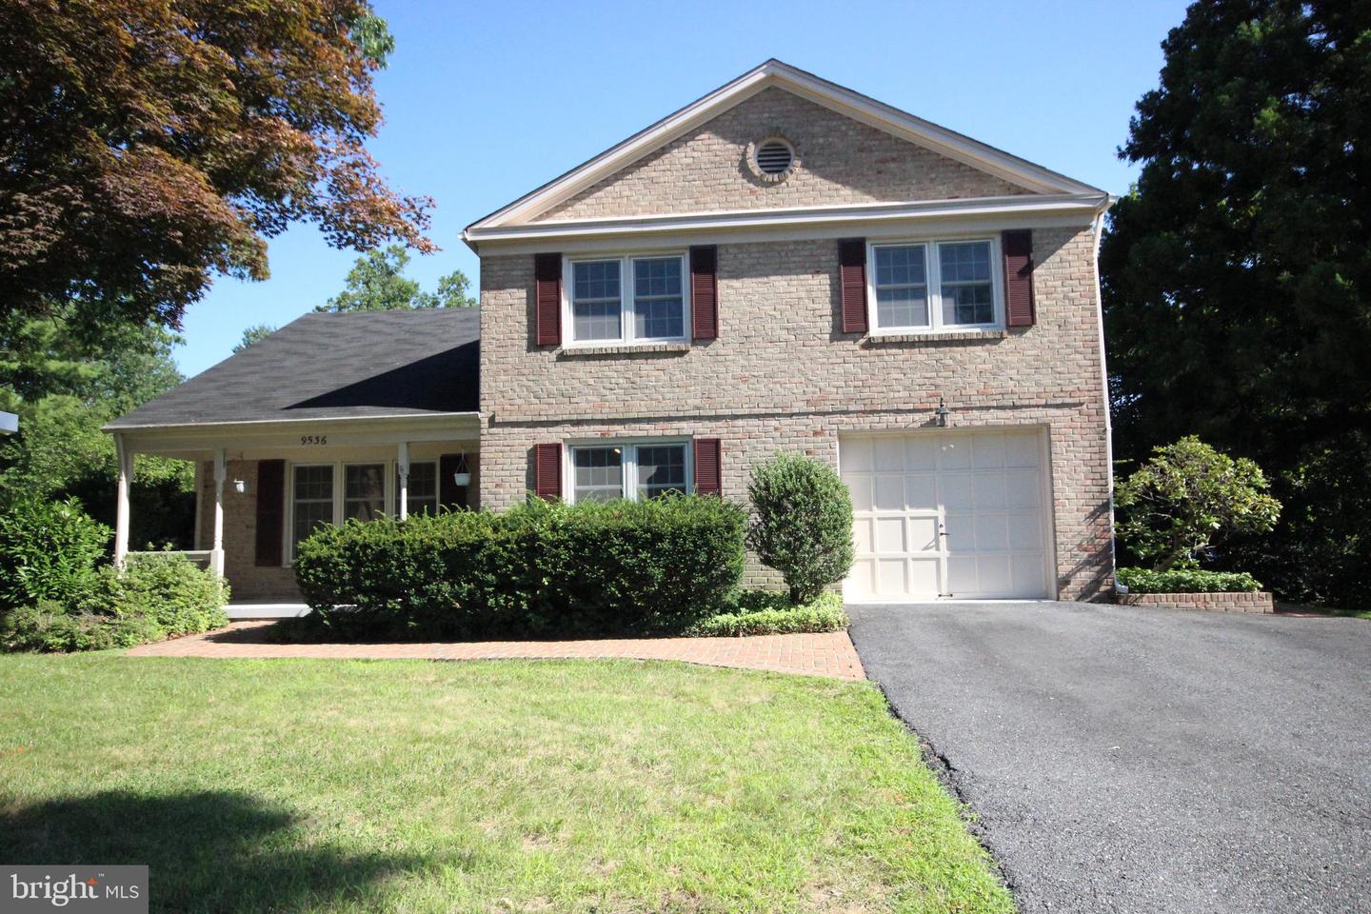
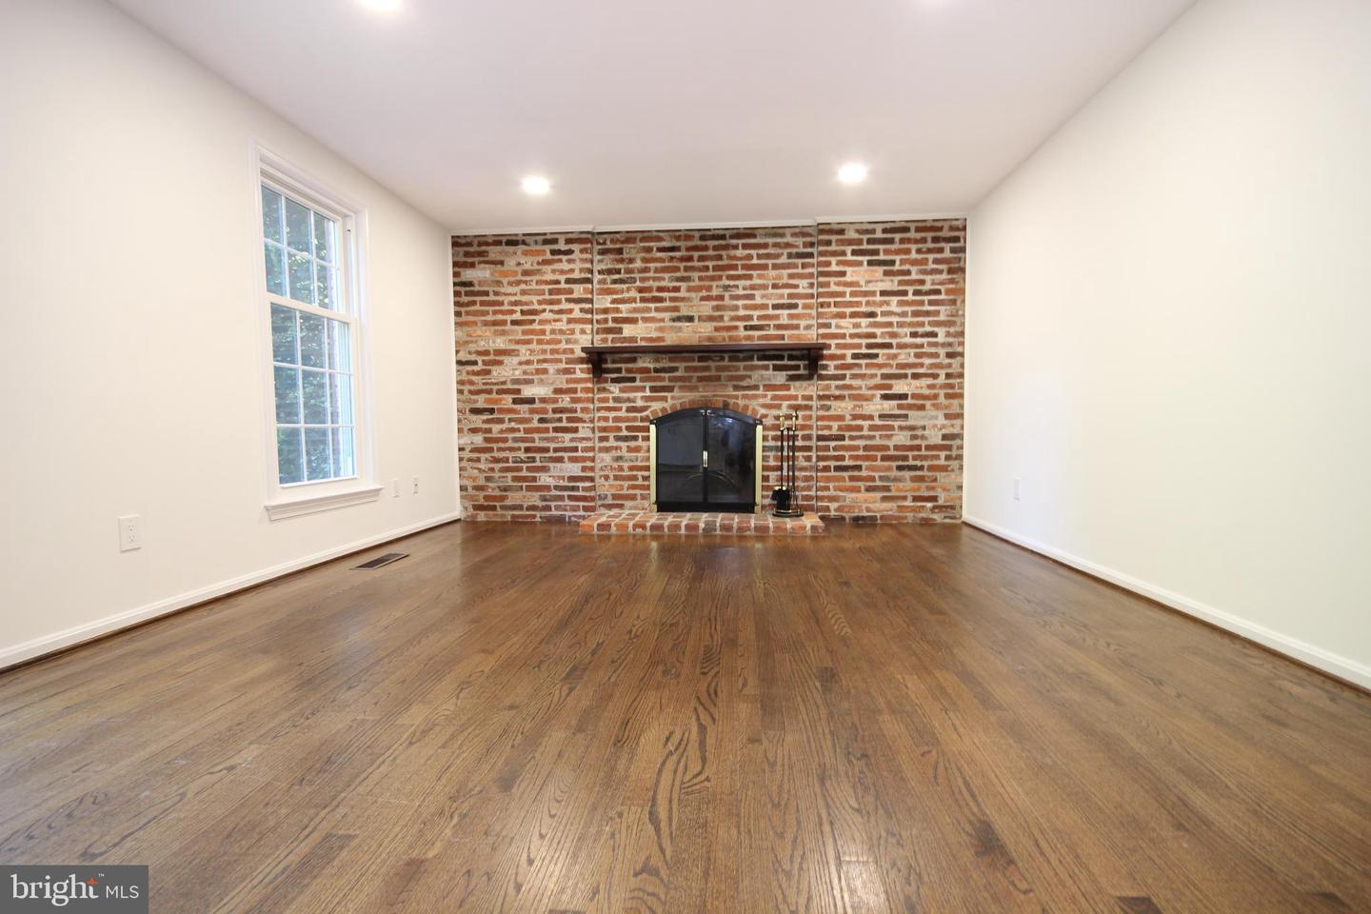
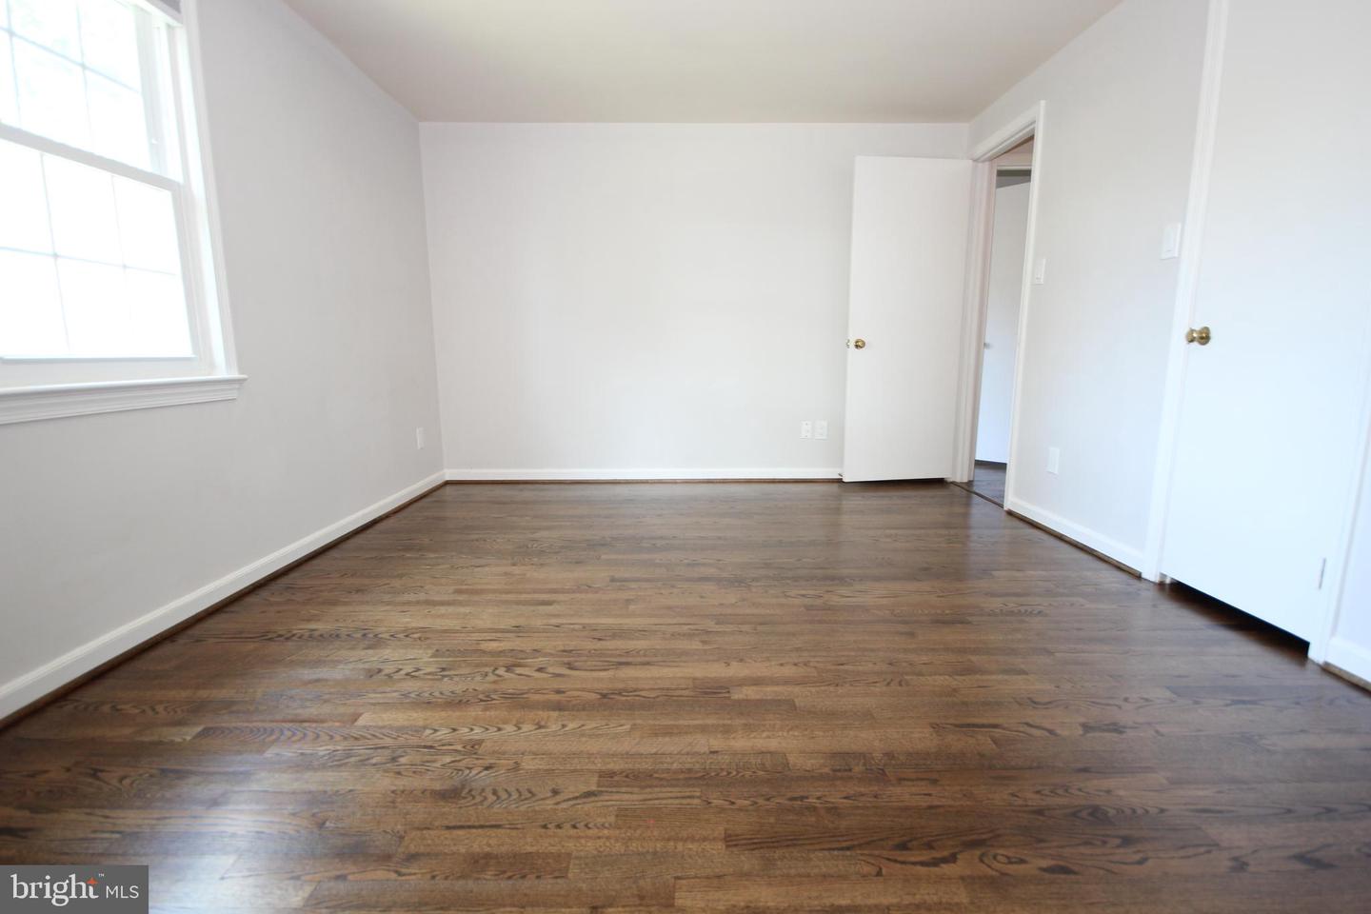
UPDATED Home in Whetstone! This beautifully maintained 4-bedroom, 2.5-bath home offers stylish updates, generous living space, and an outstanding location. The renovated kitchen features quartz countertops, stainless steel appliances, and direct access to the brick patio—perfect for outdoor dining and entertaining. All windows have been replaced. Refurbished hardwood floors extend throughout the main and upper levels, while fresh paint enhances much of the home. The sun-filled living room welcomes abundant natural light, and the inviting family room features a wood-burning fireplace, built-in shelving, and a sliding glass door leading to the private backyard. The fully finished lower level provides a spacious recreation area, large closets, and plenty of storage. Enjoy the exceptional Whetstone lifestyle with Lake Whetstone just a few blocks away, offering a scenic walking path and neighborhood dock. Whetstone Park is also nearby, providing easy access to the community pool, playground, tennis courts, and basketball courts. Conveniently located close to I-270, Route 355, shopping, restaurants, and everyday conveniences, this move-in-ready home offers the perfect combination of comfort, updates, and location. Contact me today to schedule your private showing!
/u.realgeeks.media/realhomesearch/Chris_Hoffman_Real_Estate_Agent.png)
Additional Information
- Acres
- 0.21
- Appliances
- Built-In Microwave, Dishwasher, Disposal, Dryer, Exhaust Fan, Humidifier, Icemaker, Range Hood, Refrigerator, Washer, Water Heater, Dryer - Front Loading, Oven/Range - Electric, Stainless Steel Appliances
- Basement
- Yes
- Cooling
- Central A/C
- Fireplace
- Yes
- Garage
- Yes
- Garage Spaces
- 1
- Interior Features
- Attic, Attic/House Fan, Bathroom - Stall Shower, Bathroom - Tub Shower, Built-Ins, Carpet, Dining Area, Entry Level Bedroom, Floor Plan - Traditional, Formal/Separate Dining Room, Kitchen - Eat-In, Kitchen - Table Space, Walk-in Closet(s), Window Treatments, Wood Floors, Other, Crown Moldings, Recessed Lighting
- Living Area
- 2,080
- Lot Size
- 9,147
- Parking
- Asphalt Driveway, Paved Driveway, Private
- School District
- Montgomery County Public Schools
- Sewer
- Public Sewer
- Style
- Colonial
- Subdivision
- Whetstone
- Utilities
- Under Ground
- Zoning
- R90
Mortgage Calculator
Listing courtesy of Douglas Realty. Contact: (866) 987-3937

© 2026 TReND. All Rights Reserved.
The data relating to real estate for sale on this website appears in part through the TReND Internet Data Exchange (IDX) program, a voluntary cooperative exchange of property listing data between licensed real estate brokerage firms in which Lehigh Valley Just Listed LLC participates, and is provided by TReND through a licensing agreement. Real estate listings held by brokerage firms other than Lehigh Valley Just Listed LLC are marked with the IDX icon and detailed information about each listing includes the name of the listing broker.
All information provided is deemed reliable but is not guaranteed. Some properties which appear for sale on this website may no longer be available because they are under contract, have sold or are no longer being offered for sale. The information being provided is for consumers’ personal, non-commercial use and may not be used for any purpose other than to identify prospective properties consumers may be interested in purchasing.