11305 Mapleview Dr, Silver Spring, MD 20902
- $740,000
- 5
- BD
- 4
- BA
- 1,472
- SqFt




- List Price
- $740,000
- MLS#
- MDMC2246742
- Status
- ACTIVE
- Type
- Single Family Residential
- City
- Silver Spring
- County
- Montgomery
- Bedrooms
- 5
- Bathrooms
- 4
- Living Area
- 1,472
- Lot Size
- 11,325
- Year Built
- 1959
Property Description
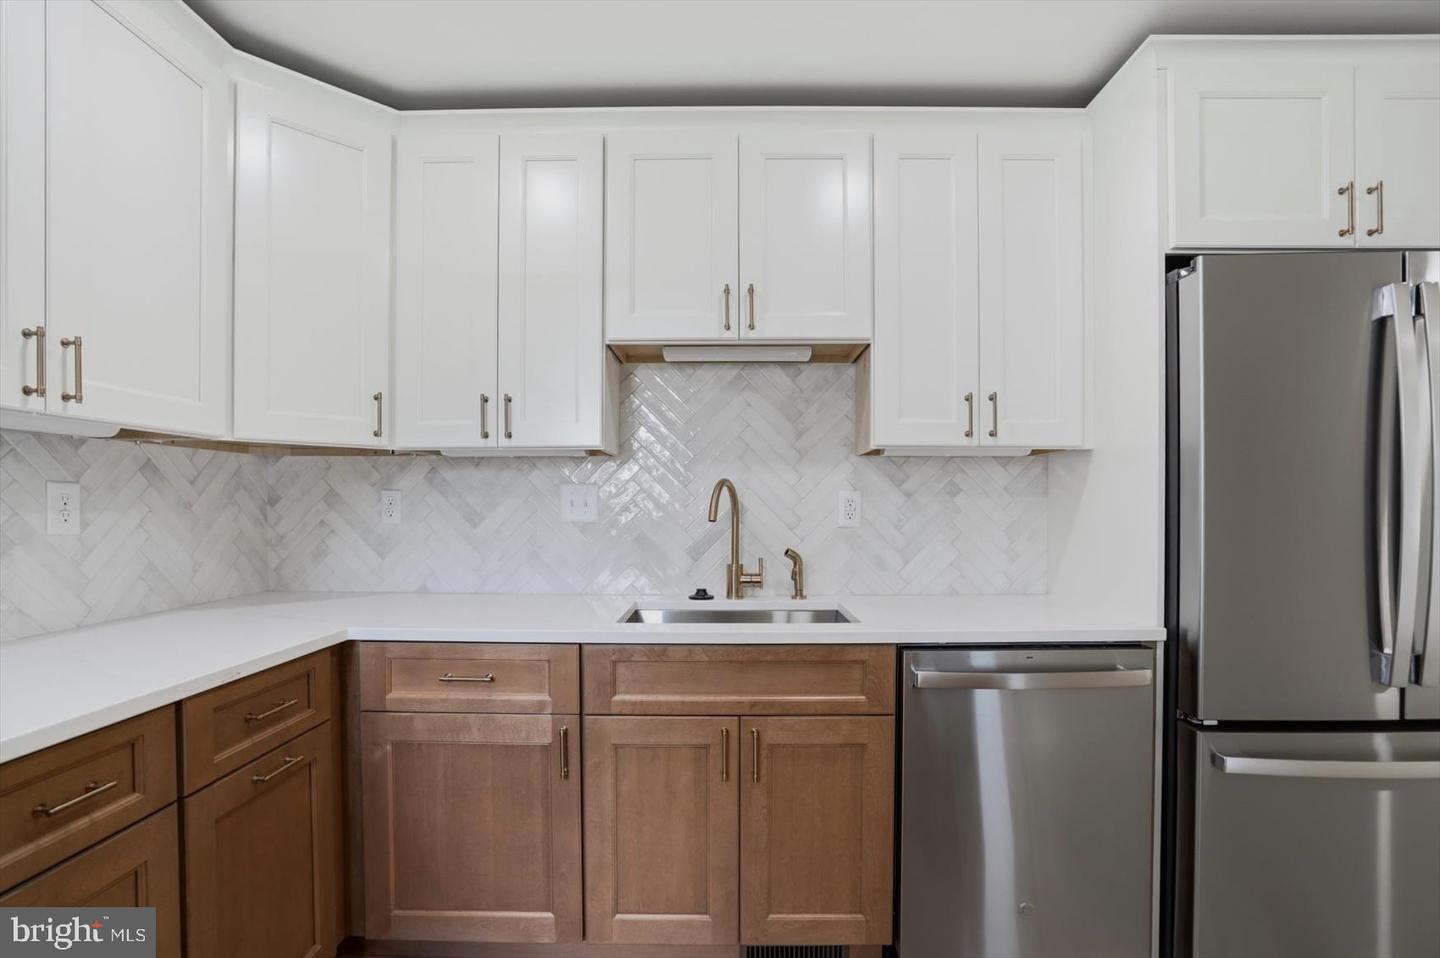
Recently remodeled and move-in ready 5BR/3.5BA expanded Rancher on a sprawling lot in the quiet neighborhood of Hammond Woods. Park in your private driveway and walk past a lush green lawn and adult trees on the way to the front door of your new home. Step inside a beautifully remodeled home featuring natural light, new hardwood flooring, recessed lighting, and two floors of pristine living space. The main living area features an open-concept floor plan with a large living room with a bow window, a large dining area, a half bath, and a kitchen. The stunning kitchen offers stainless steel appliances, plenty of two-tone cabinets finished with crown molding, and sleek quartz countertops with a herringbone patterned backsplash. Down the hall are three sizable secondary bedrooms, all with large closets, and a full bath. Tucked behind the kitchen is the primary suite, which offers a large room with a brick wood-burning fireplace, a large walk-in closet, and a private ensuite boasting a beautifully tiled walk-in shower and a double sink vanity. Additionally, sliding doors lead to the spacious fenced yard. The finished lower level features the fifth bedroom, a large recreation room, laundry, a full bath, storage, utilities, new luxury flooring, and a walk-out to the yard. From the kitchen, step outside to the side yard and then to the backyard, which offers tons of green space, adult trees, a shed, and so many possibilities. This move-in-ready home is ideal for any new homeowner and is located close to shopping, restaurants, and commuter routes.
/u.realgeeks.media/realhomesearch/Chris_Hoffman_Real_Estate_Agent.png)
Additional Information
- Acres
- 0.26
- Appliances
- Built-In Microwave, Dishwasher, Disposal, Oven/Range - Gas, Refrigerator, Stainless Steel Appliances, Washer/Dryer Hookups Only, Water Heater
- Basement
- Yes
- Cooling
- Central A/C
- Fireplace
- Yes
- Interior Features
- Bathroom - Tub Shower, Bathroom - Walk-In Shower, Breakfast Area, Ceiling Fan(s), Combination Kitchen/Dining, Combination Dining/Living, Crown Moldings, Dining Area, Entry Level Bedroom, Floor Plan - Open, Primary Bath(s), Recessed Lighting, Walk-in Closet(s), Wood Floors
- Living Area
- 1,472
- Lot Size
- 11,325
- School District
- Montgomery County Public Schools
- Sewer
- Public Sewer
- Style
- Ranch/Rambler
- Subdivision
- Hammond Woods
- Zoning
- R60
Mortgage Calculator
Listing courtesy of LPT Realty, LLC. Contact: 8773662213

© 2026 TReND. All Rights Reserved.
The data relating to real estate for sale on this website appears in part through the TReND Internet Data Exchange (IDX) program, a voluntary cooperative exchange of property listing data between licensed real estate brokerage firms in which Lehigh Valley Just Listed LLC participates, and is provided by TReND through a licensing agreement. Real estate listings held by brokerage firms other than Lehigh Valley Just Listed LLC are marked with the IDX icon and detailed information about each listing includes the name of the listing broker.
All information provided is deemed reliable but is not guaranteed. Some properties which appear for sale on this website may no longer be available because they are under contract, have sold or are no longer being offered for sale. The information being provided is for consumers’ personal, non-commercial use and may not be used for any purpose other than to identify prospective properties consumers may be interested in purchasing.