8121 Needwood Rd Unit #T102, Derwood, MD 20855
- $320,000
- 2
- BD
- 2
- BA
- 1,129
- SqFt




- List Price
- $320,000
- MLS#
- MDMC2246760
- Status
- ACTIVE UNDER CONTRACT
- Type
- Condo
- Unit Number
- T102
- City
- Derwood
- County
- Montgomery
- Bedrooms
- 2
- Bathrooms
- 2
- Living Area
- 1,129
- Year Built
- 1985
Property Description
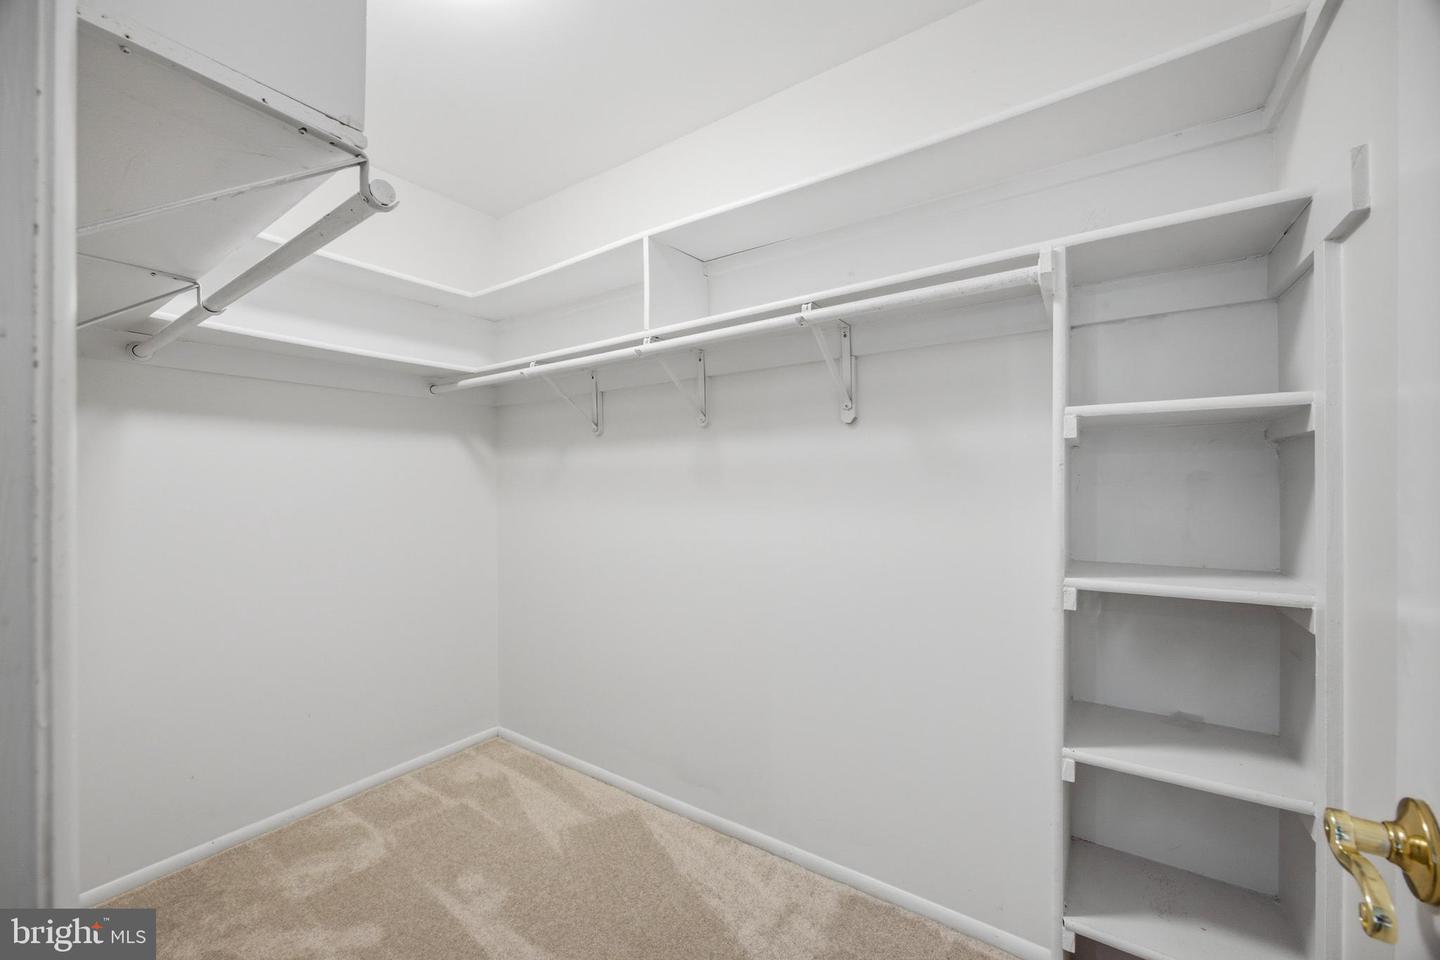
Location, lifestyle, and move-in-ready updates come together in this beautifully refreshed ground-level 2-bedroom, 2-bath home. Ideally located within walking distance of the Shady Grove Metro and just minutes from I-200 (ICC), I-270, and I-370, this home offers exceptional convenience in one of Montgomery County's most desirable commuter locations. Inside, enjoy an open floor plan with wide-plank flooring, an eat-in kitchen featuring granite countertops, stainless steel appliances, freshly painted cabinets, and new luxury vinyl plank tile flooring (2026). Large kitchen windows showcase peaceful, tree-lined views, filling the home with natural light. Recent updates include bedroom windows replaced (2023), brand-new carpet in both bedrooms (2026) and a beautifully renovated primary bathroom with a new vanity and flooring (2026). Major systems HVAC (2020) and water heater (2018). Additional highlights include in-unit laundry, a walk-in closet, private storage unit (located in clubhouse), and two parking spaces (assigned #67 plus one permitted space). Residents of Mallard Cove enjoy a wealth of community amenities, including a swimming pool, fitness center, clubhouse, playgrounds, and basketball court. Outdoor enthusiasts will love the nearby trails connecting to Blueberry Hill Local Park, Lake Needwood, and Rock Creek Regional Park, along with Needwood Golf Course, Capital Bikeshare, and the shopping, dining, and entertainment destinations of King Farm and RIO, all just minutes away. The perfect blend of modern updates, everyday convenience, and an unbeatable location.
/u.realgeeks.media/realhomesearch/Chris_Hoffman_Real_Estate_Agent.png)
Additional Information
- Appliances
- Built-In Microwave, Dishwasher, Disposal, Dryer, Exhaust Fan, Freezer, Refrigerator, Stainless Steel Appliances, Stove, Washer, Water Heater
- Cooling
- Central A/C
- Interior Features
- Bathroom - Tub Shower, Carpet, Entry Level Bedroom, Flat, Floor Plan - Open, Kitchen - Galley, Primary Bath(s), Walk-in Closet(s), Window Treatments, Wood Floors
- Living Area
- 1,129
- Parking
- Assigned, Permit Included
- School District
- Montgomery County Public Schools
- Sewer
- Public Sewer
- Style
- Colonial
- Subdivision
- Park Overlook
- Zoning
- CRN1.
Mortgage Calculator
Listing courtesy of Realty ONE Group Capital. Contact: 7032145100

© 2026 TReND. All Rights Reserved.
The data relating to real estate for sale on this website appears in part through the TReND Internet Data Exchange (IDX) program, a voluntary cooperative exchange of property listing data between licensed real estate brokerage firms in which Lehigh Valley Just Listed LLC participates, and is provided by TReND through a licensing agreement. Real estate listings held by brokerage firms other than Lehigh Valley Just Listed LLC are marked with the IDX icon and detailed information about each listing includes the name of the listing broker.
All information provided is deemed reliable but is not guaranteed. Some properties which appear for sale on this website may no longer be available because they are under contract, have sold or are no longer being offered for sale. The information being provided is for consumers’ personal, non-commercial use and may not be used for any purpose other than to identify prospective properties consumers may be interested in purchasing.