325 Bradley Ave, Rockville, MD 20851
- $624,999
- 5
- BD
- 3
- BA
- 1,287
- SqFt




- List Price
- $624,999
- MLS#
- MDMC2246918
- Status
- ACTIVE
- Type
- Single Family Residential
- City
- Rockville
- County
- Montgomery
- Bedrooms
- 5
- Bathrooms
- 3
- Living Area
- 1,287
- Lot Size
- 6,534
- Year Built
- 1954
Property Description
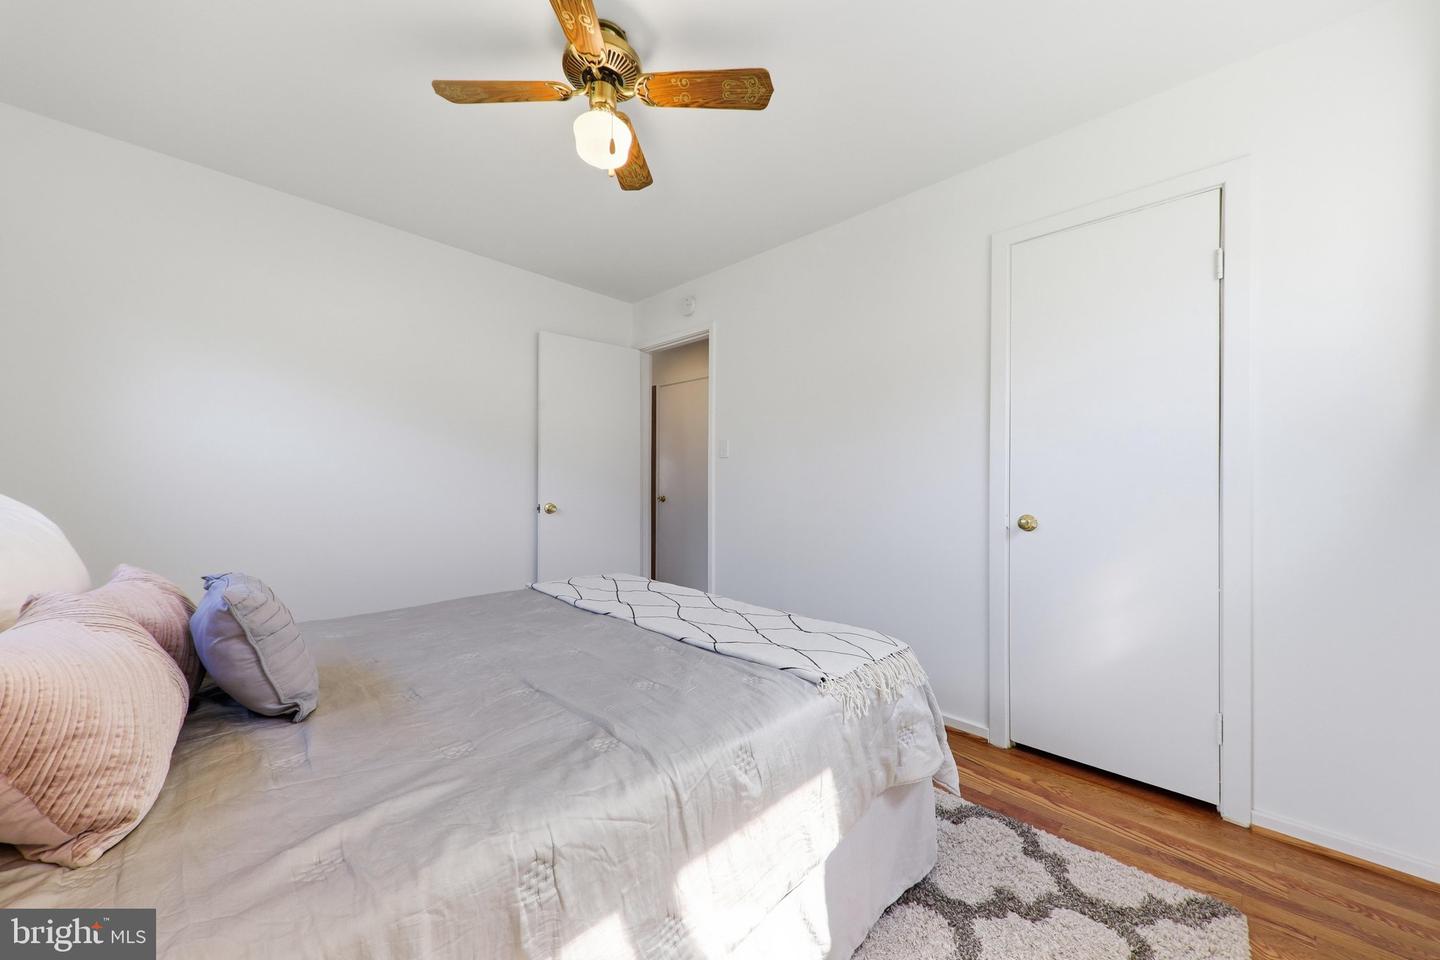
Welcome home to this beautifully updated 5-bedroom, 3 full-bath home in the sought-after Twinbrook Forest community! This move-in ready home has been thoughtfully updated from top to bottom, making it easy to move right in and start enjoying. The renewed kitchen features brand-new appliances, and all three full bathrooms have been beautifully refreshed. Refinished hardwood floors on the main level, new carpet upstairs, new floating floors, and fresh paint throughout give the home a bright, clean, modern feel. The fully finished walkout basement offers plenty of extra living space, perfect for a family room, home office, guest space, or playroom. You'll also appreciate the many major updates, including a new HVAC system, new gas hot water heater, new chimney liner, new siding and gutters, a new elevated deck, a newer roof (approximately 2.5 years old), and a newer washer and dryer. The location is hard to beat! Just minutes to shopping, restaurants, Metro, parks, and public transportation, you'll have everything you need close by. This home truly has it all, space, updates, and an unbeatable location. Don't miss the opportunity to make it yours!
/u.realgeeks.media/realhomesearch/Chris_Hoffman_Real_Estate_Agent.png)
Additional Information
- Acres
- 0.15
- Appliances
- Dishwasher, Dryer, Disposal, Refrigerator, Stove, Washer, Water Heater
- Basement
- Yes
- Cooling
- Central A/C
- Fireplace
- Yes
- Interior Features
- Recessed Lighting, Entry Level Bedroom, Bathroom - Tub Shower, Breakfast Area, Dining Area, Floor Plan - Traditional, Kitchen - Eat-In, Kitchen - Gourmet, Pantry, Upgraded Countertops, Built-Ins, Carpet, Ceiling Fan(s), Walk-in Closet(s)
- Living Area
- 1,287
- Lot Size
- 6,534
- Parking
- Asphalt Driveway
- School District
- Montgomery County Public Schools
- Sewer
- Public Sewer
- Style
- Cape Cod
- Subdivision
- Twinbrook Forest
- View
- Trees/Woods
- Zoning
- R60
Mortgage Calculator
Listing courtesy of RE/MAX Realty Services. Contact: (240) 403-0400

© 2026 TReND. All Rights Reserved.
The data relating to real estate for sale on this website appears in part through the TReND Internet Data Exchange (IDX) program, a voluntary cooperative exchange of property listing data between licensed real estate brokerage firms in which Lehigh Valley Just Listed LLC participates, and is provided by TReND through a licensing agreement. Real estate listings held by brokerage firms other than Lehigh Valley Just Listed LLC are marked with the IDX icon and detailed information about each listing includes the name of the listing broker.
All information provided is deemed reliable but is not guaranteed. Some properties which appear for sale on this website may no longer be available because they are under contract, have sold or are no longer being offered for sale. The information being provided is for consumers’ personal, non-commercial use and may not be used for any purpose other than to identify prospective properties consumers may be interested in purchasing.