9331 E Parkhill Dr, Bethesda, MD 20814
- $1,884,900
- 7
- BD
- 6
- BA
- 3,118
- SqFt




- List Price
- $1,884,900
- Price Change
- ▲ $34,900 1787873301
- MLS#
- MDMC2247028
- Status
- ACTIVE
- Type
- Single Family Residential
- City
- Bethesda
- County
- Montgomery
- Bedrooms
- 7
- Bathrooms
- 6
- Living Area
- 3,118
- Lot Size
- 10,890
- Year Built
- 1953
Property Description
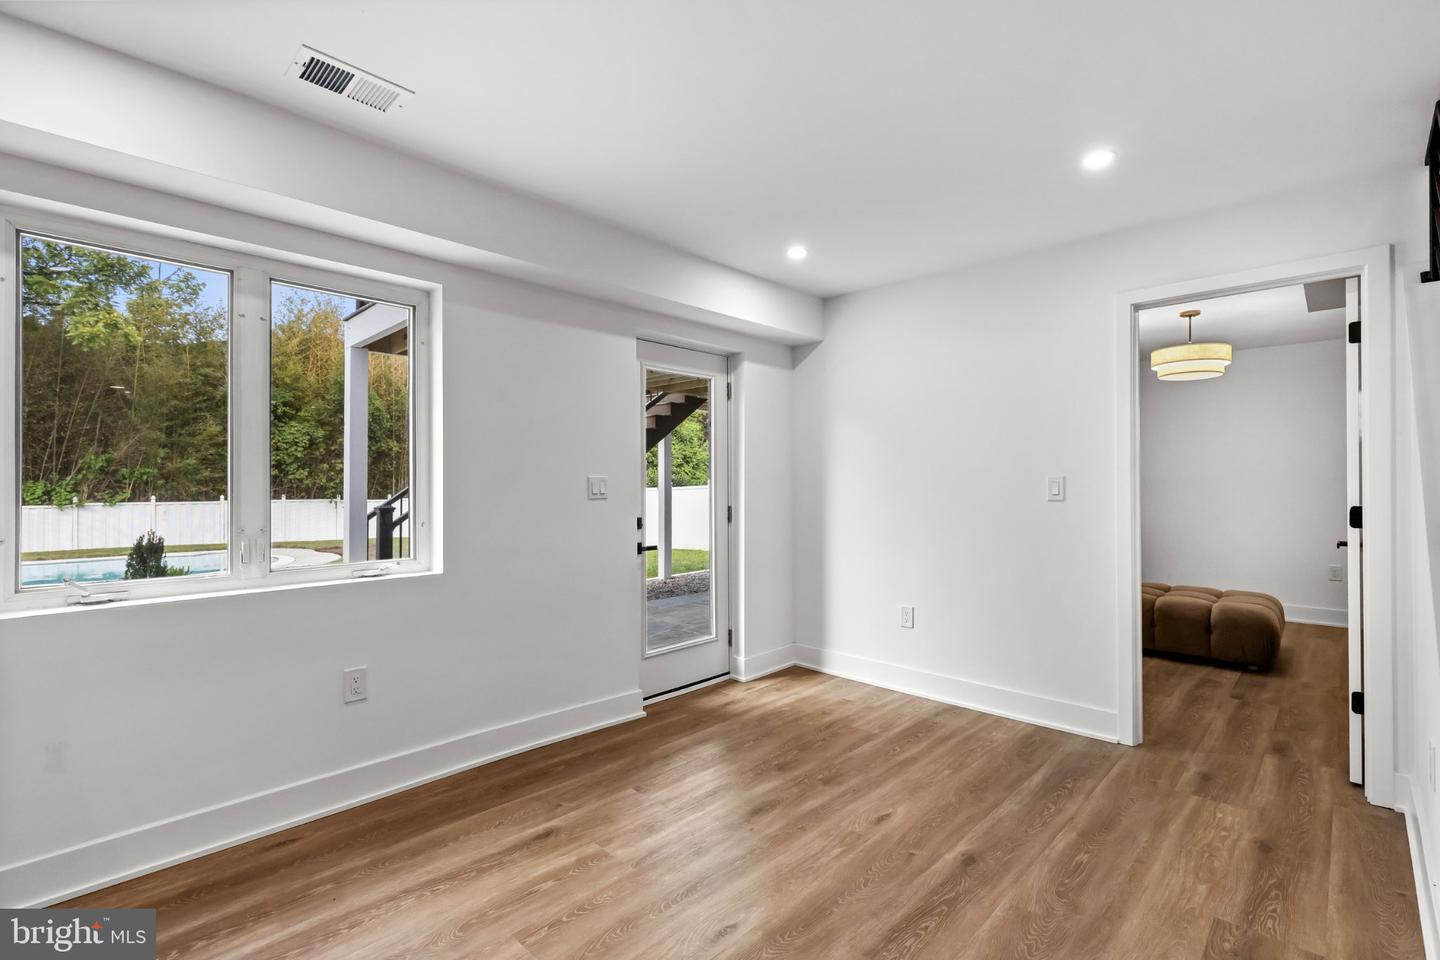
An extraordinary expression of refined luxury, 9331 E. Parkhill Drive has been masterfully transformed through a comprehensive renovation that redefines modern living. Inspired by contemporary European design, this exceptional residence offers over 4,452 square feet of thoughtfully curated living space, where premium materials, impeccable craftsmanship, and timeless architecture come together to create a home that is as visually striking as it is effortlessly livable. From the moment you arrive, the home's commanding presence makes a lasting impression. A sophisticated modern exterior is enhanced by designer architectural lighting, oversized contemporary house numbers, and clean lines that perfectly complement its European-inspired design. An oversized front entry door welcomes you inside, where soaring ceilings, expansive black-framed windows, and dramatic open-riser steel staircases immediately showcase the home's architectural beauty. Throughout the residence, custom acoustic wood paneling introduces warmth, texture, and enhanced sound absorption, while sleek matte black finishes create a cohesive and sophisticated aesthetic. Designed with both everyday living and grand entertaining in mind, the open-concept main level seamlessly connects each living space. At its heart is a spectacular chef's kitchen featuring minimalist European-style cabinetry with soft-close, push-to-open functionality and no visible hardware for clean, uninterrupted lines. Stunning Cambria quartz countertops with waterfall edges pair effortlessly with premium stainless steel appliances, while imported Italian and Spanish porcelain tile adds elegance and durability throughout. The adjoining living area is anchored by a breathtaking floor-to-ceiling porcelain fireplace, complemented by designer lighting and walls of glass that flood the home with natural light while framing picturesque backyard views. Every bathroom continues the home's refined European aesthetic, offering spa-inspired finishes that include floating vanities, vessel sinks, oversized designer mirrors, imported porcelain tile, and sophisticated matte black fixtures, creating luxurious spaces designed for relaxation. The seamless indoor-outdoor connection continues as expansive sliding glass doors lead to a brand-new composite deck overlooking an exceptional private backyard retreat. The in-ground pool has been completely renovated with all-new equipment, systems, and finishes, creating a resort-style setting that's perfect for entertaining, relaxing, or simply enjoying the peaceful, tree-lined surroundings. Ideally located in the highly sought-after Parkview community of Bethesda, this remarkable residence is just minutes from Downtown Bethesda, Bethesda Row, NIH, Walter Reed National Military Medical Center, Strathmore Music Center, Rock Creek Park, premier shopping, acclaimed dining, and Metro access, providing unmatched convenience to everything the Washington metropolitan area has to offer. This is a rare opportunity to own a completely reimagined residence where over 4,452 square feet of European-inspired luxury, exceptional craftsmanship, and sophisticated modern design come together to create one of Bethesda's most distinctive homes.
/u.realgeeks.media/realhomesearch/Chris_Hoffman_Real_Estate_Agent.png)
Additional Information
- Acres
- 0.25
- Appliances
- Stove, Refrigerator, Dishwasher, Icemaker, Microwave, Oven - Wall, Disposal, Washer, Dryer
- Basement
- Yes
- Cooling
- Central A/C
- Fireplace
- Yes
- Interior Features
- Wine Storage, Floor Plan - Open, Combination Dining/Living, Combination Kitchen/Dining, Dining Area, Kitchen - Island, Primary Bath(s), Recessed Lighting, Walk-in Closet(s)
- Living Area
- 3,118
- Lot Size
- 10,890
- School District
- Montgomery County Public Schools
- Sewer
- Public Sewer
- Style
- Colonial
- Subdivision
- Parkview
- View
- Trees/Woods, Street, Garden/Lawn
- Zoning
- R60
Mortgage Calculator
Listing courtesy of The Agency DC. Contact: 2028881127

© 2026 TReND. All Rights Reserved.
The data relating to real estate for sale on this website appears in part through the TReND Internet Data Exchange (IDX) program, a voluntary cooperative exchange of property listing data between licensed real estate brokerage firms in which Lehigh Valley Just Listed LLC participates, and is provided by TReND through a licensing agreement. Real estate listings held by brokerage firms other than Lehigh Valley Just Listed LLC are marked with the IDX icon and detailed information about each listing includes the name of the listing broker.
All information provided is deemed reliable but is not guaranteed. Some properties which appear for sale on this website may no longer be available because they are under contract, have sold or are no longer being offered for sale. The information being provided is for consumers’ personal, non-commercial use and may not be used for any purpose other than to identify prospective properties consumers may be interested in purchasing.