4806 Topping Rd, Rockville, MD 20852
- $665,000
- 4
- BD
- 2
- BA
- 1,278
- SqFt






- List Price
- $665,000
- MLS#
- MDMC2248220
- Status
- ACTIVE
- Type
- Single Family Residential
- City
- Rockville
- County
- Montgomery
- Bedrooms
- 4
- Bathrooms
- 2
- Living Area
- 1,278
- Lot Size
- 10,018
- Year Built
- 1955
Property Description
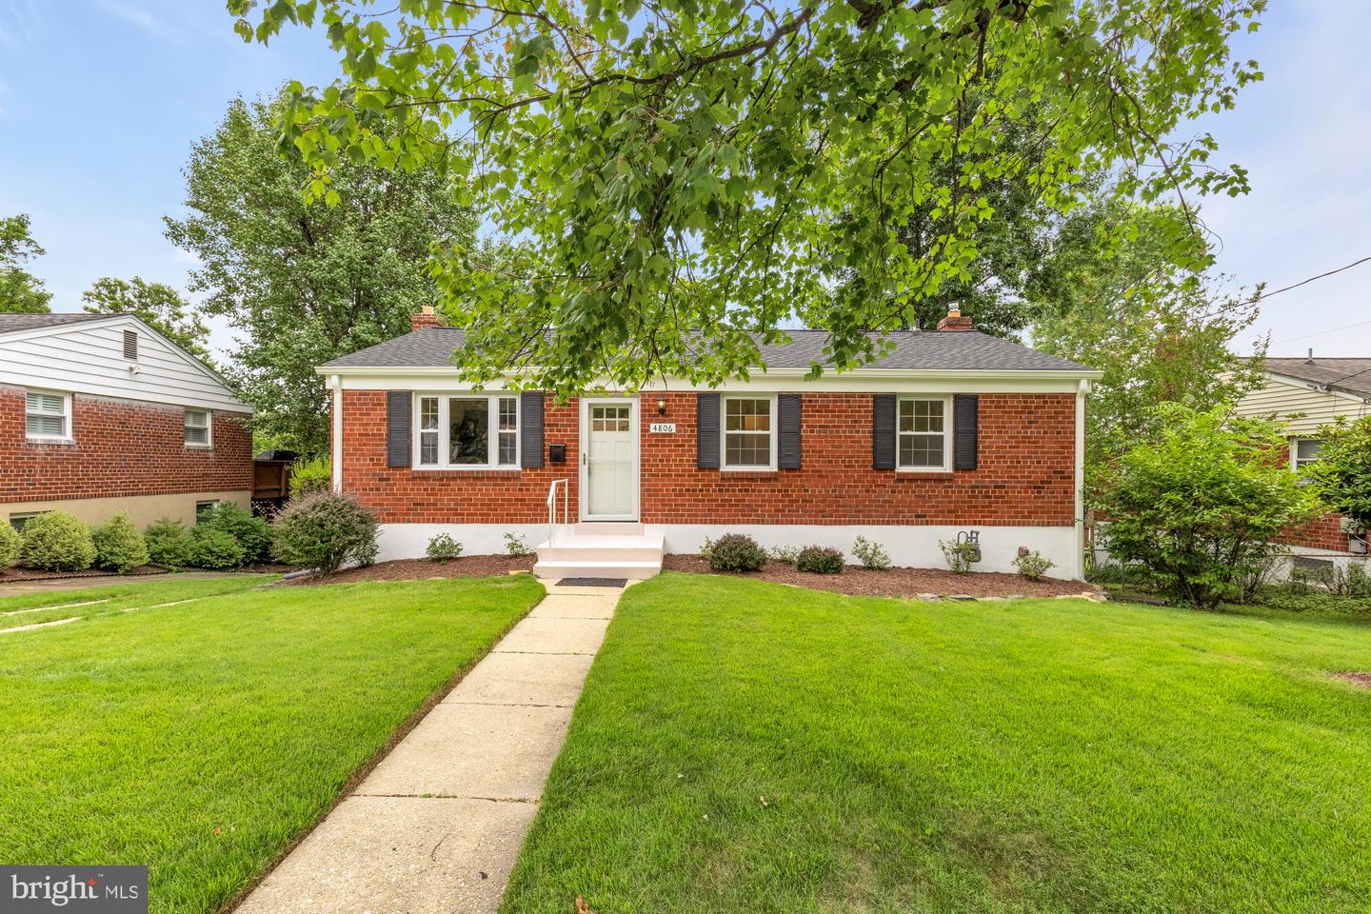
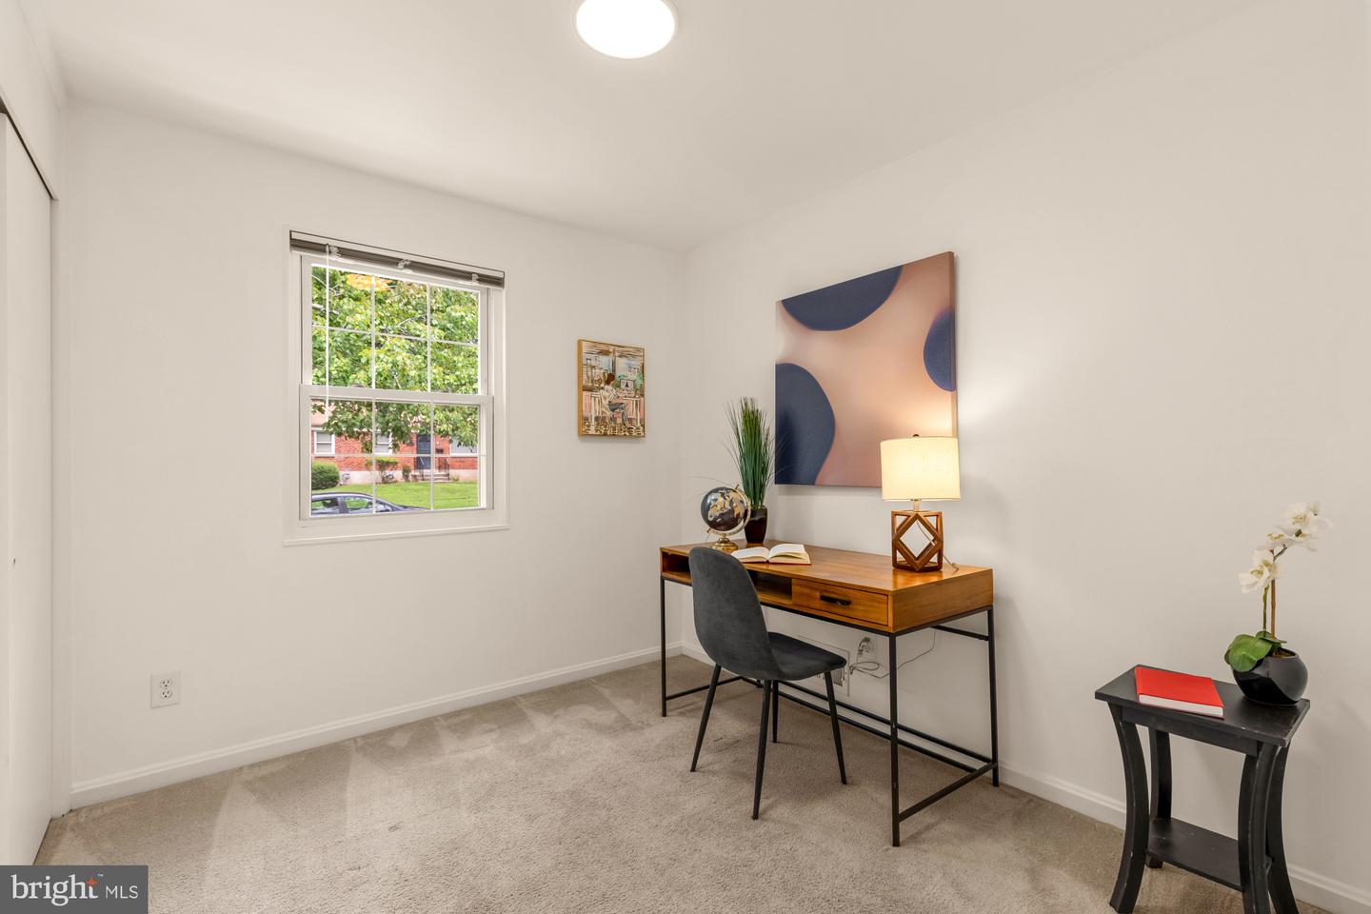
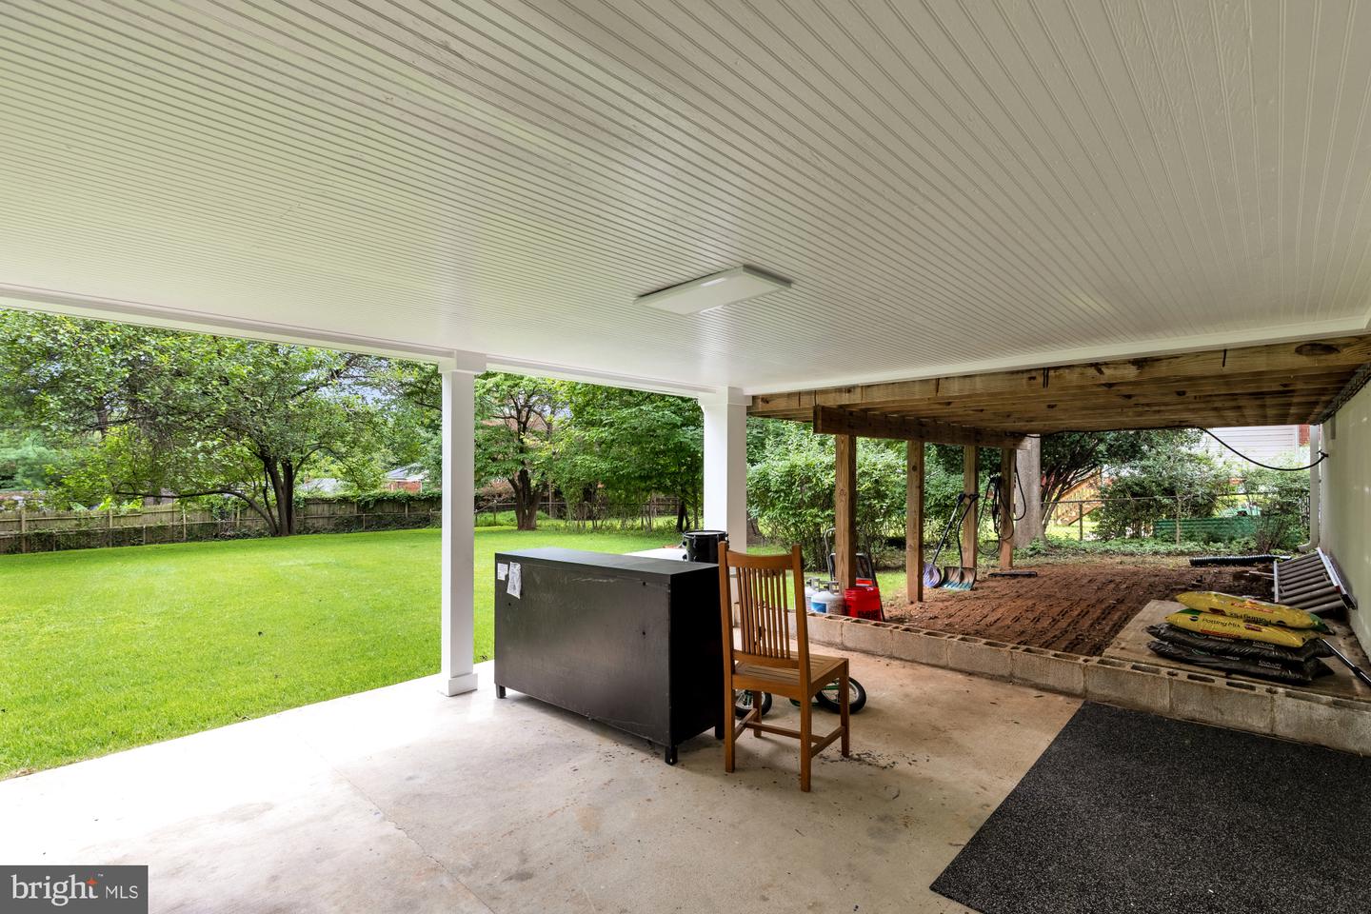
Welcome to 4806 Topping Road, a beautifully maintained brick detached home that perfectly balances classic charm with modern convenience. Set on an impressive lot of nearly a quarter-acre, this residence offers a wonderful sense of space both inside and out. Step inside to an inviting living room that sets a warm, welcoming tone the moment you arrive. The heart of the home is the expansive open kitchen, designed for those who love to gather. It features sleek stainless steel appliances, an abundance of cabinetry, and generous storage options, all with plenty of room for a table. Just off the kitchen, a bright sunroom provides a versatile space to relax and soak in the natural light. The main level hosts three comfortable bedrooms and a full bathroom, providing a convenient and thoughtful layout. Peace of mind comes standard here, thanks to a brand-new roof recently installed. The living space extends to the fully finished, walk-out lower level. This bright and airy floor includes an additional bedroom and a second full bath, making it an ideal setup for guests or a home office. The outdoor living options are just as impressive. A large rear deck provides a fantastic vantage point overlooking the deep backyard, perfect for hosting summer barbecues or enjoying a quiet morning coffee. While the patio below is perfect for relaxing or having some extra room for play. With its blend of classic brick construction and functional modern updates, 4806 Topping Road is a standout opportunity. Come see why this should be your next move.
/u.realgeeks.media/realhomesearch/Chris_Hoffman_Real_Estate_Agent.png)
Additional Information
- Acres
- 0.23
- Appliances
- Built-In Microwave, Dishwasher, Disposal, Dryer, Oven/Range - Electric, Refrigerator, Stainless Steel Appliances, Washer, Water Heater
- Basement
- Yes
- Cooling
- Ceiling Fan(s), Central A/C
- Fireplace
- Yes
- Interior Features
- Bathroom - Tub Shower, Bathroom - Walk-In Shower, Breakfast Area, Carpet, Ceiling Fan(s), Combination Kitchen/Dining, Dining Area, Floor Plan - Traditional, Kitchen - Eat-In, Kitchen - Galley, Kitchen - Gourmet, Kitchen - Table Space, Recessed Lighting, Window Treatments, Wood Floors
- Living Area
- 1,278
- Lot Size
- 10,018
- School District
- Montgomery County Public Schools
- Sewer
- Public Sewer
- Style
- Ranch/Rambler
- Subdivision
- Randolph Hills
- Zoning
- R60
Mortgage Calculator
Listing courtesy of Compass. Contact: (202) 386-6330

© 2026 TReND. All Rights Reserved.
The data relating to real estate for sale on this website appears in part through the TReND Internet Data Exchange (IDX) program, a voluntary cooperative exchange of property listing data between licensed real estate brokerage firms in which Lehigh Valley Just Listed LLC participates, and is provided by TReND through a licensing agreement. Real estate listings held by brokerage firms other than Lehigh Valley Just Listed LLC are marked with the IDX icon and detailed information about each listing includes the name of the listing broker.
All information provided is deemed reliable but is not guaranteed. Some properties which appear for sale on this website may no longer be available because they are under contract, have sold or are no longer being offered for sale. The information being provided is for consumers’ personal, non-commercial use and may not be used for any purpose other than to identify prospective properties consumers may be interested in purchasing.