8101 Connecticut Ave Unit #S700, Chevy Chase, MD 20815
- $910,000
- 2
- BD
- 2
- BA
- 1,820
- SqFt





- List Price
- $910,000
- MLS#
- MDMC2248566
- Status
- ACTIVE
- Type
- Condo
- Total Units
- 1
- Unit Number
- S700
- City
- Chevy Chase
- County
- Montgomery
- Bedrooms
- 2
- Bathrooms
- 2
- Living Area
- 1,820
- Year Built
- 1982
Property Description
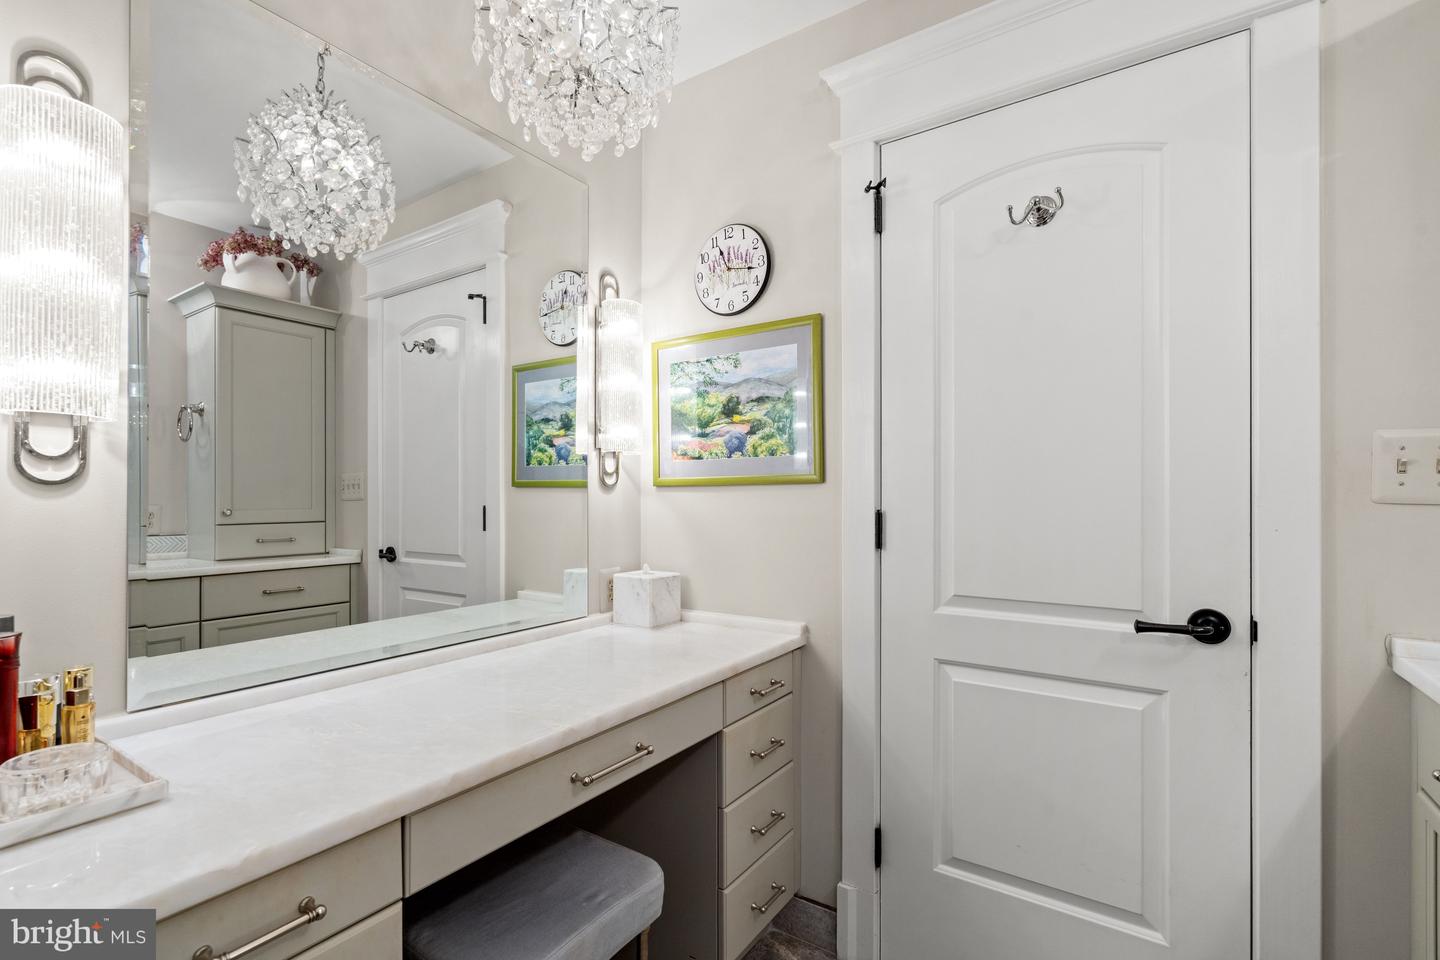
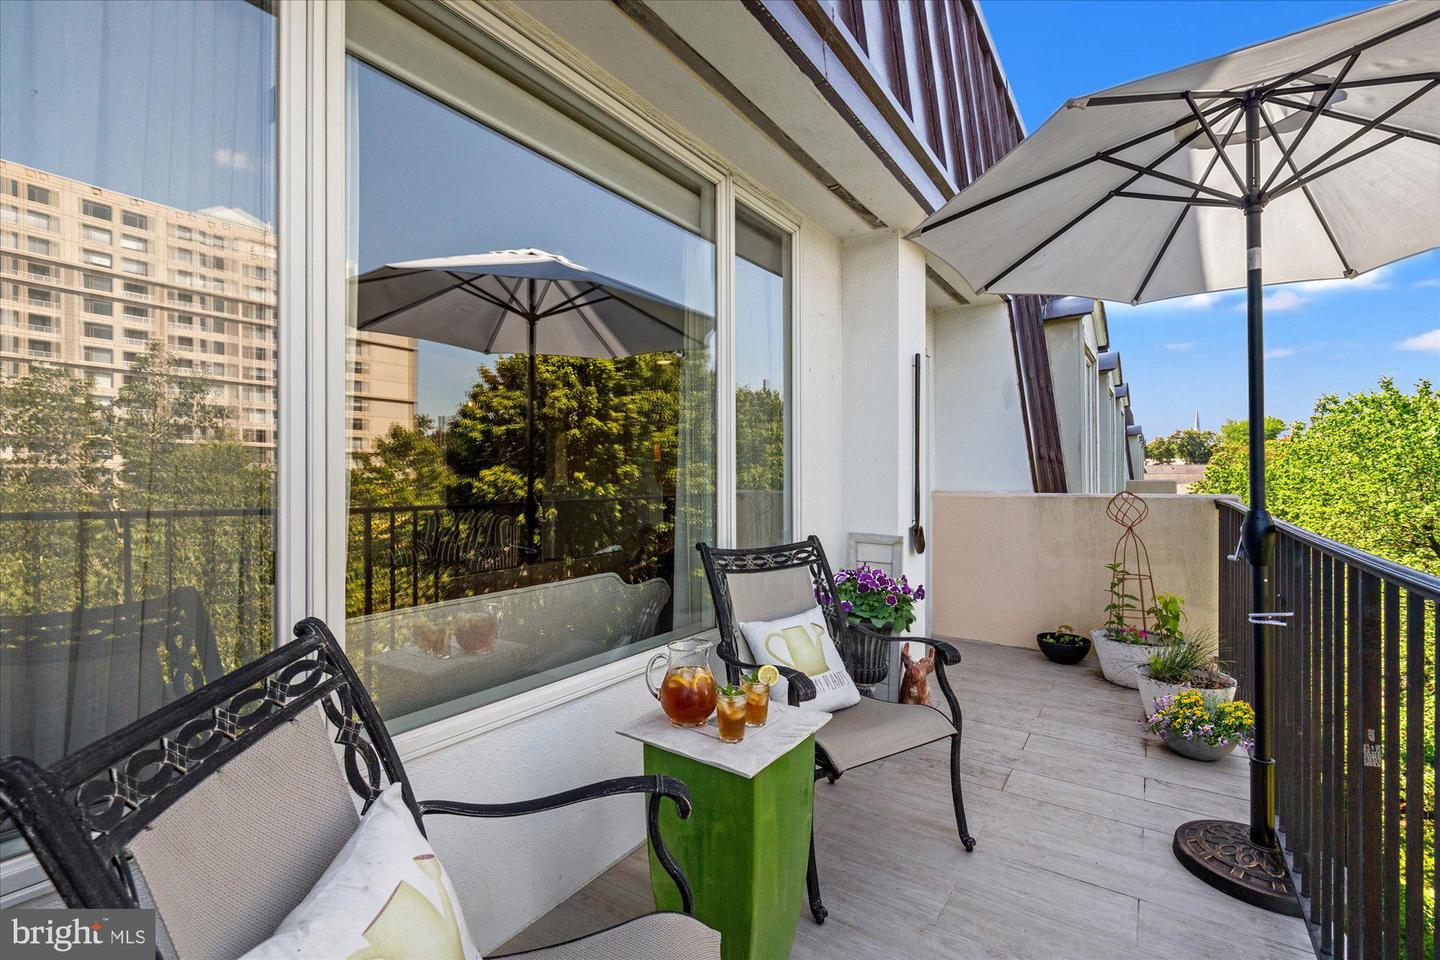
This is your opportunity to own the finest residence at 8101 Connecticut Avenue! Crowning one of Chevy Chase’s most desirable communities, #S-700 presents a rare opportunity to acquire a coveted, fully renovated top-floor corner residence. Soaring 9-foot ceilings and expansive windows frame the main living spaces, flooding the home with natural light and setting an inviting tone for both everyday living and formal entertaining. The thoughtfully designed layout seamlessly connects the study, living room, and dining area—all anchored by a private balcony with serene, leafy views for effortless indoor-outdoor enjoyment. Adjacent to the dining space, the top-of-the-line gourmet kitchen features premium stainless steel appliances and custom finishes, perfect for host and home chef alike. Quietly positioned away from the entertaining areas, the primary suite serves as a peaceful retreat complete with a renovated en-suite bath with double vanity, dual walk-in closets, and an additional linen closet. A generously sized second bedroom and full hall bath offer ideal accommodations for guests or a dedicated home office. Complete with an extra walk-in hallway storage closet and a full-size laundry closet, this residence delivers ultimate single-level convenience. Combining a light-filled floor plan, refined updates, and idyllic treetop views, #S-700 offers sophisticated Chevy Chase living at its best.
/u.realgeeks.media/realhomesearch/Chris_Hoffman_Real_Estate_Agent.png)
Additional Information
- Appliances
- Cooktop, Oven - Wall, Microwave, Refrigerator, Icemaker, Dishwasher, Disposal, Washer, Dryer
- Cooling
- Central A/C
- Fireplace
- Yes
- Garage
- Yes
- Garage Spaces
- 2
- Interior Features
- Ceiling Fan(s), Dining Area, Floor Plan - Traditional, Formal/Separate Dining Room, Kitchen - Eat-In, Primary Bath(s), Kitchen - Gourmet, Crown Moldings, Pantry, Recessed Lighting, Walk-in Closet(s), Wood Floors, Bathroom - Tub Shower, Bathroom - Walk-In Shower, Built-Ins, Upgraded Countertops
- Living Area
- 1,820
- School District
- Montgomery County Public Schools
- Sewer
- Public Sewer
- Style
- Traditional
- Subdivision
- Chevy Chase
- Total Units
- 1
- View
- Trees/Woods
- Zoning
- RESIDENTIAL
Mortgage Calculator
Listing courtesy of Washington Fine Properties. Contact: info@wfp.com

© 2026 TReND. All Rights Reserved.
The data relating to real estate for sale on this website appears in part through the TReND Internet Data Exchange (IDX) program, a voluntary cooperative exchange of property listing data between licensed real estate brokerage firms in which Lehigh Valley Just Listed LLC participates, and is provided by TReND through a licensing agreement. Real estate listings held by brokerage firms other than Lehigh Valley Just Listed LLC are marked with the IDX icon and detailed information about each listing includes the name of the listing broker.
All information provided is deemed reliable but is not guaranteed. Some properties which appear for sale on this website may no longer be available because they are under contract, have sold or are no longer being offered for sale. The information being provided is for consumers’ personal, non-commercial use and may not be used for any purpose other than to identify prospective properties consumers may be interested in purchasing.