7425 Democracy Blvd Unit #A-316, Bethesda, MD 20817
- $279,000
- 1
- BD
- 1
- BA
- 900
- SqFt






- List Price
- $279,000
- MLS#
- MDMC2253316
- Status
- ACTIVE
- Type
- Condo
- Unit Number
- A-316
- City
- Bethesda
- County
- Montgomery
- Bedrooms
- 1
- Bathrooms
- 1
- Living Area
- 900
- Year Built
- 1975
Property Description
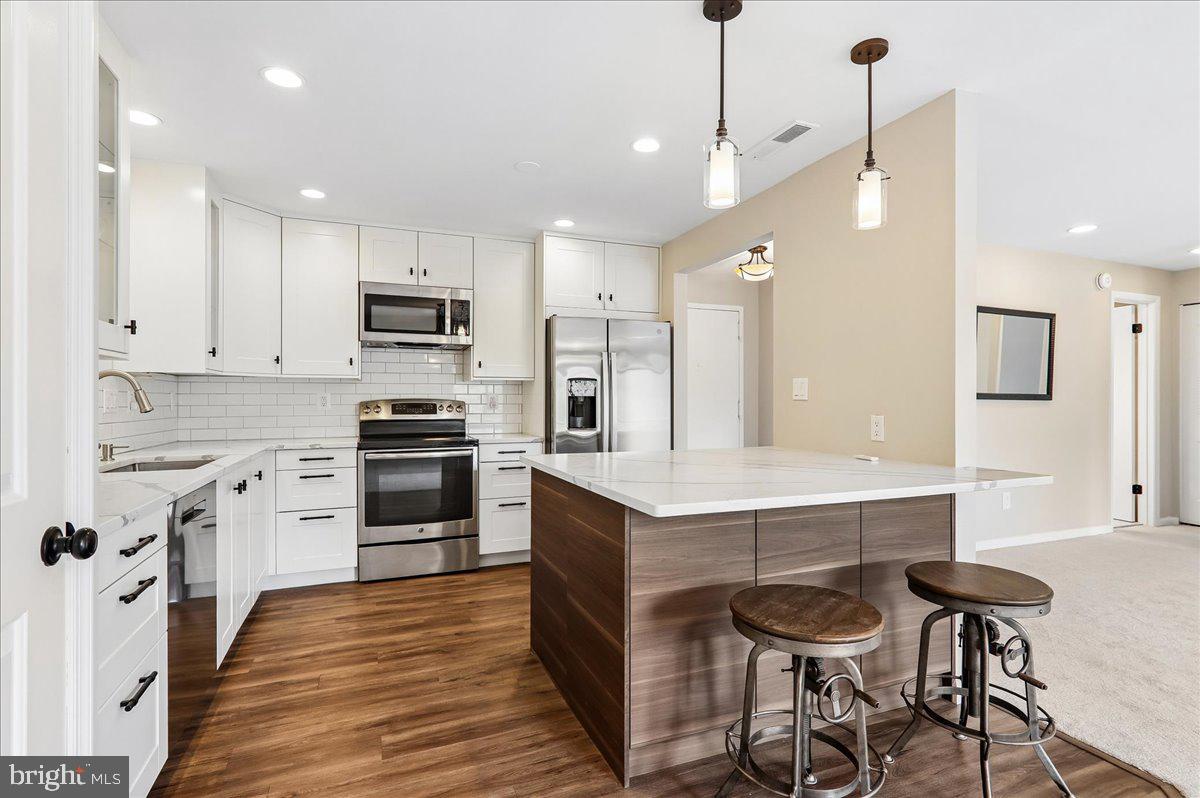
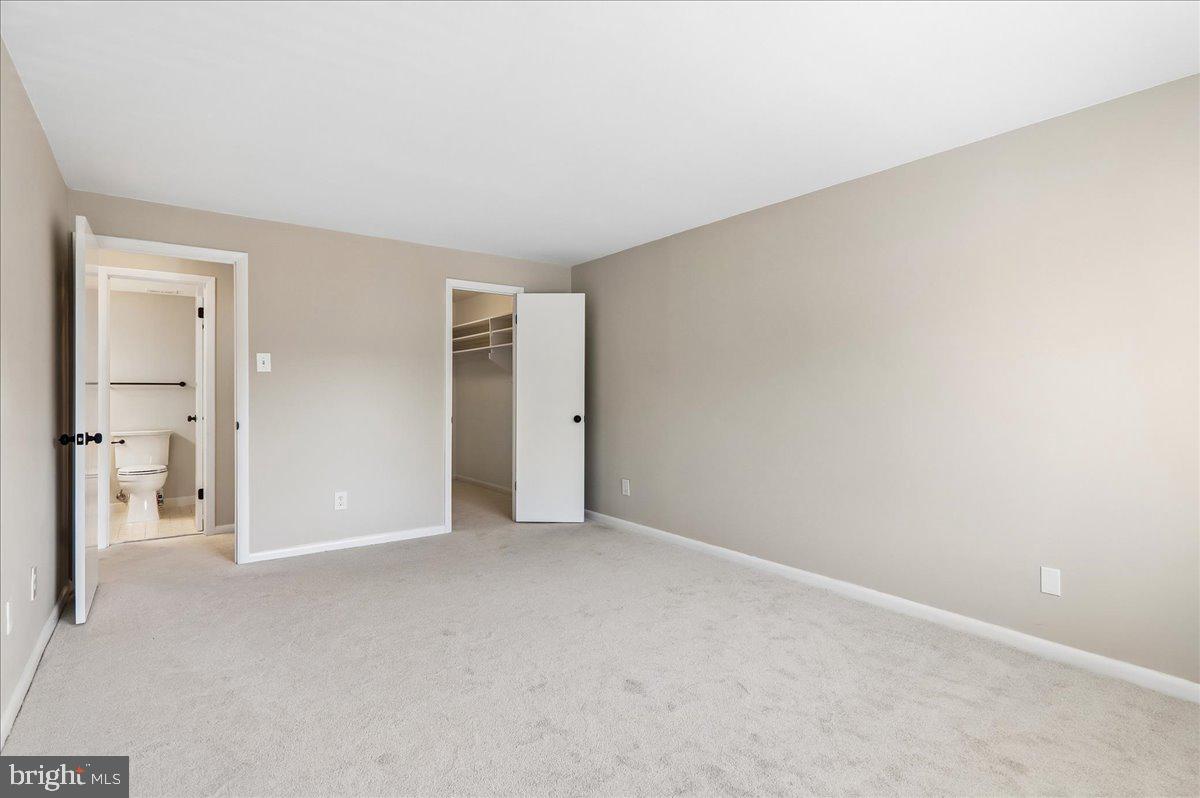
One of the nicest one-bedroom condominiums in the area! This sunny, top-floor residence offers approximately 900 square feet of beautifully updated living space, southern exposure, and an abundance of windows and glass. The open floor plan is highlighted by a spectacular custom kitchen featuring off-white Shaker cabinetry, quartz countertops, abundant storage, breakfast bar, new stainless-steel appliances, wine refrigerator, and a range hood vented directly outside. Thoughtful custom features include an auto-opening trash/recycling cabinet and dimmable recessed lighting with remote control. The family room adjoins the kitchen and offers plenty of space for a dining table, creating a comfortable and versatile living area. A sliding glass door leads from the family room to the sunny, southern-facing balcony—an ideal spot for morning coffee or relaxing outdoors. The spacious bedroom can accommodate a king bed, desk, and additional furnishings. Additional highlights include a private enclosed washer/dryer, new wall-to-wall carpeting, fresh paint, brand-new upgraded electrical panel, and individually controlled HVAC. A private storage closet is conveniently located just steps from the unit. Ideally located with the rear of the building directly facing West Lake and a short walk to Cabin John Park, Nature Center, and Tennis Center. Enjoy an upgraded pool, tennis courts, renovated lobby and common areas, ample free parking, and some of the area’s lowest condominium fees. Easy access to I-270, I-495, shopping, dining, Metro, Bethesda, Potomac, Rockville, and Northern Virginia.
/u.realgeeks.media/realhomesearch/Chris_Hoffman_Real_Estate_Agent.png)
Additional Information
- Appliances
- Built-In Microwave, Dishwasher, Disposal, Dryer, Microwave, Oven/Range - Electric, Refrigerator, Stainless Steel Appliances, Washer
- Cooling
- Central A/C, Programmable Thermostat
- Interior Features
- Bathroom - Tub Shower, Carpet, Combination Dining/Living, Floor Plan - Open, Kitchen - Eat-In, Kitchen - Island, Pantry, Recessed Lighting, Walk-in Closet(s), Wine Storage
- Living Area
- 900
- Parking
- Lighted Parking, Paved Parking, Private, Surface
- School District
- Montgomery County Public Schools
- Sewer
- Public Sewer
- Style
- Traditional
- Subdivision
- Westlake Park
- Utilities
- Electric Available
- Zoning
- R30
Mortgage Calculator
Listing courtesy of Long & Foster Real Estate, Inc.. Contact:

© 2026 TReND. All Rights Reserved.
The data relating to real estate for sale on this website appears in part through the TReND Internet Data Exchange (IDX) program, a voluntary cooperative exchange of property listing data between licensed real estate brokerage firms in which Lehigh Valley Just Listed LLC participates, and is provided by TReND through a licensing agreement. Real estate listings held by brokerage firms other than Lehigh Valley Just Listed LLC are marked with the IDX icon and detailed information about each listing includes the name of the listing broker.
All information provided is deemed reliable but is not guaranteed. Some properties which appear for sale on this website may no longer be available because they are under contract, have sold or are no longer being offered for sale. The information being provided is for consumers’ personal, non-commercial use and may not be used for any purpose other than to identify prospective properties consumers may be interested in purchasing.