128 Jameson Way Unit #11 WARWICK INTERIOR, Chalfont, PA 18914
- $619,990
- 4
- BD
- 3
- BA
- 2,335
- SqFt






- List Price
- $619,990
Property Description
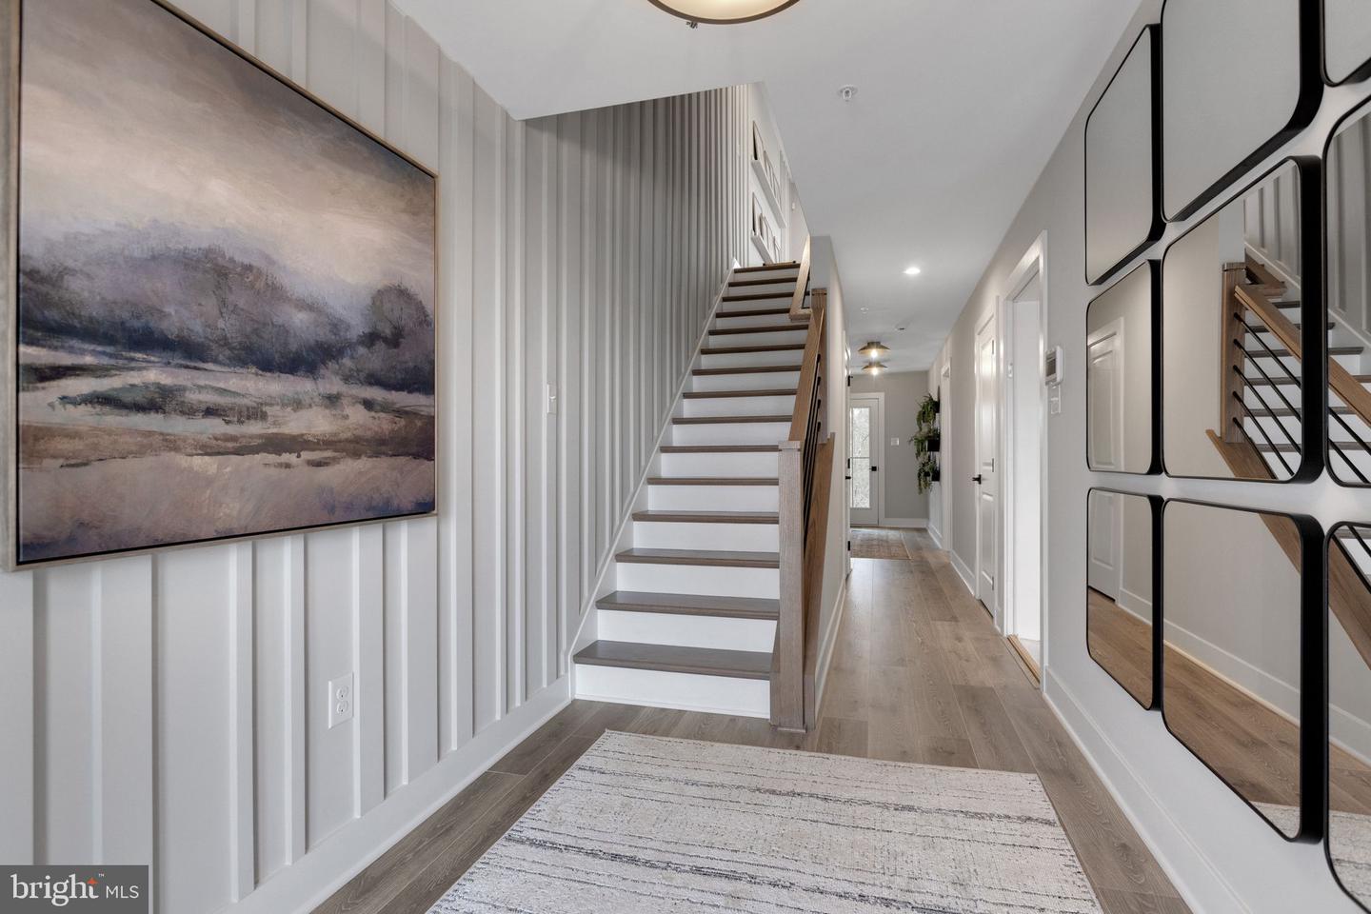
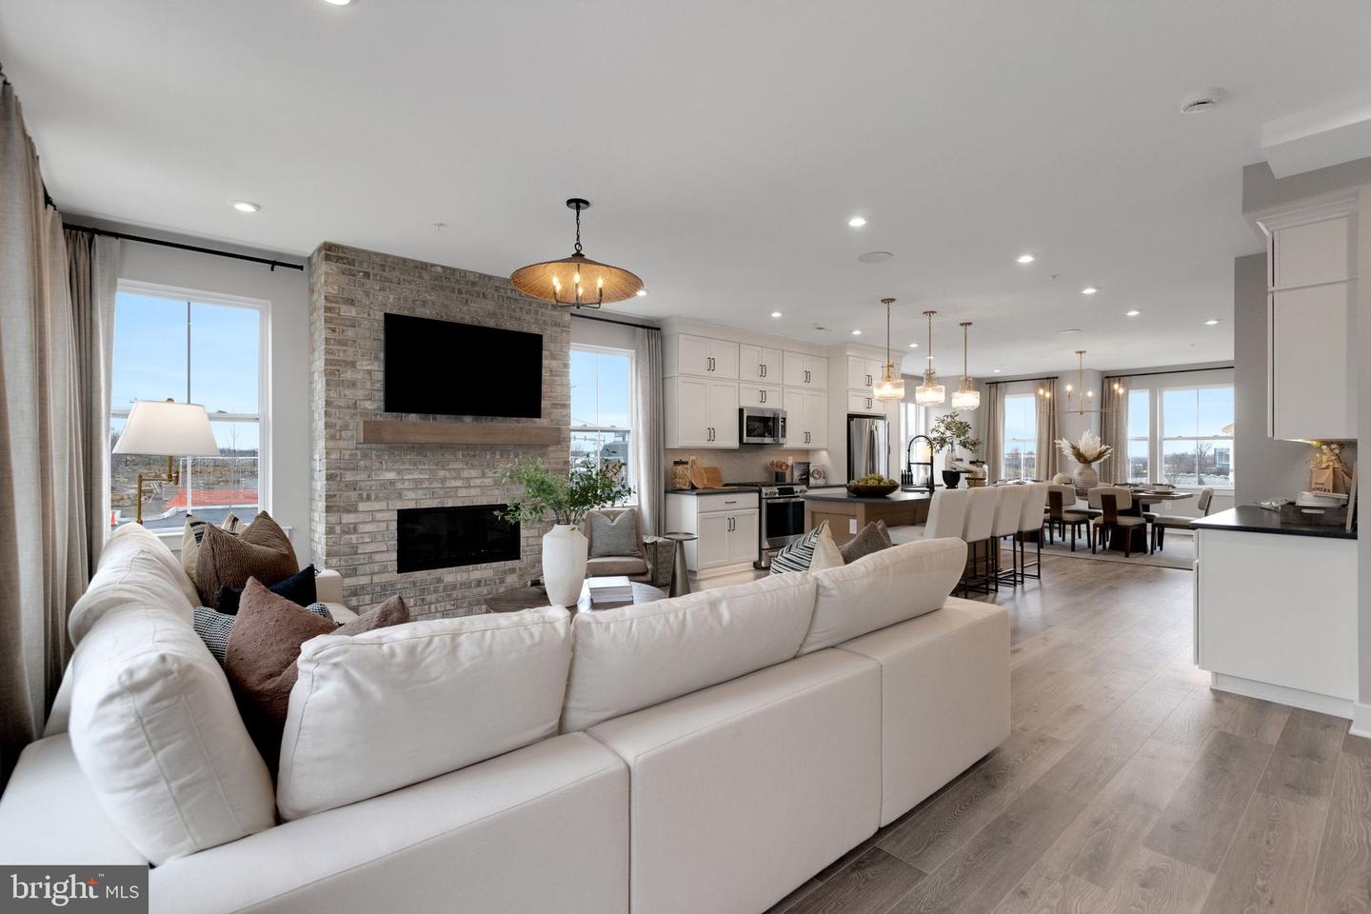
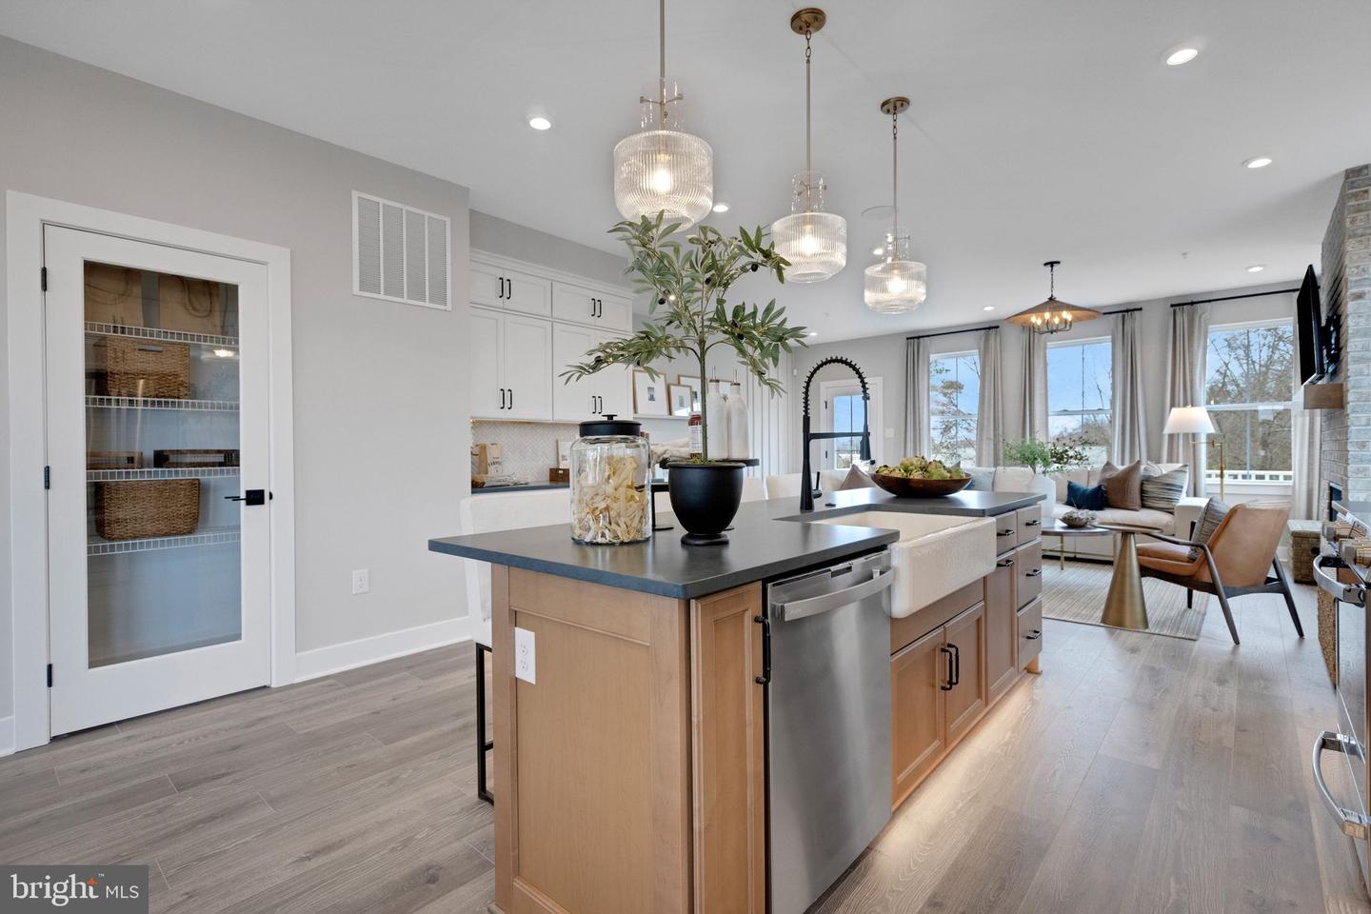
Welcome to Westview Square, luxury living at its finest!! Homesite 11 is a Warwick Interior Home with an October/December Move - In Date!! The Warwick is a stunning home that offers a seamless blend of modern design and thoughtful craftsmanship. Upon entering your home, you will find a welcoming foyer, 1-car garage, a bedroom with under-slab drain lines for a future bathroom and outside access. At the top of the oak stairs is an open-concept layout featuring a stunning center kitchen with upgraded white Century Kitchens cabinets, quartz countertops, and GE Profile stainless steel appliances. The spacious island flows into both the large dining room and great room which is perfect for entertaining guests. And an optional Trex deck off the great room gives even more entertainment space! Upstairs, you will be amazed by the massive primary suite with a vaulted ceiling, spacious walk-in closet, and ensuite bath which includes a cathedral ceiling, dual sink vanity, and large shower with seat. Additionally on this level you will find your laundry room, 2 additional guest bedrooms, and a full bath. Westview Square is within the Central Bucks School District and nestled conveniently along Bristol Road. This premium location is thriving with new & exciting dining venues, plentiful shopping, outdoor activities, and so much more. Photos and video are for illustrative and marketing purposes only and depict optional features and upgrades not included in this home. Sale price reflects our limited time Quick Delivery Home Incentive of a free deck (restrictions apply; see Community Sales Manager for details).
/u.realgeeks.media/realhomesearch/Chris_Hoffman_Real_Estate_Agent.png)
Mortgage Calculator
Listing courtesy of WB Homes Realty Associates Inc.. Contact: 2158003075

© 2026 TReND. All Rights Reserved.
The data relating to real estate for sale on this website appears in part through the TReND Internet Data Exchange (IDX) program, a voluntary cooperative exchange of property listing data between licensed real estate brokerage firms in which Lehigh Valley Just Listed LLC participates, and is provided by TReND through a licensing agreement. Real estate listings held by brokerage firms other than Lehigh Valley Just Listed LLC are marked with the IDX icon and detailed information about each listing includes the name of the listing broker.
All information provided is deemed reliable but is not guaranteed. Some properties which appear for sale on this website may no longer be available because they are under contract, have sold or are no longer being offered for sale. The information being provided is for consumers’ personal, non-commercial use and may not be used for any purpose other than to identify prospective properties consumers may be interested in purchasing.