109 Federal St, Bensalem, PA 19020
- $519,000
- 4
- BD
- 4
- BA
- 2,568
- SqFt








- List Price
- $519,000
Property Description
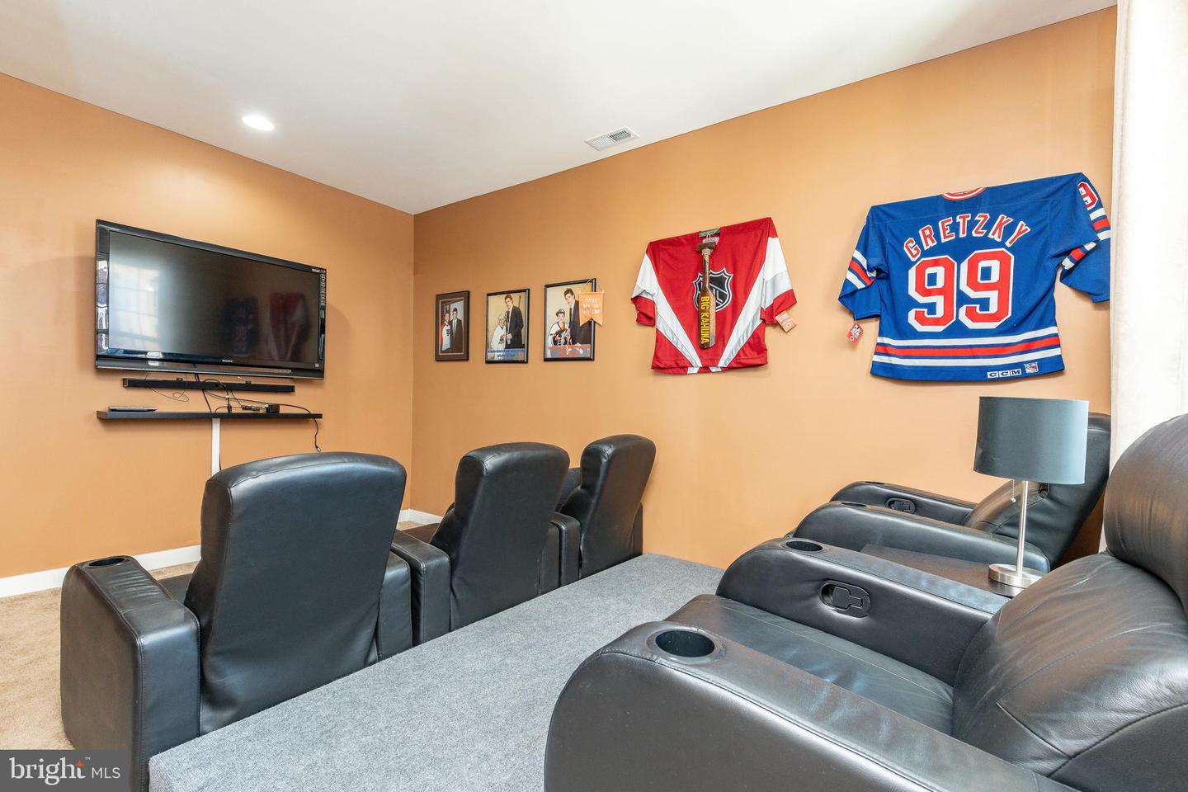
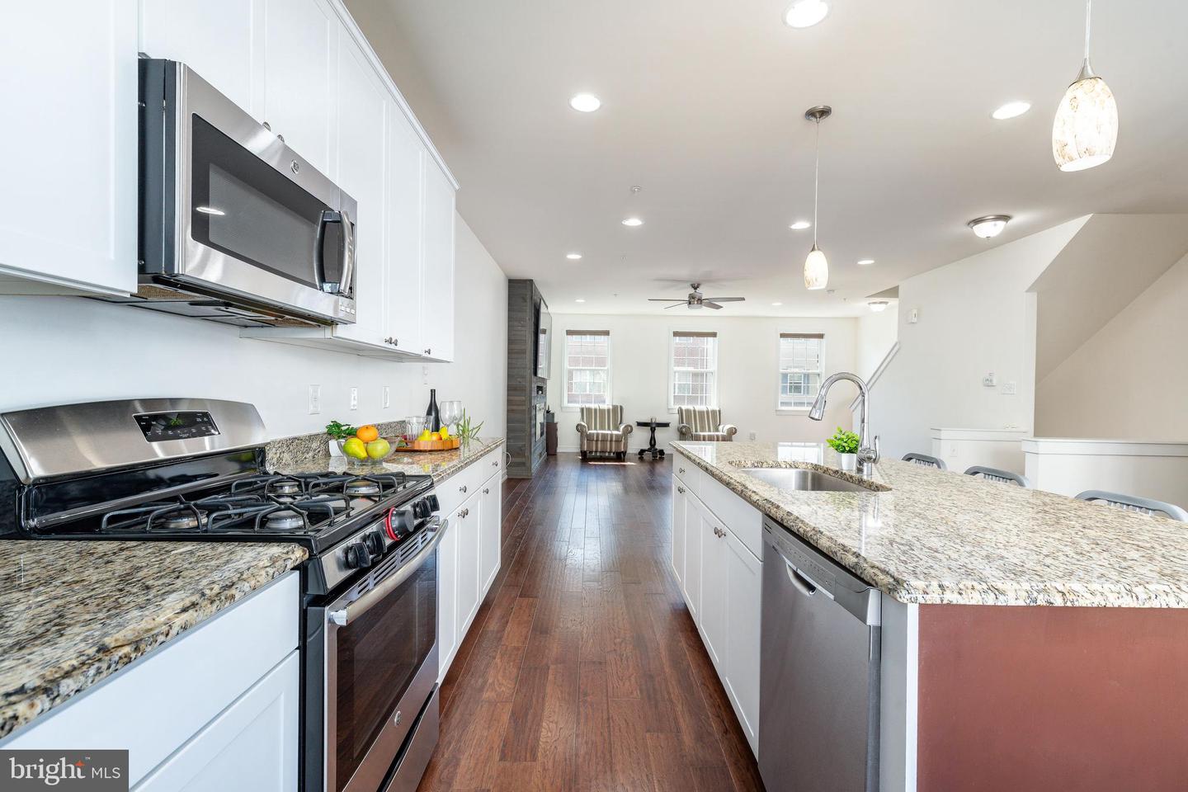
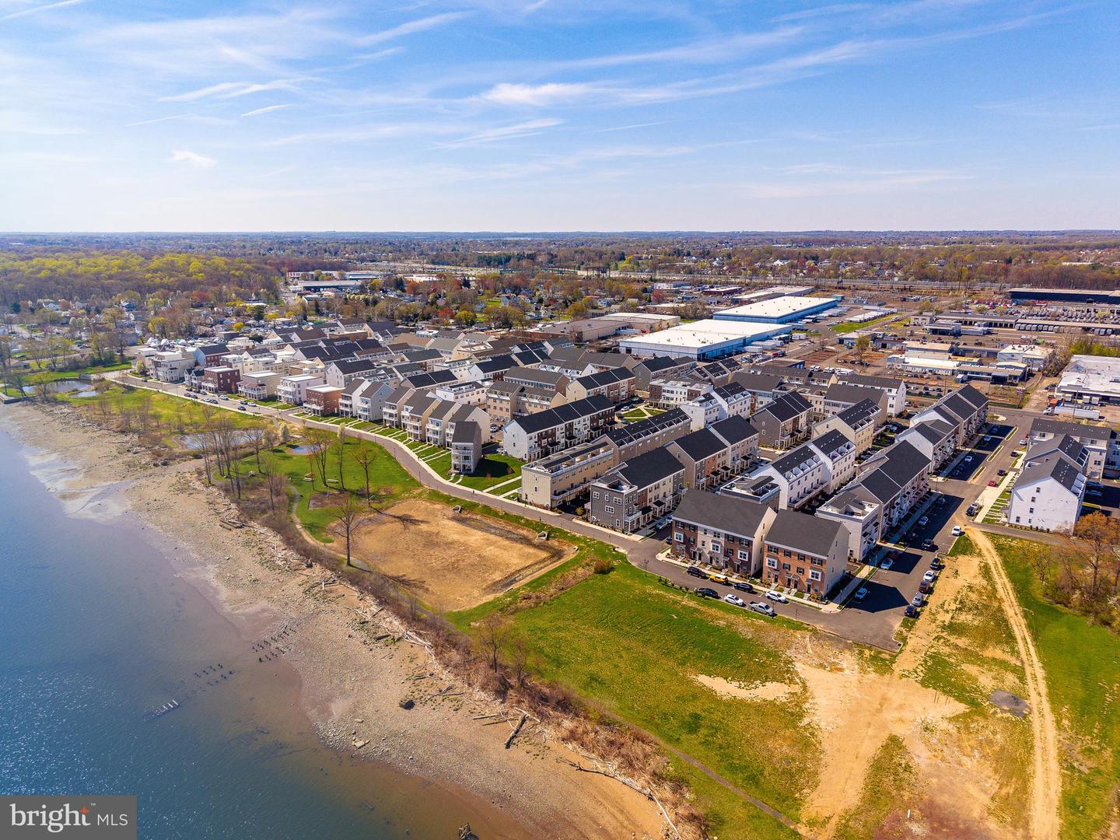
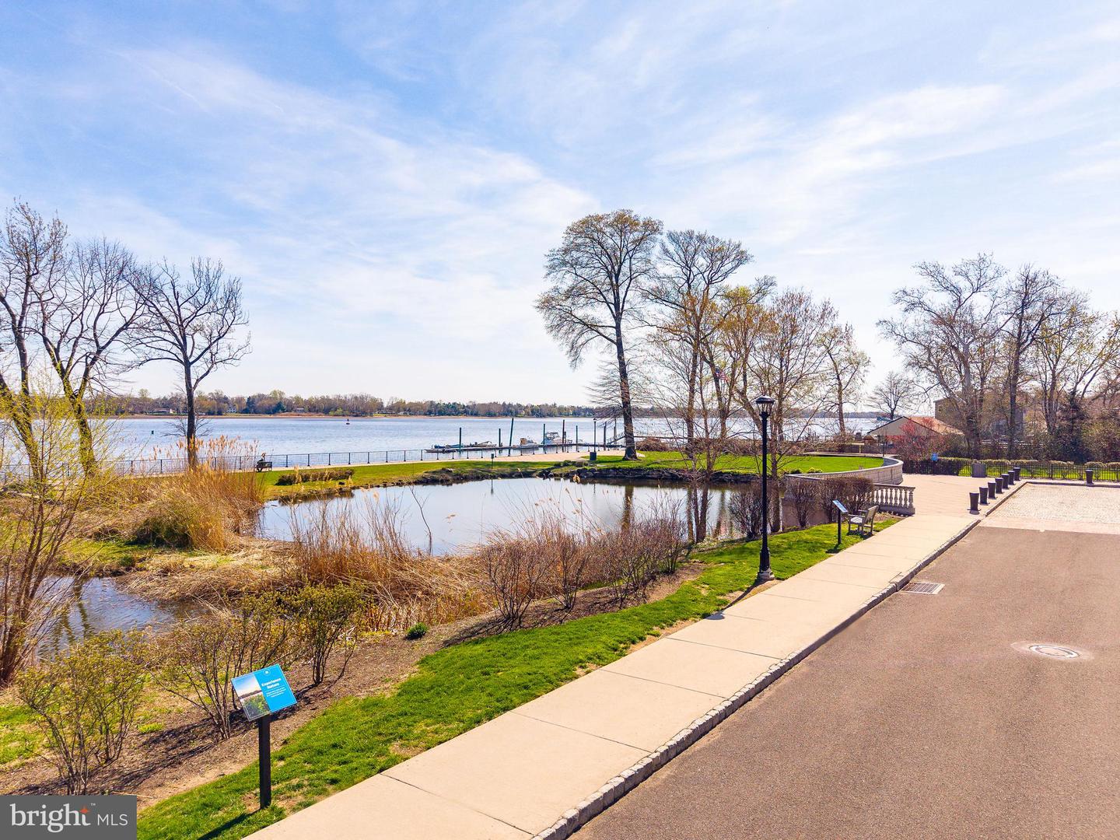
Welcome to 109 Federal Street, located in the highly desirable Waterside community in Bensalem. This stunning Annapolis model townhome offers 4 bedrooms, 3.5 bathrooms, and a thoughtfully designed living space across multiple levels, all set on a quiet street along the Delaware River. A standout feature of this home is the custom front porch—the widest in the community—perfect for relaxing and enjoying the peaceful surroundings. Inside, you’re greeted by a spacious foyer with abundant closet space and beautiful hardwood flooring throughout. The entry level also features a versatile theater room, ideal for a media space, home office, gym, or additional living area, along with access to the oversized 2-car garage with ample storage. The main living level boasts a bright, open-concept layout filled with natural light. The updated chef’s kitchen flows seamlessly into the living and dining areas, creating the perfect space for both everyday living and entertaining. A convenient powder room completes this level. Upstairs, you’ll find three generously sized bedrooms, all with new carpet, including one with its own en-suite bath and walk-in closet. The additional two bedrooms share a well-appointed hall bathroom. The top level is dedicated to the private primary suite, featuring new carpet, a spacious walk-in closet, en-suite bathroom, and sliding glass doors that lead to a private balcony—perfect for enjoying morning coffee or unwinding in the evening. With multiple outdoor spaces, a flexible floor plan, and a prime riverfront location, this home offers a perfect blend of luxury, comfort, and convenience. The Waterside community includes an 8-acre waterfront park, scenic walking paths, and easy access to shopping, dining, major roadways, a half mile away from public transit, and 12 miles from Center City!
/u.realgeeks.media/realhomesearch/Chris_Hoffman_Real_Estate_Agent.png)
Mortgage Calculator
Listing courtesy of Walter M Wood Jr Inc. Contact: 2153862800

© 2026 TReND. All Rights Reserved.
The data relating to real estate for sale on this website appears in part through the TReND Internet Data Exchange (IDX) program, a voluntary cooperative exchange of property listing data between licensed real estate brokerage firms in which Lehigh Valley Just Listed LLC participates, and is provided by TReND through a licensing agreement. Real estate listings held by brokerage firms other than Lehigh Valley Just Listed LLC are marked with the IDX icon and detailed information about each listing includes the name of the listing broker.
All information provided is deemed reliable but is not guaranteed. Some properties which appear for sale on this website may no longer be available because they are under contract, have sold or are no longer being offered for sale. The information being provided is for consumers’ personal, non-commercial use and may not be used for any purpose other than to identify prospective properties consumers may be interested in purchasing.