432 Revere Dr, Southampton, PA 18966
- $465,000
- 3
- BD
- 3
- BA
- 1,841
- SqFt






- List Price
- $465,000
Property Description
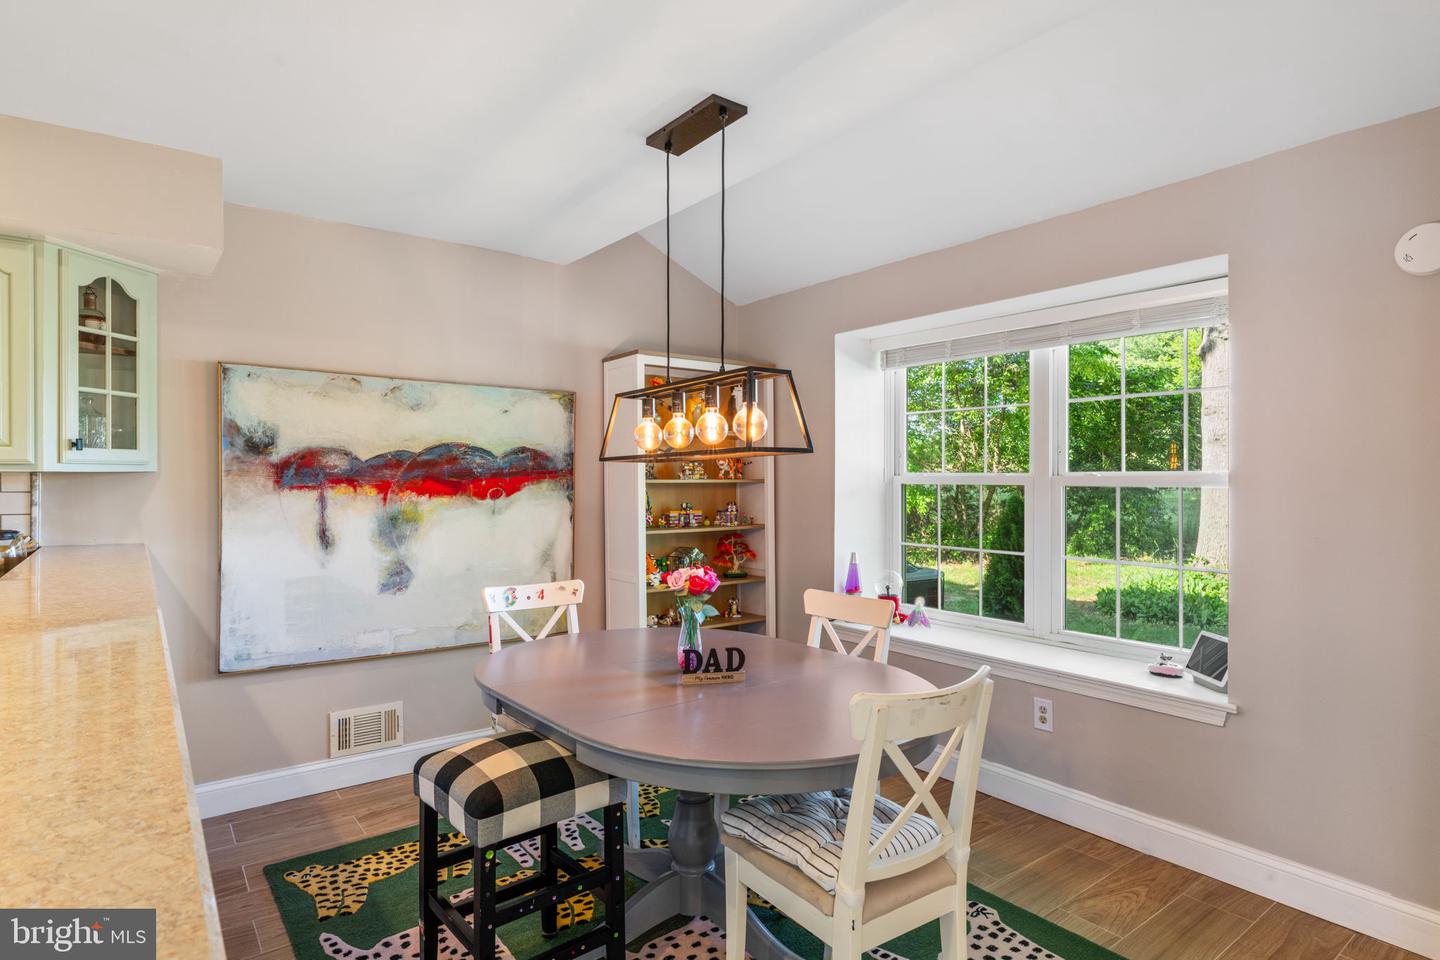
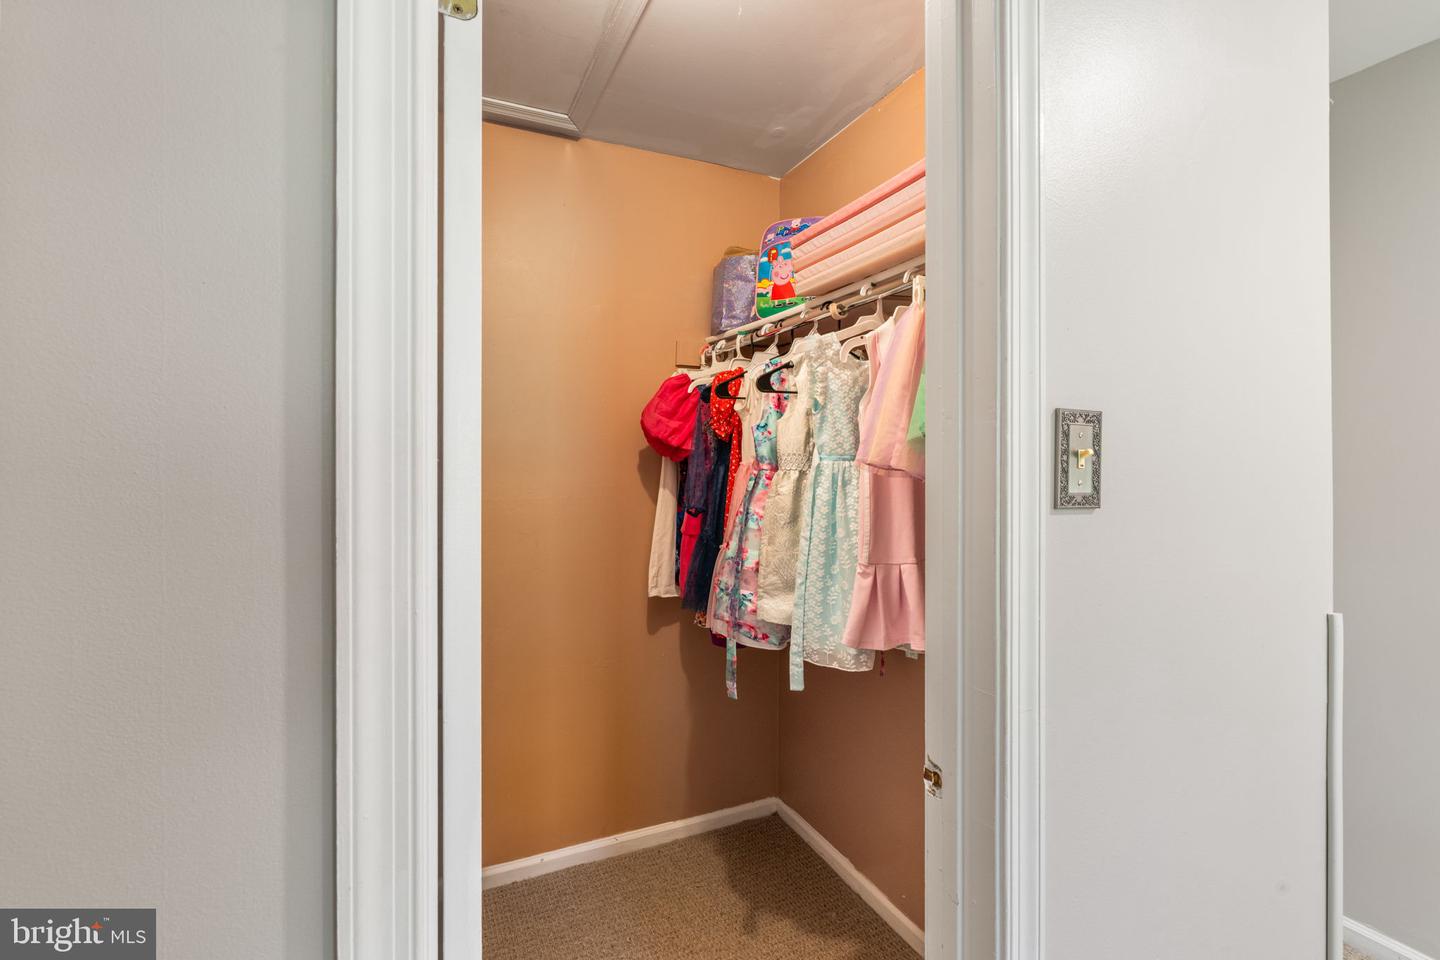
Welcome to this beautifully maintained townhome in the highly desirable Tapestry Community and award-winning Council Rock School District. Nestled on a quiet street and backing to a stunning expanse of open green space, this home offers a rare combination of privacy, scenic views, and a peaceful setting that is seldom found in townhome living. With no homes directly behind you, the backyard feels like a private retreat, providing the perfect place to relax, entertain, or simply enjoy the beauty of the surrounding landscape. Inside, you'll find a bright and inviting floor plan filled with natural light, featuring an updated kitchen with newer appliances, attractive tile flooring throughout the first floor, quality carpeting upstairs, recessed lighting, and a cozy living room anchored by a gas fireplace. Large windows and sliding glass doors bring the outdoors in, creating a warm and welcoming atmosphere throughout the home. Thoughtfully maintained and extensively updated, the home features a new roof (2024), complete HVAC system replacement (2024), newer windows, water pressure regulator replacement (2024), water heater (2022), refrigerator (2022), oven (2022), washer (2022), and porcelain tile flooring (2024). Additional highlights include second-floor laundry, ample storage throughout, 200-amp electric service, and a one-car garage. Step outside to your private patio overlooking beautifully maintained common grounds and expansive open space—a truly special feature that sets this property apart from many others in the community. Complete with a one-car garage and meticulous upkeep throughout, this move-in ready home offers the perfect blend of comfort, privacy, and convenience. Residents of Tapestry enjoy a low-maintenance lifestyle with access to exceptional community amenities, including a clubhouse, outdoor pool, tennis courts, basketball courts, playgrounds, and beautifully maintained common areas. Don't miss this rare opportunity to own a beautifully cared-for home with one of the community's most desirable settings. Schedule your private showing today and experience everything this exceptional property has to offer.
/u.realgeeks.media/realhomesearch/Chris_Hoffman_Real_Estate_Agent.png)
Mortgage Calculator
Listing courtesy of RE/MAX Centre Realtors. Contact: 2153438200

© 2026 TReND. All Rights Reserved.
The data relating to real estate for sale on this website appears in part through the TReND Internet Data Exchange (IDX) program, a voluntary cooperative exchange of property listing data between licensed real estate brokerage firms in which Lehigh Valley Just Listed LLC participates, and is provided by TReND through a licensing agreement. Real estate listings held by brokerage firms other than Lehigh Valley Just Listed LLC are marked with the IDX icon and detailed information about each listing includes the name of the listing broker.
All information provided is deemed reliable but is not guaranteed. Some properties which appear for sale on this website may no longer be available because they are under contract, have sold or are no longer being offered for sale. The information being provided is for consumers’ personal, non-commercial use and may not be used for any purpose other than to identify prospective properties consumers may be interested in purchasing.