95 Golf Club Dr, Langhorne, PA 19047
- $460,000
- 3
- BD
- 3
- BA
- 2,032
- SqFt




- List Price
- $460,000
Property Description
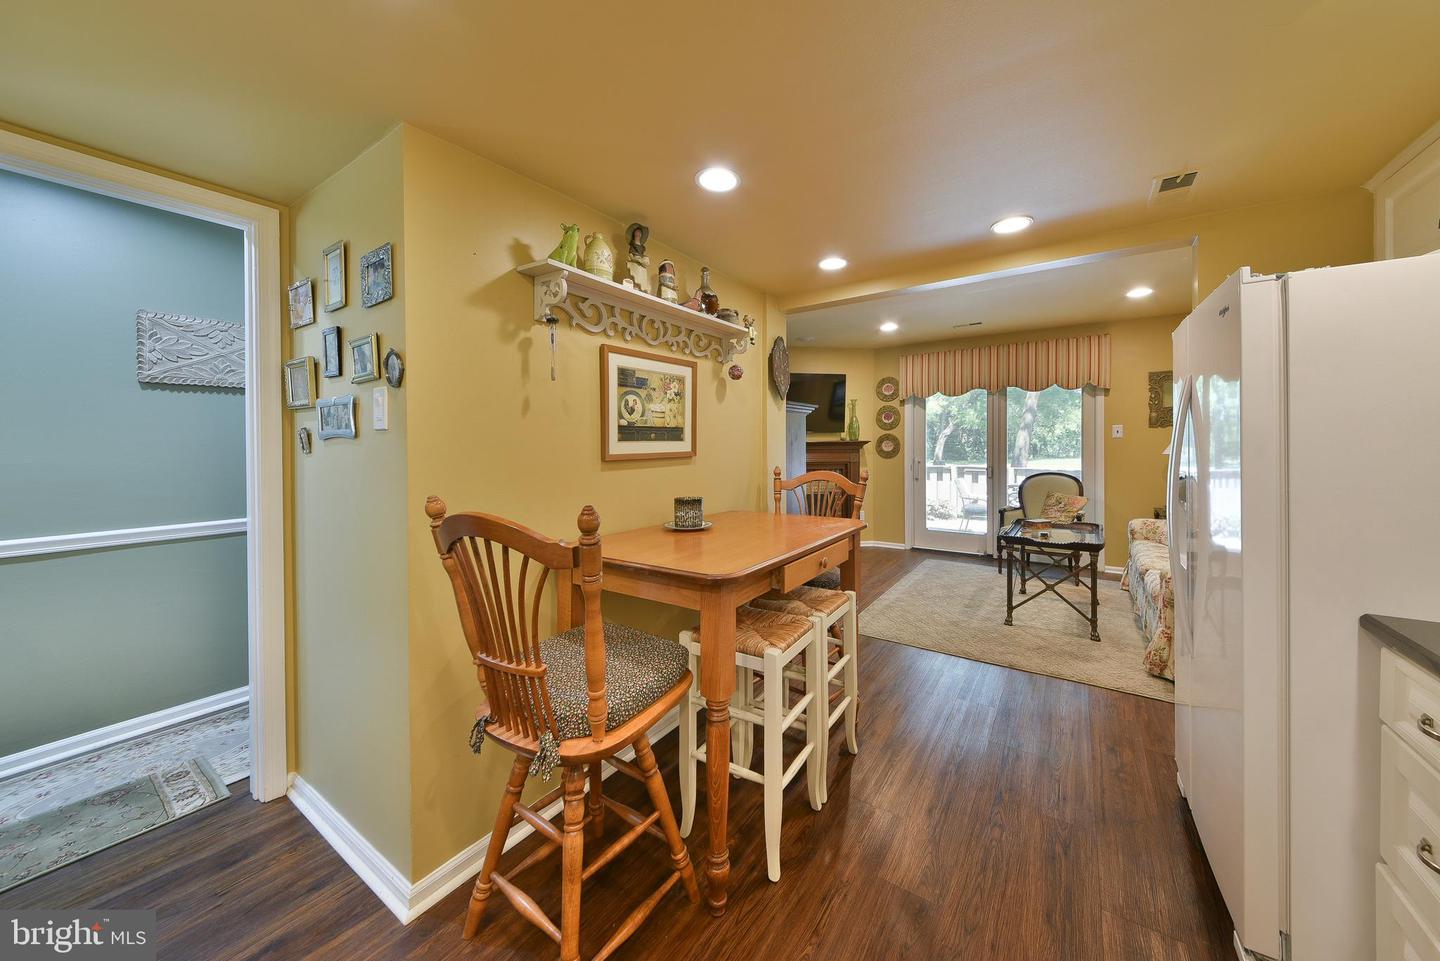
Beautifully situated in the desirable community of Windybush and backing to the Langhorne Heritage Farm and open space, this 3-bedroom, 2.5-bath home offers peaceful views and a truly special setting. Luxury vinyl plank flooring extends throughout the entire first floor, creating a cohesive and modern feel. The spacious living room, located just off the foyer, flows seamlessly into the dining room and continues into the kitchen that features white cabinets and granite counters, and an open layout to the family room. The rear family room serves as a warm and inviting gathering space, highlighted by a corner wood-burning brick fireplace and sliding glass doors leading to an enclosed paver patio. Fresh landscaping enhances the outdoor space, offering a private retreat overlooking the farm and expansive open fields, perfect for relaxing or entertaining. A convenient powder room and access to the one-car garage complete the main level. Upstairs, you’ll find a versatile finished bonus space with laundry hookups, utility area, laundry sink, and abundant storage. The primary bedroom features a large rear-facing window with serene views of the backyard and farm, along with a private en-suite bath offering a stall shower and spacious vanity. Two additional generously sized bedrooms and a full hall bath with tub/shower complete the second floor. Additional features include a one-car garage with a large driveway, as well as a 2-3 year old replaced roof and replaced stucco by the HOA. Ideally located within walking distance to Langhorne Borough and offering easy access to major roadways for commuting, this home combines comfort, convenience, and a rare scenic backdrop in one exceptional package.
/u.realgeeks.media/realhomesearch/Chris_Hoffman_Real_Estate_Agent.png)
Mortgage Calculator
Listing courtesy of RE/MAX Properties. Contact: 2159687400

© 2026 TReND. All Rights Reserved.
The data relating to real estate for sale on this website appears in part through the TReND Internet Data Exchange (IDX) program, a voluntary cooperative exchange of property listing data between licensed real estate brokerage firms in which Lehigh Valley Just Listed LLC participates, and is provided by TReND through a licensing agreement. Real estate listings held by brokerage firms other than Lehigh Valley Just Listed LLC are marked with the IDX icon and detailed information about each listing includes the name of the listing broker.
All information provided is deemed reliable but is not guaranteed. Some properties which appear for sale on this website may no longer be available because they are under contract, have sold or are no longer being offered for sale. The information being provided is for consumers’ personal, non-commercial use and may not be used for any purpose other than to identify prospective properties consumers may be interested in purchasing.