21 Red Rose Dr, Levittown, PA 19056
- $699,900
- 5
- BD
- 3
- BA
- 3,600
- SqFt




- List Price
- $699,900
- MLS#
- PABU2123832
- Status
- ACTIVE
- Type
- Single Family Residential
- City
- Levittown
- Area
- Middletown Twp (10122)
- County
- Bucks
- Bedrooms
- 5
- Bathrooms
- 3
- Living Area
- 3,600
- Lot Size
- 13,068
- Year Built
- 1956
Property Description
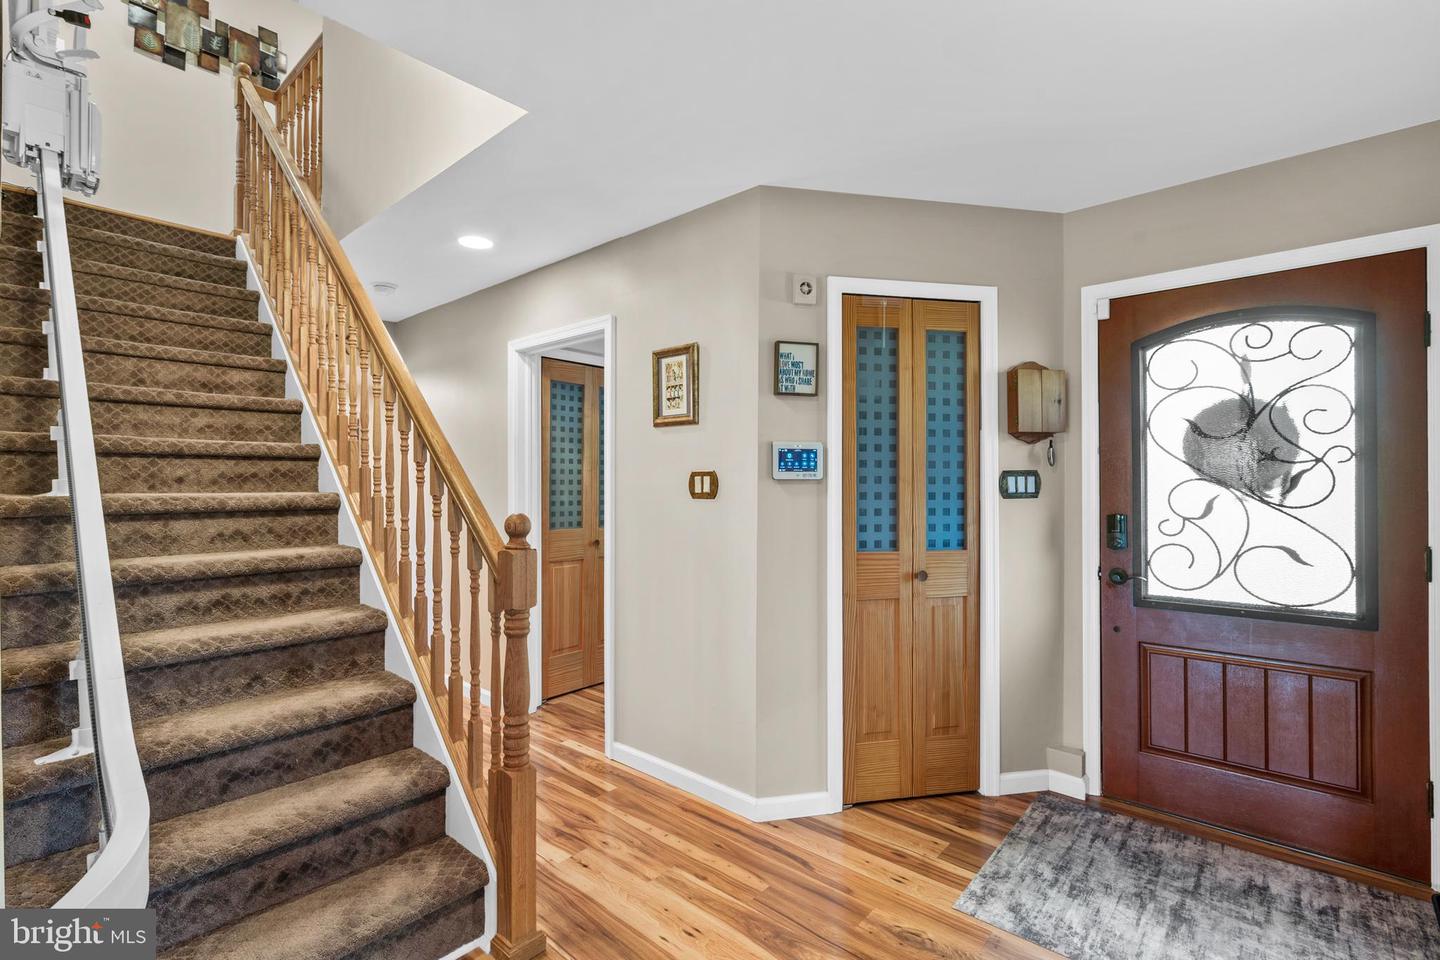
Welcome to 21 Red Rose Drive, This Levitt Country Clubber model has been thoughtfully transformed into a spacious Colonial offering exceptional flexibility and space. A welcoming open foyer leads to a beautifully remodeled custom kitchen featuring quality wood cabinetry, ceramic tile flooring, decorative tile backsplash, and abundant workspace. The kitchen opens seamlessly to the family room, creating the perfect gathering space for everyday living and entertaining. A full working laundry room is conveniently located to the rear of the family room. A full dining room and the spacious living room lead to a bright sunroom filled with natural light overlooking the rear yard. Three generous bedrooms and two fully remodeled bathrooms, including a primary ensuite complete the first floor. Upstairs you will find a second impressive primary suite that serves as a private retreat with an abundance of windows providing tons of natural light and generous living space. A standout feature is the complete in law suite offering its own private entrance, full kitchen(without range) living room, office area, large bedroom and full bathroom-ideal for multigenerational living, extended family, guests ,or flexible living arrangements. Additional amenities include pull down attic storage, an awning covered rear paver patio perfect for outdoor relaxation, a fenced backyard, and a stylish storage shed. This unique home combines comfort, versatility, and pride of ownership in one exceptional package.
/u.realgeeks.media/realhomesearch/Chris_Hoffman_Real_Estate_Agent.png)
Additional Information
- Acres
- 0.30
- Cooling
- Central A/C
- Interior Features
- 2nd Kitchen
- Living Area
- 3,600
- Lot Size
- 13,068
- Region
- Middletown Twp (10122)
- School District
- Neshaminy
- Sewer
- Public Sewer
- Style
- Colonial
- Subdivision
- Red Rose Gate
- Zoning
- R1
Mortgage Calculator
Listing courtesy of Robin Kemmerer Associates Inc. Contact: (215) 949-0810

© 2026 TReND. All Rights Reserved.
The data relating to real estate for sale on this website appears in part through the TReND Internet Data Exchange (IDX) program, a voluntary cooperative exchange of property listing data between licensed real estate brokerage firms in which Lehigh Valley Just Listed LLC participates, and is provided by TReND through a licensing agreement. Real estate listings held by brokerage firms other than Lehigh Valley Just Listed LLC are marked with the IDX icon and detailed information about each listing includes the name of the listing broker.
All information provided is deemed reliable but is not guaranteed. Some properties which appear for sale on this website may no longer be available because they are under contract, have sold or are no longer being offered for sale. The information being provided is for consumers’ personal, non-commercial use and may not be used for any purpose other than to identify prospective properties consumers may be interested in purchasing.