106 Cedarbrook Dr, Southampton, PA 18966
- $674,900
- 5
- BD
- 4
- BA
- 3,036
- SqFt






- List Price
- $674,900
- Price Change
- ▼ $25,000 1785274036
- MLS#
- PABU2124164
- Status
- ACTIVE
- Type
- Single Family Residential
- City
- Southampton
- Area
- Northampton Twp (10131)
- County
- Bucks
- Bedrooms
- 5
- Bathrooms
- 4
- Living Area
- 3,036
- Lot Size
- 20,037
- Year Built
- 1970
Property Description
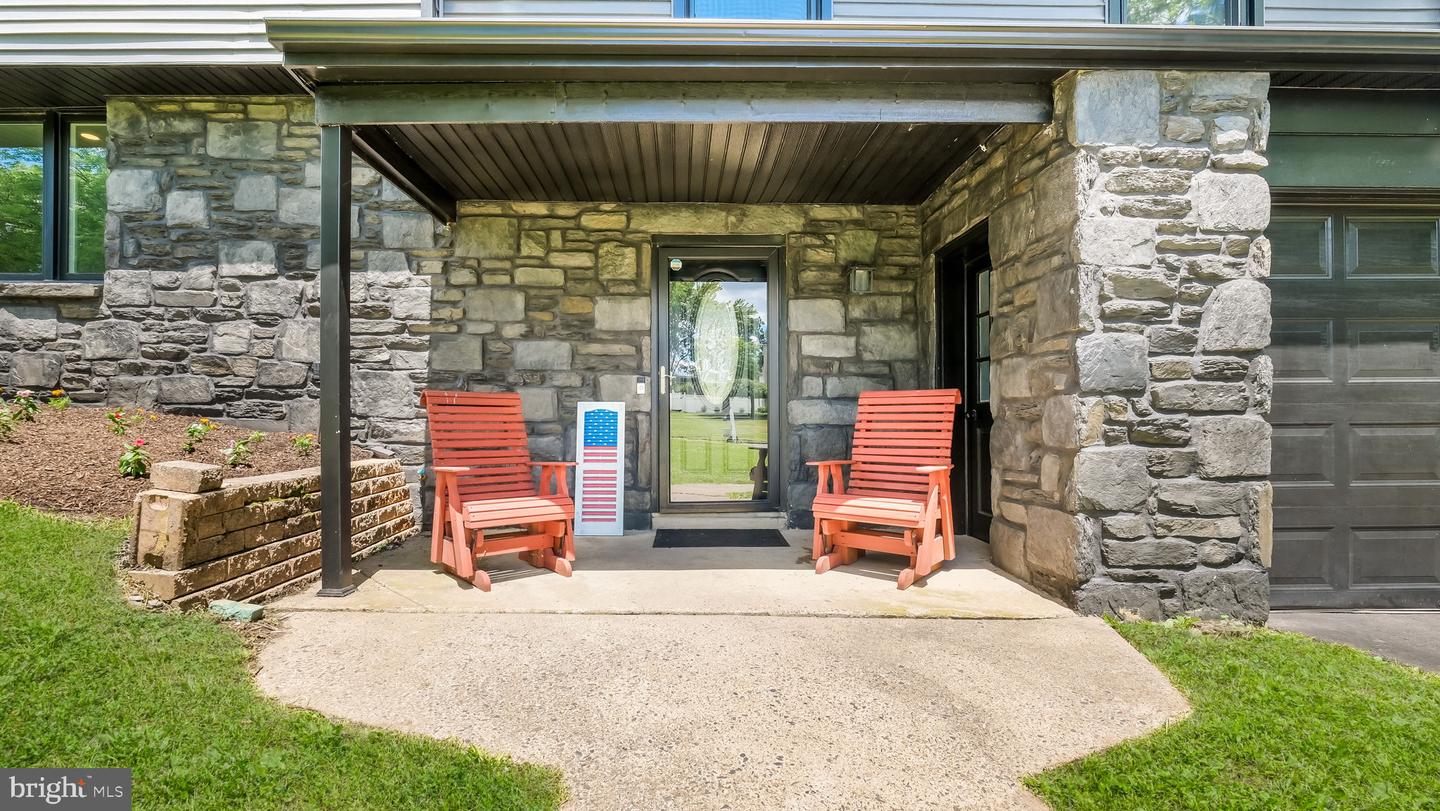
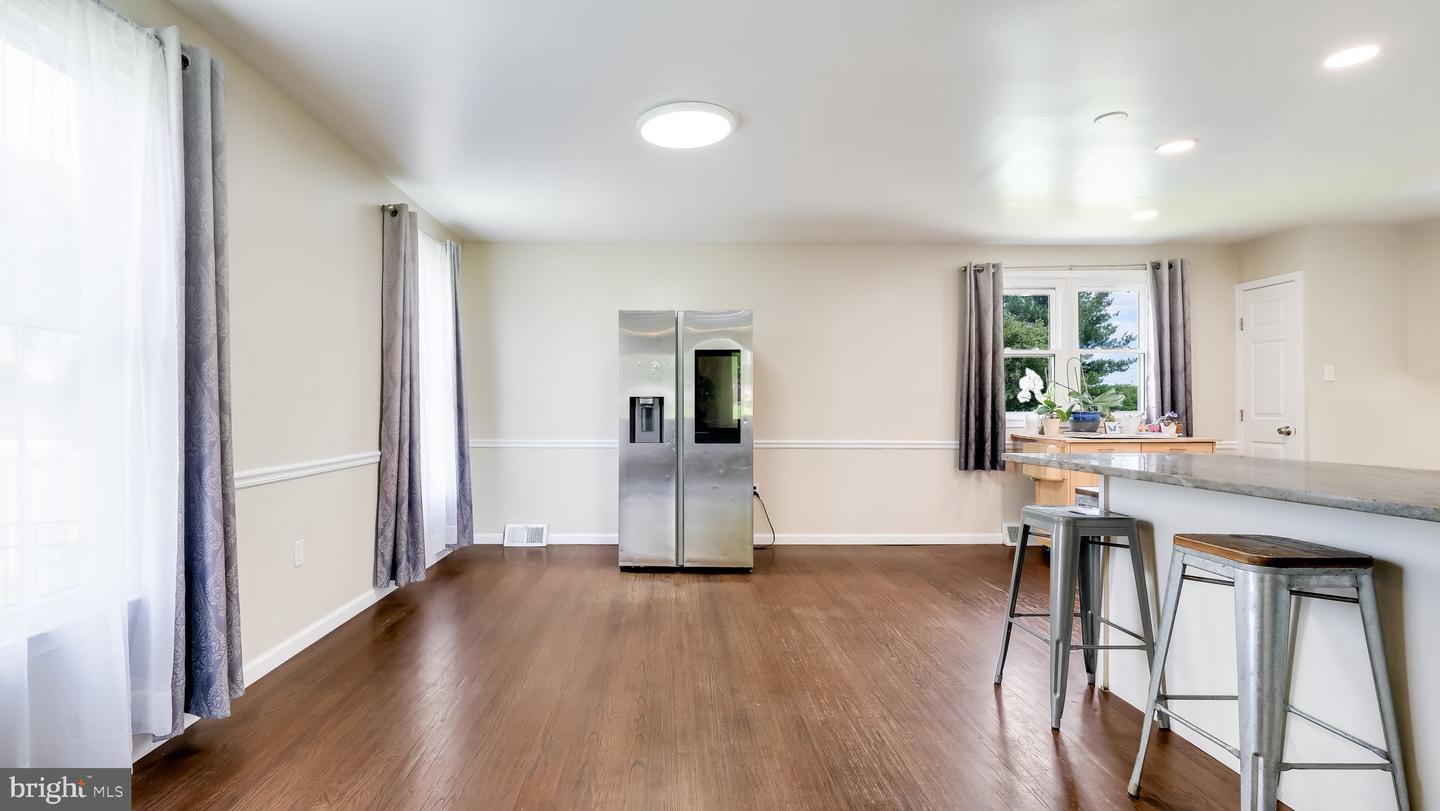
Welcome Home to This Stunning Split Level Home! This Quaint Neighborhood Will Lead You to This Home With Many Upgrades! Pull Right in to The One Car Garage, Take a Seat on the Front Porch and Enjoy the Quiet Summer Brings! Walk In to the Ground Level Floor to Find a Small Mud Room With a Closet, Just Big Enough to Rest Your Items Before Relaxing in the Large Lower Level Living Space that Overlooks the Beautiful Backyard. Take a Few Steps Up to See The Stunning Hardwood Floors in the Family Room with the Large Bay Window Allowing for Sunlight to Shine Thru. Just a Few Steps Away Sits a Beautiful Kitchen. Situated with Tons of Newer Cabinetry, Granite Countertops and a Shining Backsplash, You Wont Want to Leave This Space! There are Stainless Steel Newer Appliances and Good Size Windows to Overlook the Yard in This Room! The Next Floor Features a Completely Renovated Bathroom with Neutral Tones Throughout to Match With Any Style! There is a Laundry Room on This Floor for Added Convenience and There is One Bedroom With Tons of Closet Space and the Master Bedroom. The Master Bedroom Features a Half Bath and a Large Sitting Area that Can Be Turned Into a Closet or You Can Expose Piping to Create This Into a Full Bathroom! The Options Are There for Whatever Fits Your Needs! The Next Floor Has Brand New Flooring, a Sitting Room, Three Good Sized Bedrooms and a Full Bathroom! Space is Abundant Here but The Show Doesnt Stop! Step Outside to View the Inground Pool in the Backyard! The Perfect Addition to Your Summer Awaits At This Council Rock School District Home!
/u.realgeeks.media/realhomesearch/Chris_Hoffman_Real_Estate_Agent.png)
Additional Information
- Acres
- 0.46
- Basement
- Yes
- Cooling
- Central A/C
- Fireplace
- Yes
- Garage
- Yes
- Garage Spaces
- 1
- Living Area
- 3,036
- Lot Size
- 20,037
- Region
- Northampton Twp (10131)
- School District
- Council Rock
- Sewer
- Public Sewer
- Style
- Split Level
- Subdivision
- Willow Greene So
- Zoning
- R2
Mortgage Calculator
Listing courtesy of Anthony Messina Real Estate, LLC. Contact: 2157880456

© 2026 TReND. All Rights Reserved.
The data relating to real estate for sale on this website appears in part through the TReND Internet Data Exchange (IDX) program, a voluntary cooperative exchange of property listing data between licensed real estate brokerage firms in which Lehigh Valley Just Listed LLC participates, and is provided by TReND through a licensing agreement. Real estate listings held by brokerage firms other than Lehigh Valley Just Listed LLC are marked with the IDX icon and detailed information about each listing includes the name of the listing broker.
All information provided is deemed reliable but is not guaranteed. Some properties which appear for sale on this website may no longer be available because they are under contract, have sold or are no longer being offered for sale. The information being provided is for consumers’ personal, non-commercial use and may not be used for any purpose other than to identify prospective properties consumers may be interested in purchasing.