4830 River, New Hope, PA 18938
- $599,900
- 2
- BD
- 3
- BA
- 1,314
- SqFt




- List Price
- $599,900
- Price Change
- ▼ $25,100 1787282036
- MLS#
- PABU2124170
- Status
- ACTIVE
- Type
- Single Family Residential
- City
- New Hope
- Area
- Plumstead Twp (10134)
- County
- Bucks
- Bedrooms
- 2
- Bathrooms
- 3
- Living Area
- 1,314
- Lot Size
- 13,939
- Year Built
- 1920
Property Description
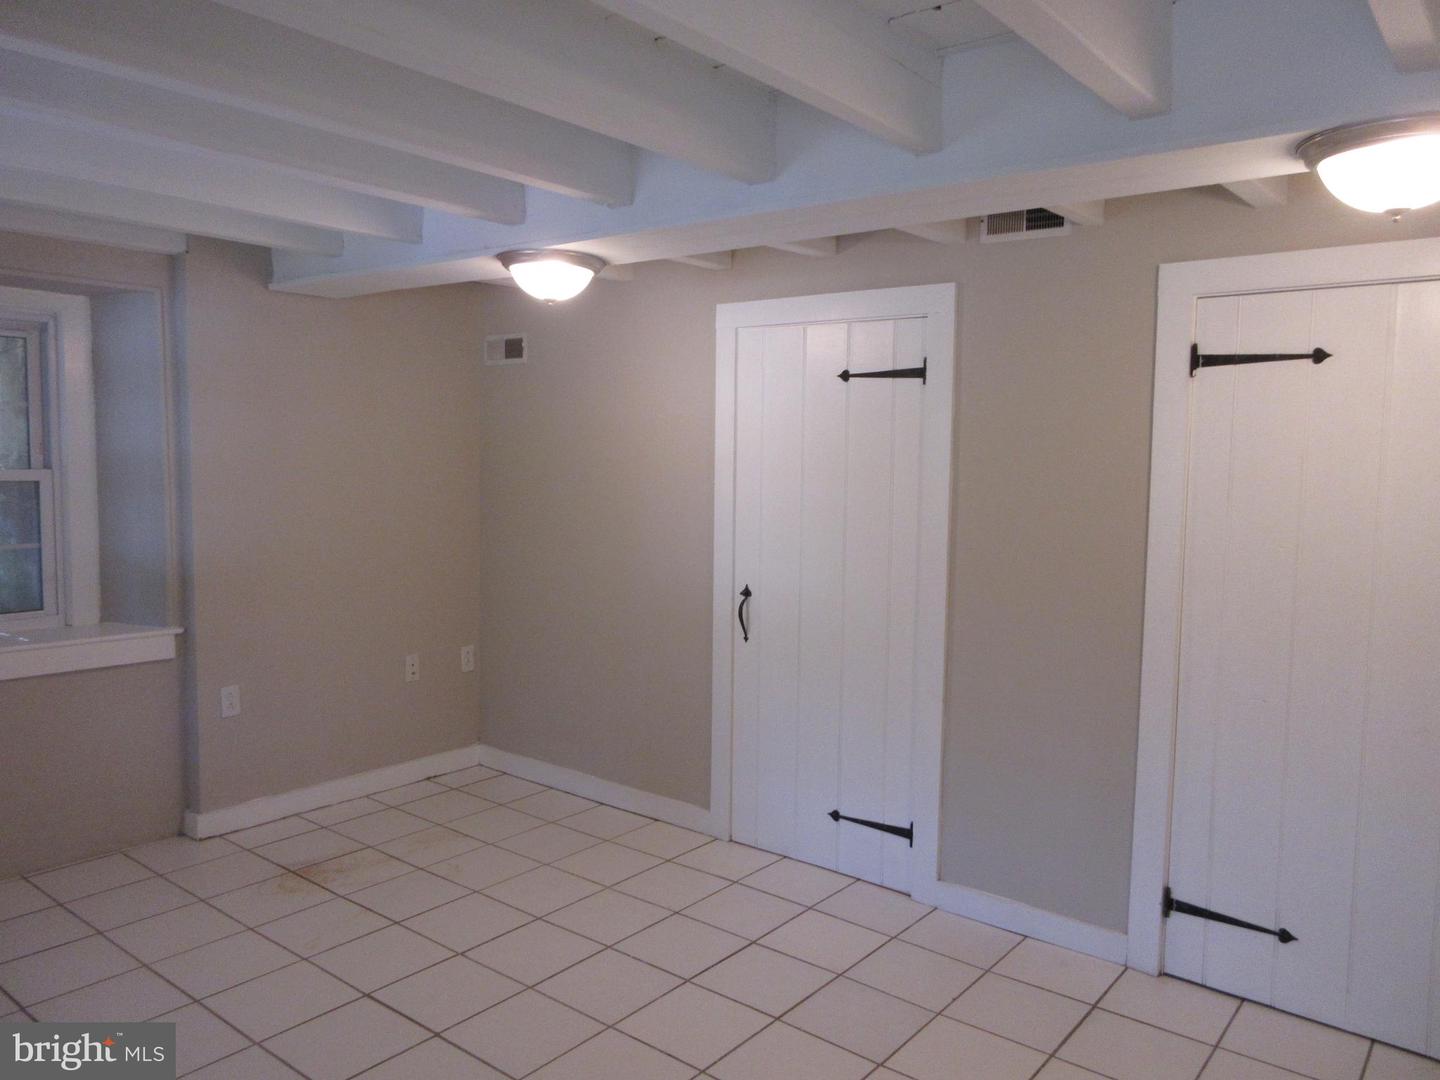
Enter through the side deck. The plank natural wood flooring flows throughout the living room and kitchen and into the bedroom on the main living floor. The kitchen offers granite countertops, stainless steel appliances, recessed lights, skylights and is open overlooking the living room. The living room has an exterior door leading to the upper front covered porch. The main floor bathroom is in the bedroom. Up the turned stairway find a 2nd bedroom and a 2nd full bathroom. Back down to the Lower level find additional living space, a half bathroom and laundry area. This area has a door leading to the exterior lower porch. There is a greenhouse terraced on the rear garden hillside. The property continues up to Old Ferry Rd where there was previously off-street parking. The entry for parking would need to be redeveloped if it was desired. The utility room has a separate exterior entry.
/u.realgeeks.media/realhomesearch/Chris_Hoffman_Real_Estate_Agent.png)
Additional Information
- Acres
- 0.32
- Basement
- Yes
- Cooling
- Central A/C
- Living Area
- 1,314
- Lot Size
- 13,939
- Region
- Plumstead Twp (10134)
- School District
- Central Bucks
- Sewer
- On Site Septic
- Style
- Bungalow
- Subdivision
- None Available
- Zoning
- VC
Mortgage Calculator
Listing courtesy of Hampton Preferred Real Estate Inc. Contact: 2153573900

© 2026 TReND. All Rights Reserved.
The data relating to real estate for sale on this website appears in part through the TReND Internet Data Exchange (IDX) program, a voluntary cooperative exchange of property listing data between licensed real estate brokerage firms in which Lehigh Valley Just Listed LLC participates, and is provided by TReND through a licensing agreement. Real estate listings held by brokerage firms other than Lehigh Valley Just Listed LLC are marked with the IDX icon and detailed information about each listing includes the name of the listing broker.
All information provided is deemed reliable but is not guaranteed. Some properties which appear for sale on this website may no longer be available because they are under contract, have sold or are no longer being offered for sale. The information being provided is for consumers’ personal, non-commercial use and may not be used for any purpose other than to identify prospective properties consumers may be interested in purchasing.