16 Amesbury Rd, Fallsington, PA 19054
- $850,000
- 4
- BD
- 4
- BA
- 2,624
- SqFt




- List Price
- $850,000
- MLS#
- PABU2125872
- Status
- ACTIVE
- Type
- Single Family Residential
- City
- Fallsington
- Area
- Falls Twp (10113)
- County
- Bucks
- Bedrooms
- 4
- Bathrooms
- 4
- Living Area
- 2,624
- Lot Size
- 12,196
- Year Built
- 2003
Property Description
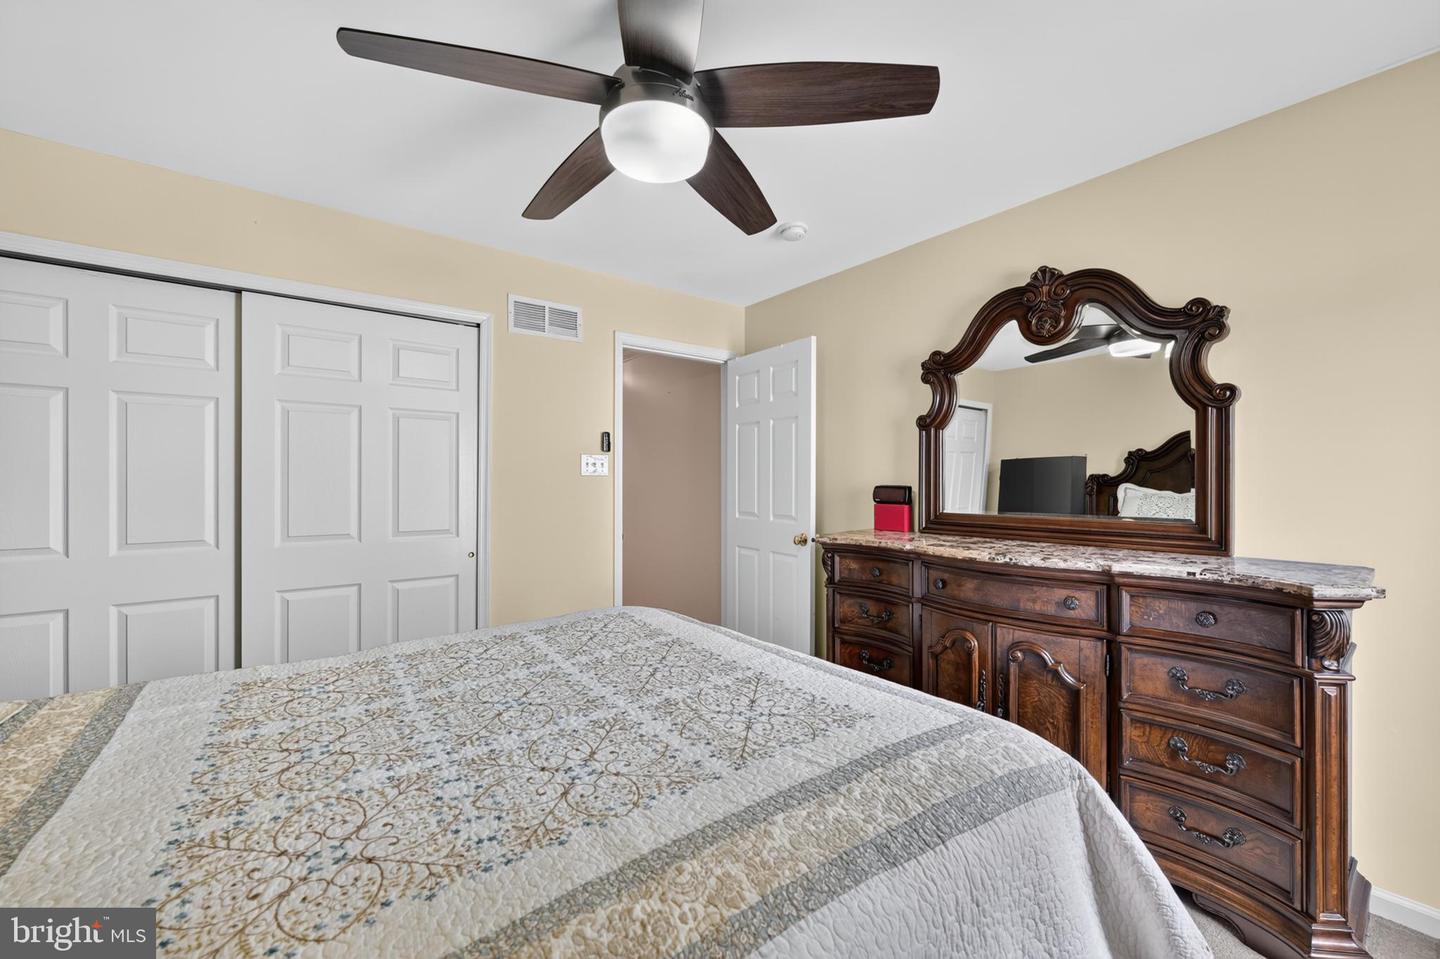
Welcome home to this STUNNING 4 bedroom home located in the desirable Fallsington Woods community of Falls Township. Showcasing rich hardwood flooring, thoughtful upgrades, and elegant finishes throughout, this home offers the perfect blend of style, comfort, and modern functionality. From the moment you arrive, freshly manicured landscaping and inviting curb appeal guide you to your front entrance. Step inside to your grand foyer, flanked by a bright living room on the left and an elegant formal dining room to the right. Continue down the hall to your GORGEOUS eat-in kitchen featuring a large center island for ample counter space, NEW countertops, stainless steel appliances, a stylish tile backsplash and a dedicated dining area with direct access to your backyard deck — perfect for indoor/outdoor entertainment! Just off the kitchen, your cozy family room impresses with soaring ceilings and a gas fireplace set amongst a striking stone surround, creating the perfect gathering space. Tucked away on the main level, a highly sought-after home office provides a quiet and versatile space for remote work, studying, or creative pursuits. Completing this floor is a convenient laundry room with direct access to the attached two-car garage, as well as a powder room for added everyday functionality. Upstairs, you'll find four spacious bedrooms, each featuring plush carpeting, ceiling fans, and ample natural light. The luxurious primary suite is a true retreat, perfectly positioned to capture stunning sunset views. It boasts three closets—including a spacious walk-in—and a spa-inspired en suite bathroom featuring a dual-sink vanity, soaking tub, and separate stall shower. A linen closet and a fully remodeled hallway bathroom, finished to perfection, featuring a floor-to-ceiling tiled stall shower with sleek glass doors complete the upper level. The fully finished basement expands your living space and offers incredible versatility, featuring a large family room, an additional flex space perfect for a gym or hobby room, a dedicated second home office, AND a full bathroom — everything you need and more! Step outside to your fenced backyard oasis where a spacious deck sets the scene for social gatherings and an above-ground pool offers the perfect way to cool off on those hot summer days! Other recent upgrades include NEW roof (coming soon - contractors delayed due to weather), NEW garage door opener, Heating and AC unit recently updated in 2023, pool liner replaced in 2023, and front and backyard sprinkler system! Located close to a variety of shopping, restaurants, and Route 1 and I-295 for easy commuting, and in the highly sought-after Pennsbury School District, too! Don't miss your opportunity to see this beautiful home today!
/u.realgeeks.media/realhomesearch/Chris_Hoffman_Real_Estate_Agent.png)
Additional Information
- Acres
- 0.28
- Appliances
- Dishwasher, Built-In Microwave, Dryer, Oven/Range - Gas, Refrigerator, Stainless Steel Appliances, Washer, Water Heater
- Basement
- Yes
- Cooling
- Central A/C
- Fireplace
- Yes
- Garage
- Yes
- Garage Spaces
- 2
- Interior Features
- Primary Bath(s), Kitchen - Island, Bathroom - Stall Shower, Bathroom - Soaking Tub, Carpet, Ceiling Fan(s), Chair Railings, Crown Moldings, Family Room Off Kitchen, Formal/Separate Dining Room, Kitchen - Eat-In, Recessed Lighting, Upgraded Countertops, Walk-in Closet(s)
- Living Area
- 2,624
- Lot Size
- 12,196
- Region
- Falls Twp (10113)
- School District
- Pennsbury
- Sewer
- Public Sewer
- Style
- Colonial
- Subdivision
- Fallsington Woods
- Zoning
- MHR
Mortgage Calculator
Listing courtesy of Keller Williams Real Estate-Langhorne. Contact: (215) 757-6100

© 2026 TReND. All Rights Reserved.
The data relating to real estate for sale on this website appears in part through the TReND Internet Data Exchange (IDX) program, a voluntary cooperative exchange of property listing data between licensed real estate brokerage firms in which Lehigh Valley Just Listed LLC participates, and is provided by TReND through a licensing agreement. Real estate listings held by brokerage firms other than Lehigh Valley Just Listed LLC are marked with the IDX icon and detailed information about each listing includes the name of the listing broker.
All information provided is deemed reliable but is not guaranteed. Some properties which appear for sale on this website may no longer be available because they are under contract, have sold or are no longer being offered for sale. The information being provided is for consumers’ personal, non-commercial use and may not be used for any purpose other than to identify prospective properties consumers may be interested in purchasing.