2125 Upper Ridge Rd, Green Lane, PA 18054
- $675,000
- 3
- BD
- 3
- BA
- 2,900
- SqFt






- List Price
- $675,000
- MLS#
- PABU2126026
- Status
- COMING SOON
- Type
- Single Family Residential
- City
- Green Lane
- Area
- Milford Twp (10123)
- County
- Bucks
- Bedrooms
- 3
- Bathrooms
- 3
- Living Area
- 2,900
- Lot Size
- 331,491
- Year Built
- 1975
Property Description
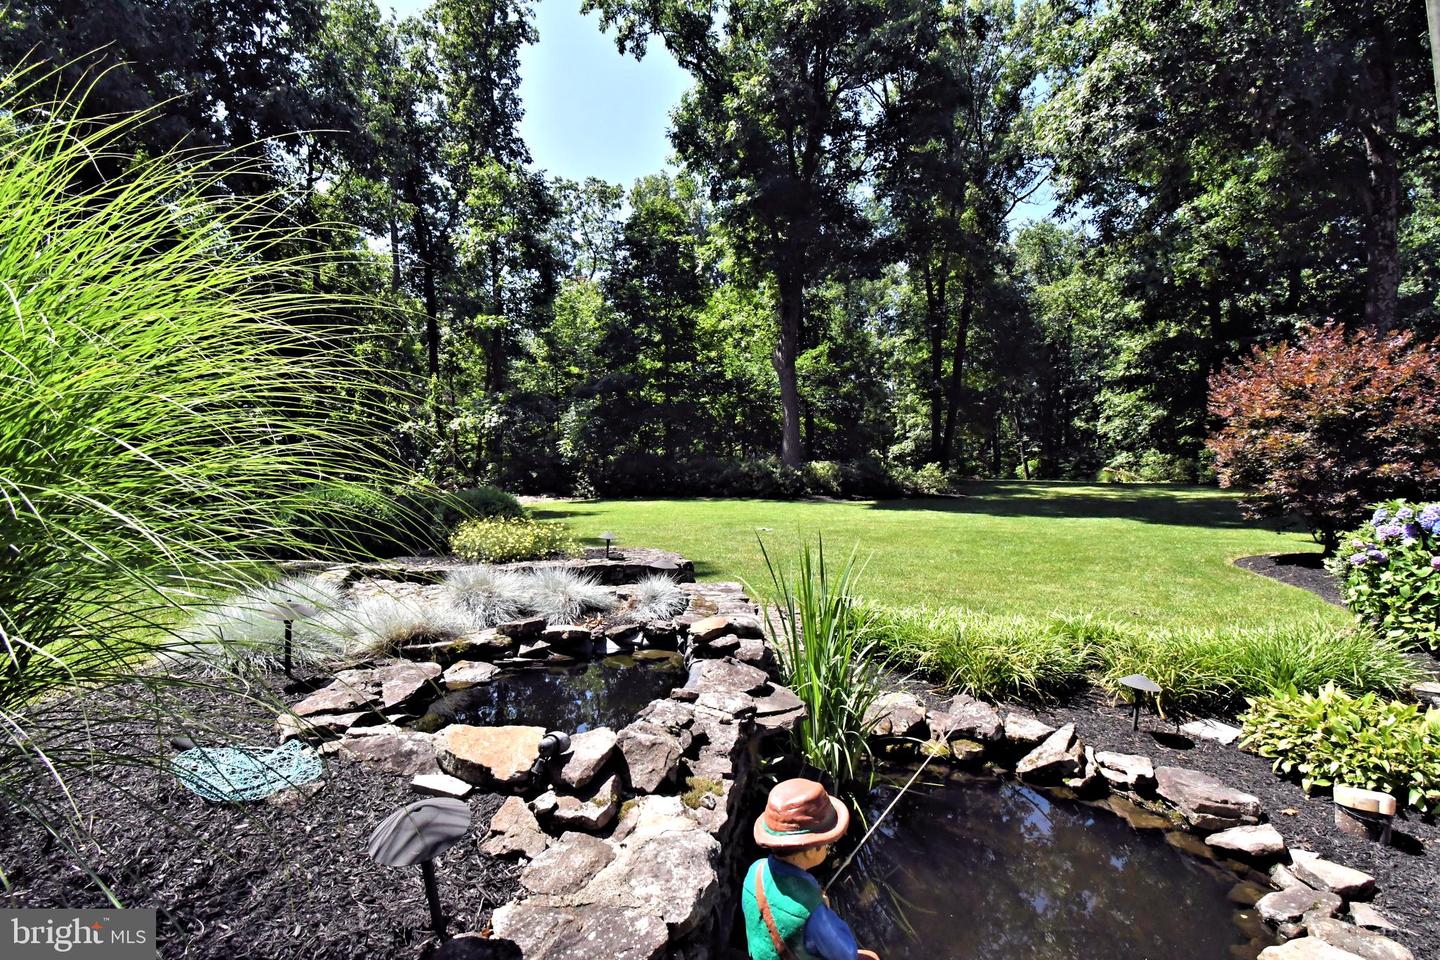
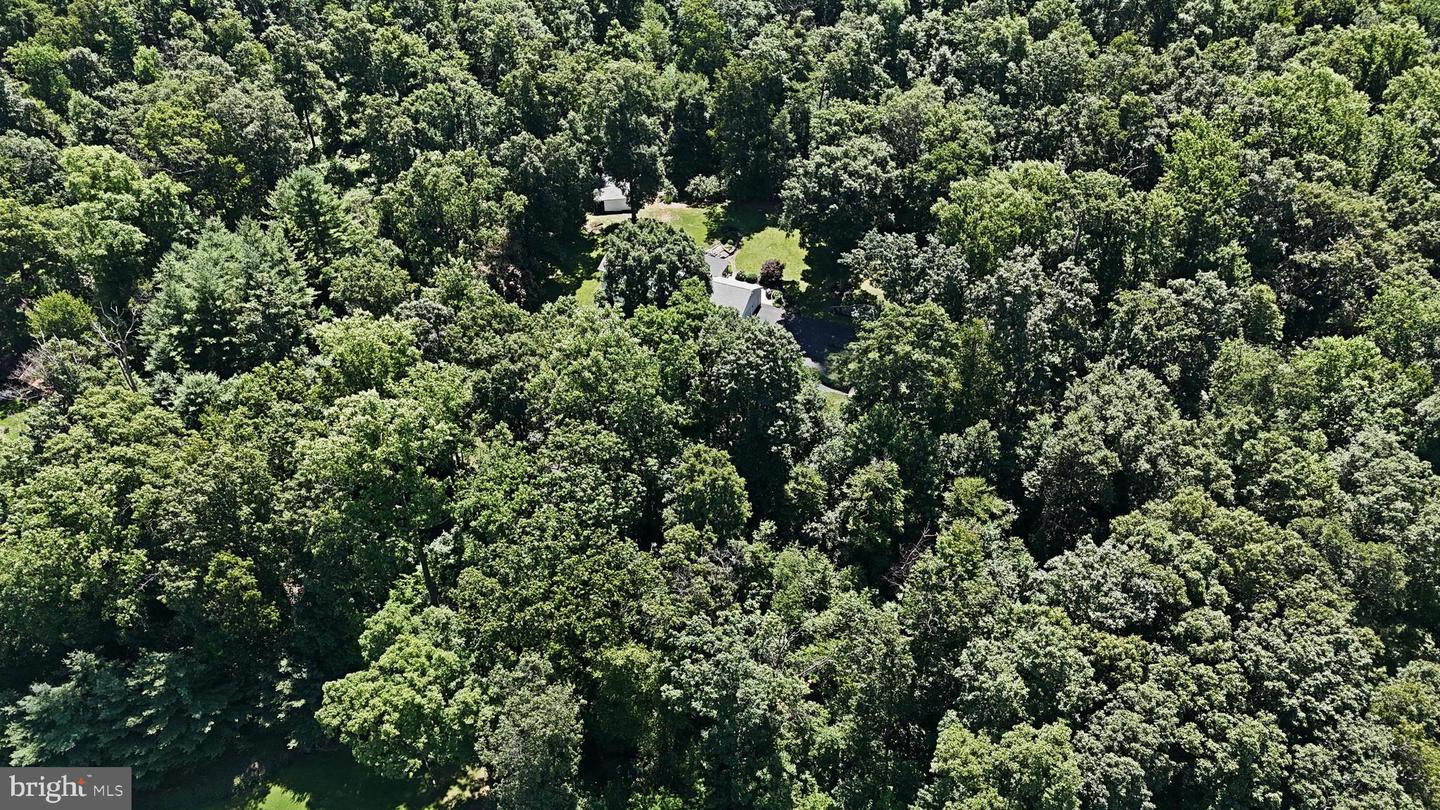
Welcome to 2125 Upper Ridge Rd, tucked into the woods affording private setting like being in the Pocono's yet a short drive to shopping, dining, hospitals, and commuter routes. The private drive winds among the trees and opens up to a clearing for the homesite. As you enter the front door the foyer welcomes you to move into the living room or the walk back to the heart of the home. The formal living room is open to the dining room. The updated eat in kitchen is bright and airy with breakfast area overlooking the rear yard, granite countertops with beveled edges, stainless steel appliances, and a pass-through window over the double stainless steel kitchen sink to the sunken family room. The laundry room is conveniently located off the kitchen and provides access to the screened in porch. The den features a brick fireplace and has a sliding door out to the screened in porch with open beams, paddle fans, and a panoramic view of the rear yard area. A paver patio extends the outdoor entertaining area. Enjoy the sound of the babbling fish pond, the visiting birds, and other wildlife. Upstairs the main bedroom features two closets and a separate bath with stall shower. Large second and third bedrooms, full hall bath with double sinks, and a cedar closet complete the second floor. Two car attached garage plus a garden shed offer plenty of outdoor storage. Come and see this scenic retreat for yourself!
/u.realgeeks.media/realhomesearch/Chris_Hoffman_Real_Estate_Agent.png)
Additional Information
- Acres
- 7.61
- Cooling
- Ceiling Fan(s), Ductless/Mini-Split
- Fireplace
- Yes
- Garage
- Yes
- Garage Spaces
- 2
- Interior Features
- Attic, Bathroom - Stall Shower, Carpet, Cedar Closet(s), Central Vacuum, Combination Dining/Living, Combination Kitchen/Dining, Floor Plan - Traditional, Kitchen - Eat-In, Primary Bath(s), Upgraded Countertops, Window Treatments, Wood Floors
- Living Area
- 2,900
- Lot Size
- 331,491
- Parking
- Paved Driveway, Paved Parking
- Region
- Milford Twp (10123)
- School District
- Quakertown Community
- Sewer
- On Site Septic
- Style
- Colonial
- Subdivision
- Non Available
- Utilities
- Electric Available, Cable TV Available, Phone Available
- View
- Scenic Vista, Trees/Woods
- Zoning
- RA
Mortgage Calculator
Listing courtesy of BHHS Fox & Roach-Collegeville. Contact: (610) 831-5300

© 2026 TReND. All Rights Reserved.
The data relating to real estate for sale on this website appears in part through the TReND Internet Data Exchange (IDX) program, a voluntary cooperative exchange of property listing data between licensed real estate brokerage firms in which Lehigh Valley Just Listed LLC participates, and is provided by TReND through a licensing agreement. Real estate listings held by brokerage firms other than Lehigh Valley Just Listed LLC are marked with the IDX icon and detailed information about each listing includes the name of the listing broker.
All information provided is deemed reliable but is not guaranteed. Some properties which appear for sale on this website may no longer be available because they are under contract, have sold or are no longer being offered for sale. The information being provided is for consumers’ personal, non-commercial use and may not be used for any purpose other than to identify prospective properties consumers may be interested in purchasing.