26 High Point Dr, Southampton, PA 18966
- $675,000
- 4
- BD
- 3
- BA
- 2,442
- SqFt




- List Price
- $675,000
- MLS#
- PABU2126774
- Status
- ACTIVE UNDER CONTRACT
- Type
- Single Family Residential
- City
- Southampton
- Area
- Northampton Twp (10131)
- County
- Bucks
- Bedrooms
- 4
- Bathrooms
- 3
- Living Area
- 2,442
- Lot Size
- 18,295
- Year Built
- 1974
Property Description
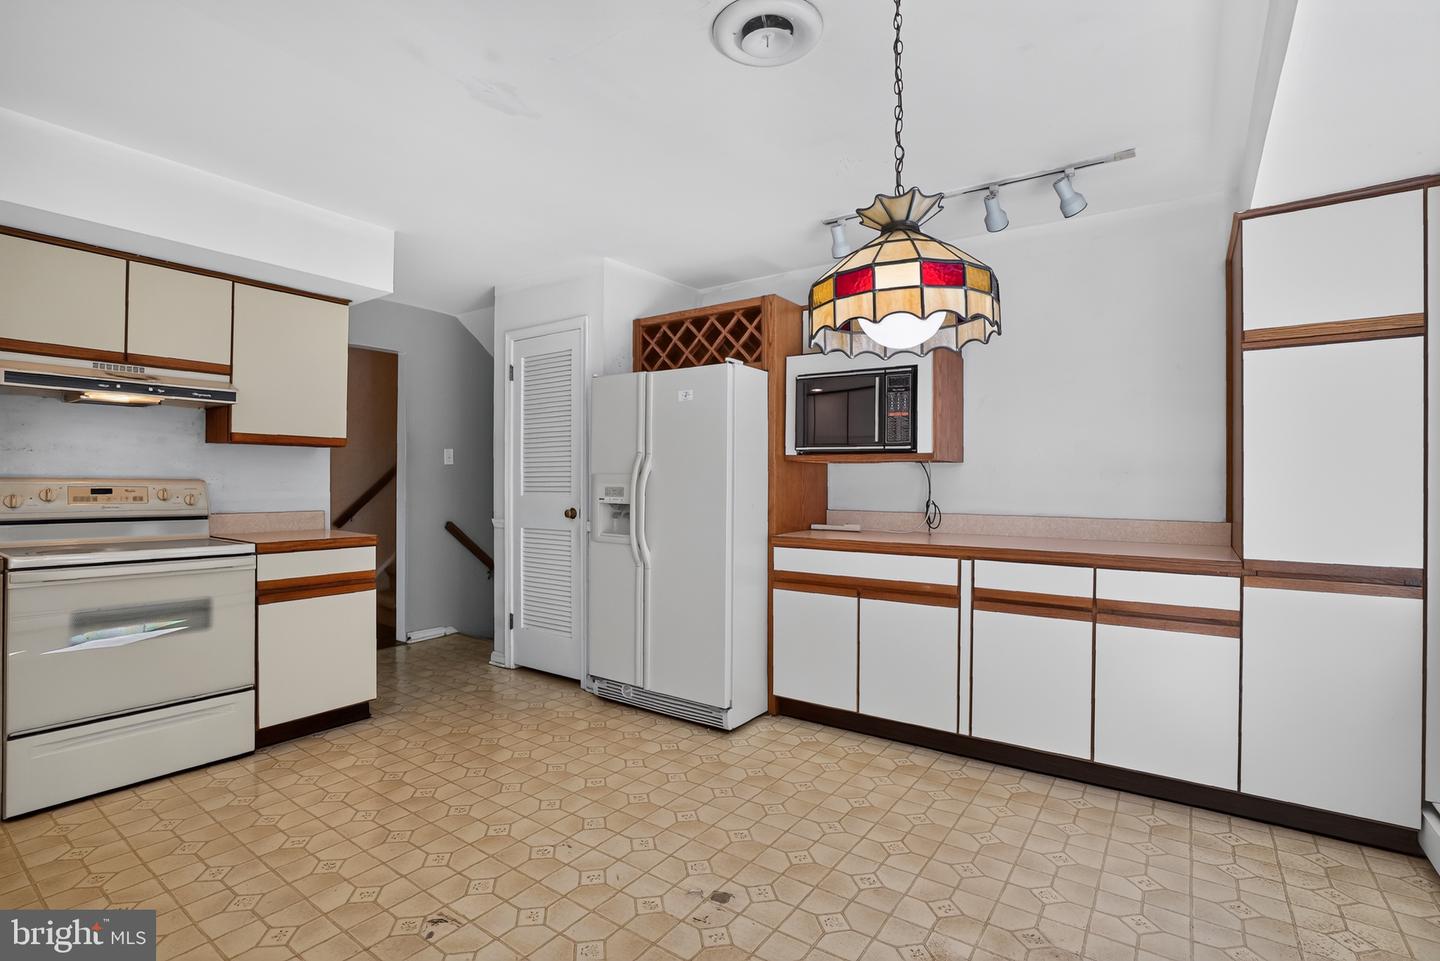
Welcome home to 26 High Point Drive, a beautifully spacious 4-bedroom, 2.5-bathroom split-level residence nestled on an expansive 0.41-acre lot in Northampton Township's highly sought-after Green Valley neighborhood. Offering 2,442 square feet of well-designed livable space, this home blends traditional comfort with room to grow. The main living areas are bright and inviting, leading down to a cozy family room complete with a warm fireplace and fantastic light filled sunroom. Upstairs features four generously sized bedrooms, providing excellent flexibility for a dedicated home office, guest rooms, or a home gym. Step outside to your expansive, tree-lined backyard canvas, ideal for outdoor dining, gardening, or entertaining. Complete with an attached 2-car garage and situated in the award-winning Council Rock School District, this property balances peaceful suburban living with unparalleled access to local parks, shopping, and major commuter routes. This home represents a fantastic opportunity in an established, high-value neighborhood where homes rarely hit the market. Property is being sold as-is. Don't miss the chance to make this property your own!
/u.realgeeks.media/realhomesearch/Chris_Hoffman_Real_Estate_Agent.png)
Additional Information
- Acres
- 0.42
- Appliances
- Dishwasher, Dryer, Microwave, Oven - Self Cleaning, Oven - Single, Refrigerator, Washer, Water Heater
- Basement
- Yes
- Cooling
- Central A/C
- Fireplace
- Yes
- Garage
- Yes
- Garage Spaces
- 2
- Interior Features
- Ceiling Fan(s), Formal/Separate Dining Room, Kitchen - Eat-In
- Living Area
- 2,442
- Lot Size
- 18,295
- Region
- Northampton Twp (10131)
- School District
- Council Rock
- Sewer
- Public Sewer
- Style
- Split Level
- Subdivision
- Green Valley
- Zoning
- R1
Mortgage Calculator
Listing courtesy of Keller Williams Real Estate-Doylestown. Contact: 2153405700

© 2026 TReND. All Rights Reserved.
The data relating to real estate for sale on this website appears in part through the TReND Internet Data Exchange (IDX) program, a voluntary cooperative exchange of property listing data between licensed real estate brokerage firms in which Lehigh Valley Just Listed LLC participates, and is provided by TReND through a licensing agreement. Real estate listings held by brokerage firms other than Lehigh Valley Just Listed LLC are marked with the IDX icon and detailed information about each listing includes the name of the listing broker.
All information provided is deemed reliable but is not guaranteed. Some properties which appear for sale on this website may no longer be available because they are under contract, have sold or are no longer being offered for sale. The information being provided is for consumers’ personal, non-commercial use and may not be used for any purpose other than to identify prospective properties consumers may be interested in purchasing.