4210 Centennial Sta, Warminster, PA 18974
- $359,900
- 2
- BD
- 2
- BA
- 1,486
- SqFt






- List Price
- $359,900
- MLS#
- PABU2126808
- Status
- ACTIVE
- Type
- Condo
- City
- Warminster
- Area
- Warminster Twp (10149)
- County
- Bucks
- Bedrooms
- 2
- Bathrooms
- 2
- Living Area
- 1,486
- Year Built
- 1996
Property Description
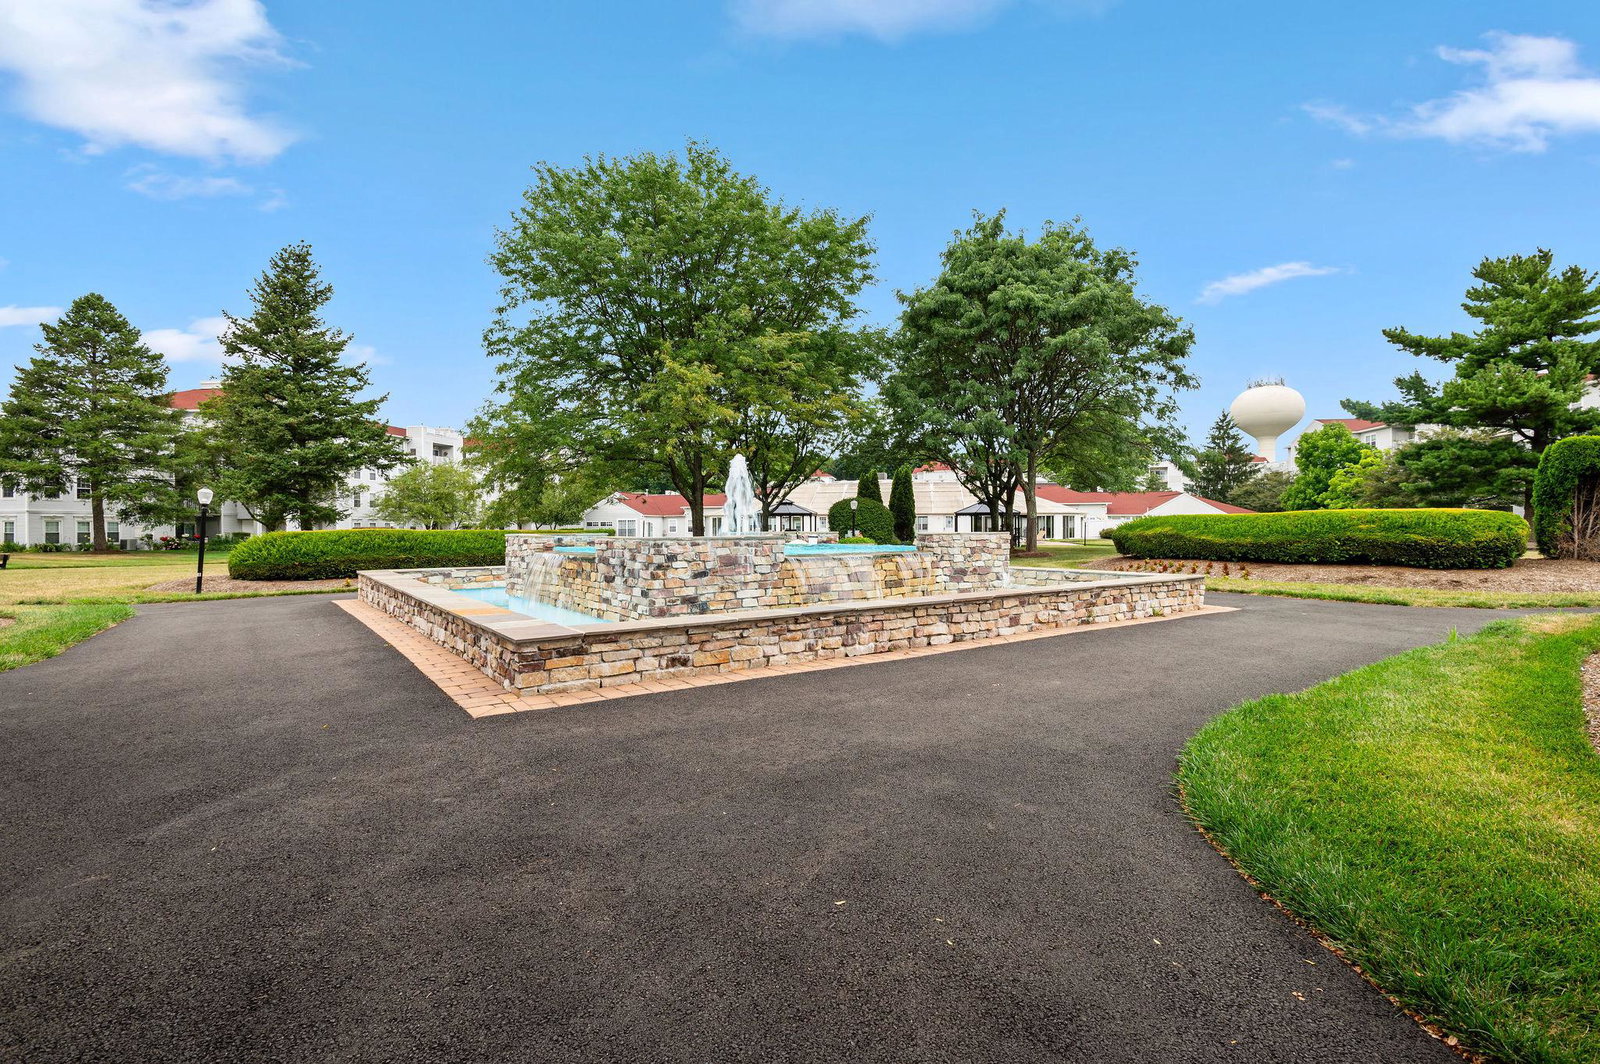
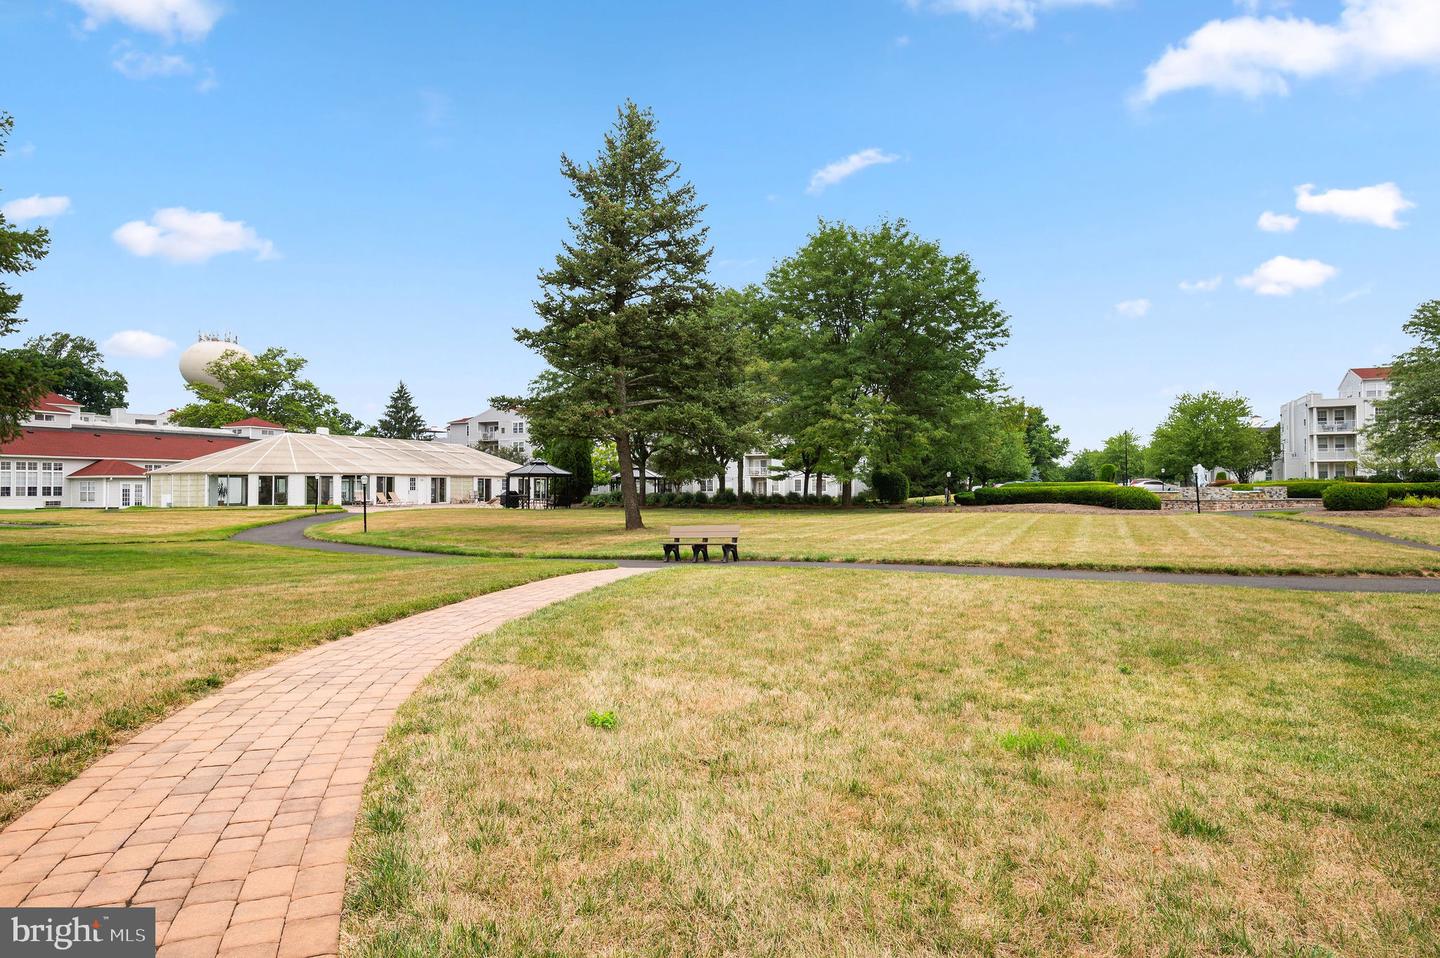
Welcome to one of the nicest homes you will find in the desirable and established 55+ development of Centennial Station. At almost 1,500 square feet, this 2nd floor Partridge Model is in pristine condition and boasts designer finishes and custom built-ins. And to top it all off, this home has one of the best views in the development Don't worry about downsizing from your single home. This spacious condo feels more like a 2 Bedroom Rancher than a condo and has all the room you're likely to need and storage galore with a 10 foot walk in closet and 6x6 outside storage closet. Located in a dramatic sky-lit atrium building not found in any of the other local Active Adult communities. You'll get the convenience and low maintenance advantages of a condominium blended with single home features and sizes. Building 4 is also one of only 3 buildings to have its own club room inside the building. Building 4 also benefits from a large recently renovated Otis Elevator As Well As Sprinklers Throughout Units And Common Areas. Fee Includes Trash, Snow, Water, Sewer, Cable T.V. Security System Monitoring, Master Policy Insurance Plus Activity Center W/Indoor Year-Round heated 25MPool,Exercise Room, Card Room, Billiard Room, And Grand Meeting/Banquet Room. Commercial Wing Has a convenient Real Estate Office offering free Notary, Faxing, and Copying for residents, Restaurant, Hair Salon, and Dentist. No dogs except service/support animals. Only one resident has to be 55 yrs old provided all other full-time residents are over the age of 18.
/u.realgeeks.media/realhomesearch/Chris_Hoffman_Real_Estate_Agent.png)
Additional Information
- Appliances
- Oven - Self Cleaning, Dishwasher, Built-In Microwave, Dryer - Electric, Refrigerator, Washer, Water Heater, Disposal, Oven - Wall, Stove
- Cooling
- Central A/C
- Interior Features
- Primary Bath(s), Sprinkler System, Bathroom - Stall Shower, Ceiling Fan(s), Dining Area, Entry Level Bedroom, Flat, Floor Plan - Open, Pantry, Bathroom - Tub Shower, Walk-in Closet(s), Built-Ins, Carpet
- Living Area
- 1,486
- Parking
- Lighted Parking, Asphalt Driveway, Free, Handicap Parking, Paved Parking
- Region
- Warminster Twp (10149)
- School District
- Centennial
- Sewer
- Public Sewer
- Style
- Unit/Flat
- Subdivision
- Centennial Station
- Utilities
- Cable TV, Phone Available, Water Available, Sewer Available
- View
- Courtyard
- Zoning
- INST
Mortgage Calculator
Listing courtesy of Faber Realty Inc. Contact: 2156722626

© 2026 TReND. All Rights Reserved.
The data relating to real estate for sale on this website appears in part through the TReND Internet Data Exchange (IDX) program, a voluntary cooperative exchange of property listing data between licensed real estate brokerage firms in which Lehigh Valley Just Listed LLC participates, and is provided by TReND through a licensing agreement. Real estate listings held by brokerage firms other than Lehigh Valley Just Listed LLC are marked with the IDX icon and detailed information about each listing includes the name of the listing broker.
All information provided is deemed reliable but is not guaranteed. Some properties which appear for sale on this website may no longer be available because they are under contract, have sold or are no longer being offered for sale. The information being provided is for consumers’ personal, non-commercial use and may not be used for any purpose other than to identify prospective properties consumers may be interested in purchasing.