682 Woodlyn Dr, Feasterville Trevose, PA 19053
- $695,000
- 4
- BD
- 3
- BA
- 2,244
- SqFt










- List Price
- $695,000
- Price Change
- ▼ $14,999 1787252281
- MLS#
- PABU2127144
- Status
- ACTIVE
- Type
- Single Family Residential
- City
- Feasterville Trevose
- Area
- Lower Southampton Twp (10121)
- County
- Bucks
- Bedrooms
- 4
- Bathrooms
- 3
- Living Area
- 2,244
- Lot Size
- 12,196
- Year Built
- 1977
Property Description
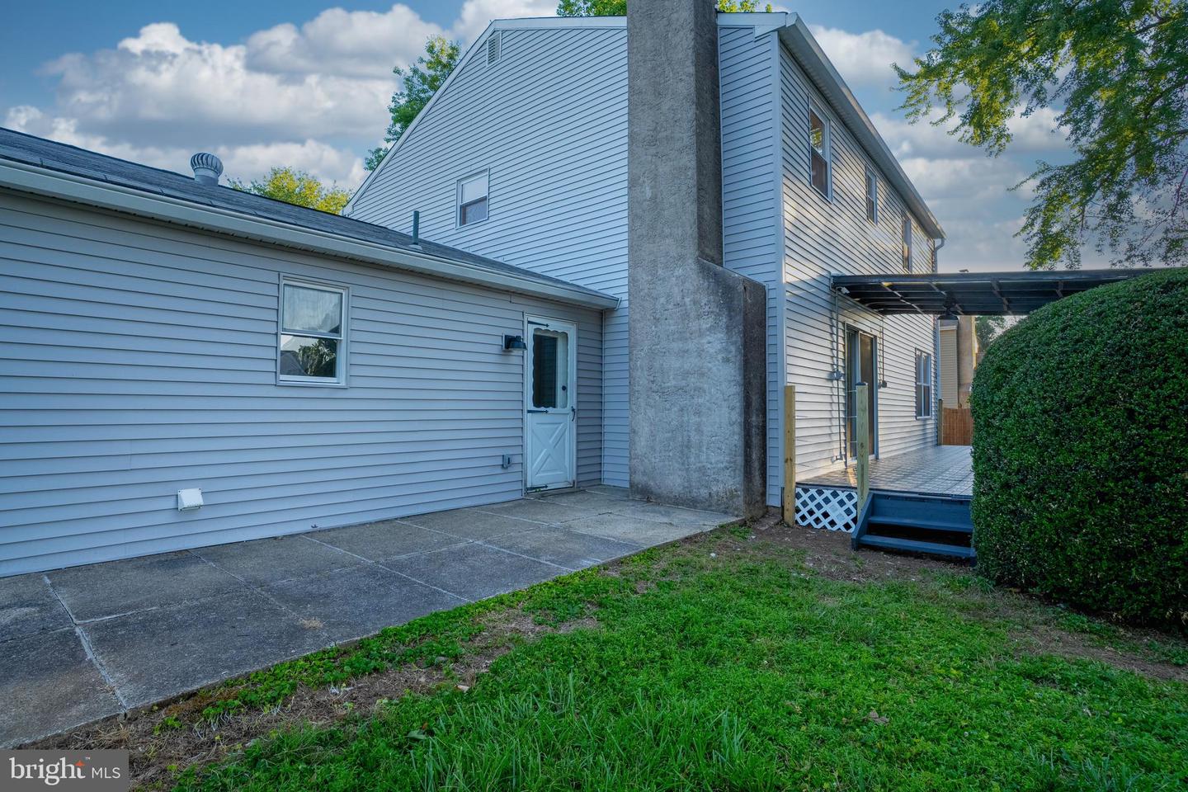
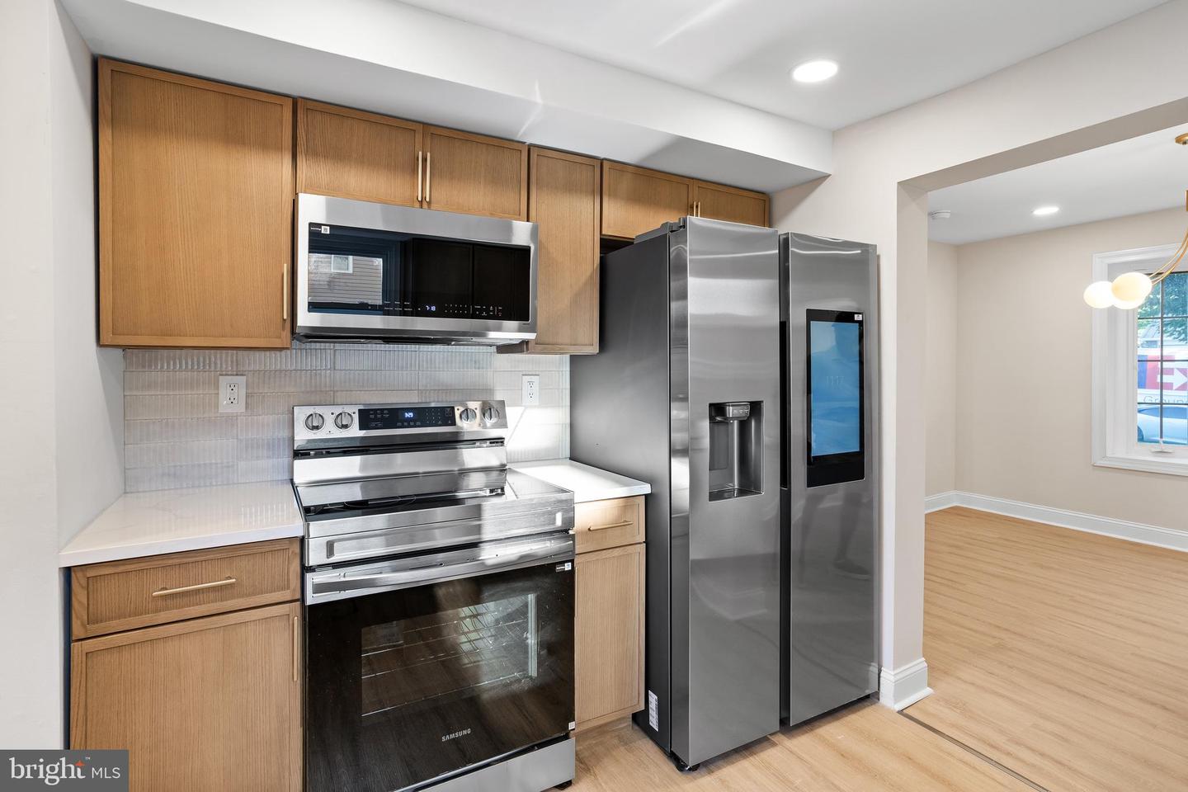
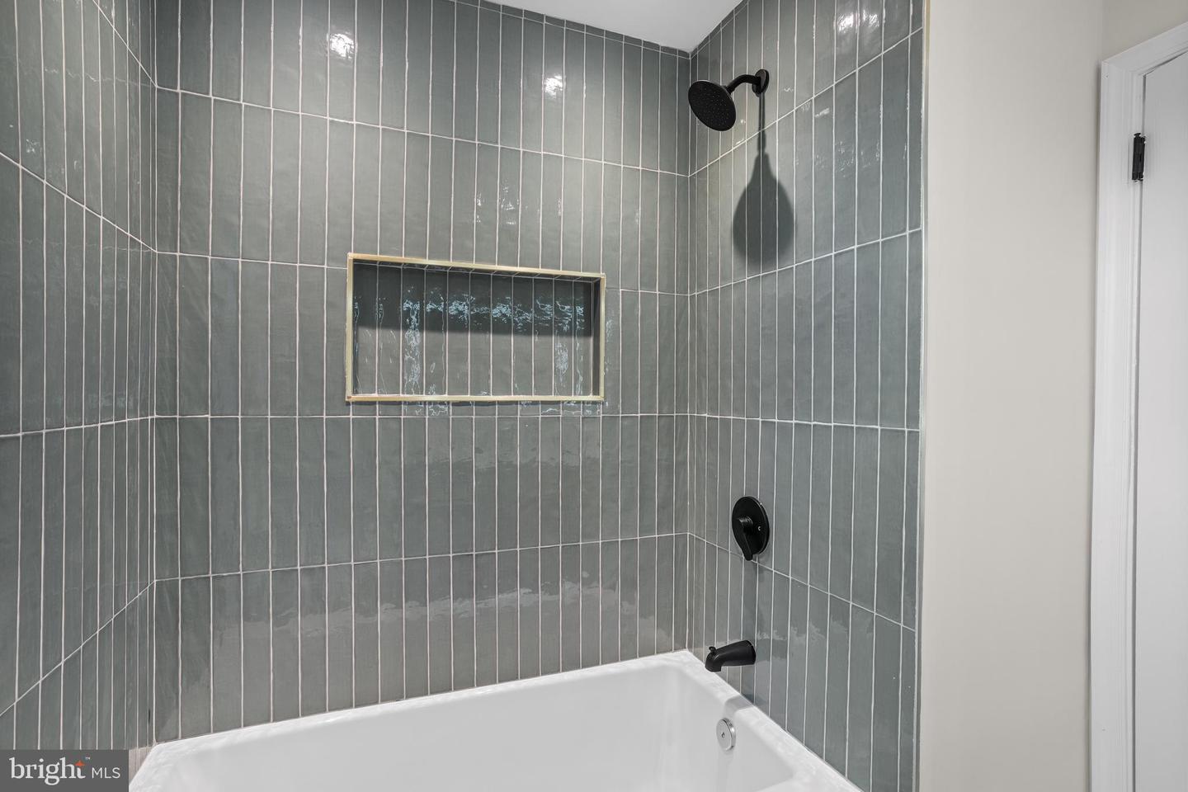
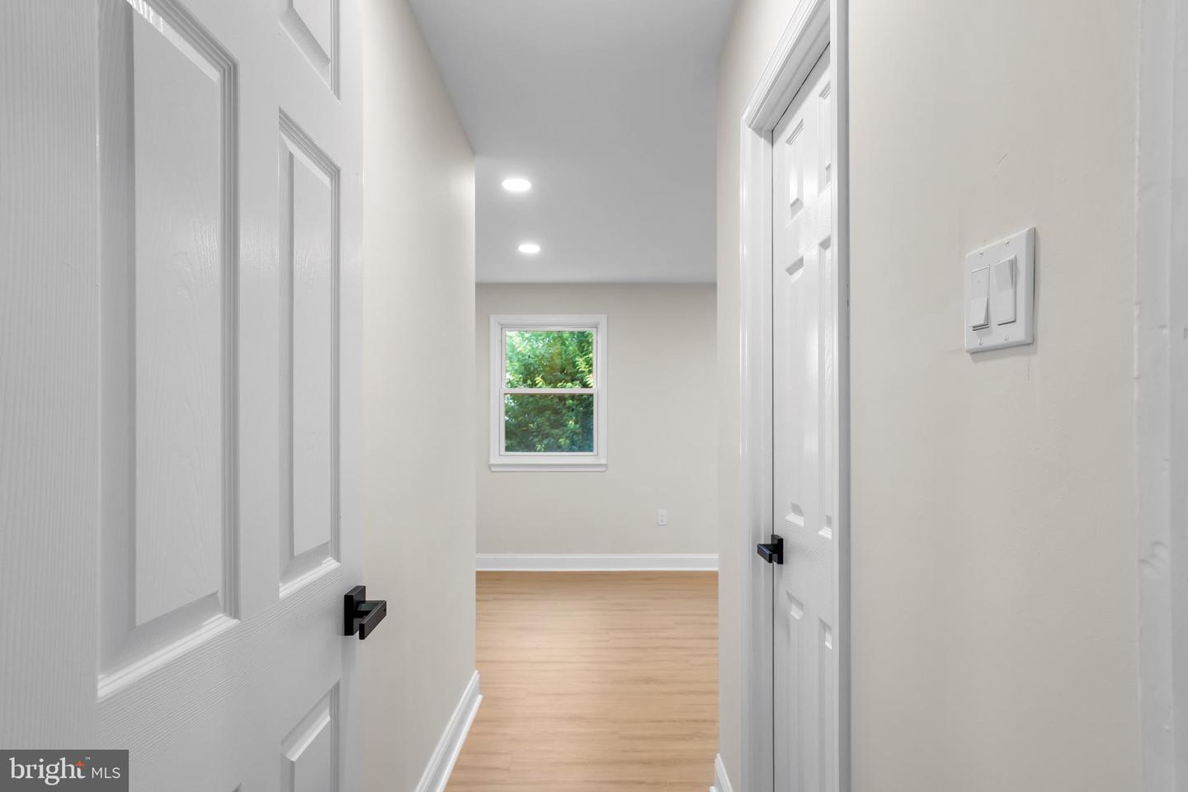
PRICE REDUCED TO $695,000 — Fully Renovated Home in Feasterville-Trevose! Welcome to 682 Woodlyn Drive — a beautifully transformed residence offering modern luxury, exceptional comfort, and true move-in-ready living! NOW OFFERED AT $695,000, this stunning 4-bedroom, 2.5-bath home features 2,244 square feet of living space on a generous 0.28-acre lot in the highly sought-after Neshaminy School District. Renovated from top to bottom, this home combines sophisticated style with modern infrastructure. Highlights include all-new electrical wiring with a 200-amp service upgrade, brand-new windows, doors, flooring, and recessed lighting throughout both levels. The luxuriously renovated kitchen features high-end cabinetry, stainless steel appliances, modern finishes, and a large touchscreen smart refrigerator — perfect for both everyday living and entertaining. Upstairs, four spacious bedrooms include a beautiful primary suite with a large walk-in closet and spa-inspired en-suite bathroom with a walk-in shower. The additional bathrooms have also been fully renovated with sleek, contemporary finishes. The unfinished basement offers excellent potential for storage or future customization as a home gym, media room, recreation area, or additional living space. Outside, the spacious 0.28-acre lot provides plenty of room for entertaining, gardening, recreation, or creating your own private oasis. Located in desirable Bucks County with convenient access to shopping, dining, major roadways, and local amenities, this home offers an exceptional combination of luxury renovation, modern upgrades, generous space, and an outstanding school district. ✨ PRICE REDUCED TO $695,000! ✨ 200-amp electrical upgrade • Brand-new windows & doors • New flooring • High-end kitchen • Stainless steel appliances • Fully renovated bathrooms • Move-in ready • 0.28-acre lot • Neshaminy School District .Schedule your private showing today and experience 682 Woodlyn Drive!
/u.realgeeks.media/realhomesearch/Chris_Hoffman_Real_Estate_Agent.png)
Additional Information
- Acres
- 0.28
- Basement
- Yes
- Cooling
- Central A/C
- Fireplace
- Yes
- Garage
- Yes
- Garage Spaces
- 2
- Living Area
- 2,244
- Lot Size
- 12,196
- Region
- Lower Southampton Twp (10121)
- School District
- Neshaminy
- Sewer
- Public Sewer
- Style
- Colonial
- Subdivision
- Neshaminy
- Zoning
- R2
Mortgage Calculator
Listing courtesy of Zindak Real Estate. Contact:

© 2026 TReND. All Rights Reserved.
The data relating to real estate for sale on this website appears in part through the TReND Internet Data Exchange (IDX) program, a voluntary cooperative exchange of property listing data between licensed real estate brokerage firms in which Lehigh Valley Just Listed LLC participates, and is provided by TReND through a licensing agreement. Real estate listings held by brokerage firms other than Lehigh Valley Just Listed LLC are marked with the IDX icon and detailed information about each listing includes the name of the listing broker.
All information provided is deemed reliable but is not guaranteed. Some properties which appear for sale on this website may no longer be available because they are under contract, have sold or are no longer being offered for sale. The information being provided is for consumers’ personal, non-commercial use and may not be used for any purpose other than to identify prospective properties consumers may be interested in purchasing.