708 Society Pl, Newtown, PA 18940
- $345,500
- 2
- BD
- 1
- BA
- 1,032
- SqFt






- List Price
- $345,500
- MLS#
- PABU2127154
- Status
- ACTIVE UNDER CONTRACT
- Type
- Condo
- City
- Newtown
- Area
- Newtown Twp (10129)
- County
- Bucks
- Bedrooms
- 2
- Bathrooms
- 1
- Living Area
- 1,032
- Year Built
- 1987
Property Description
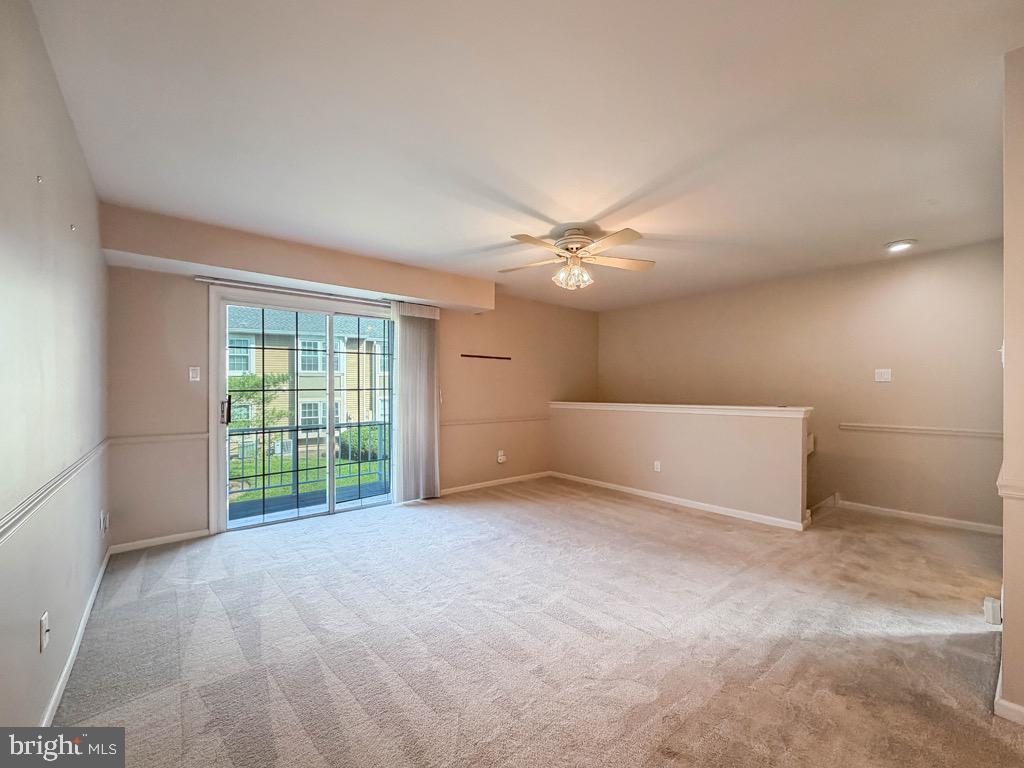
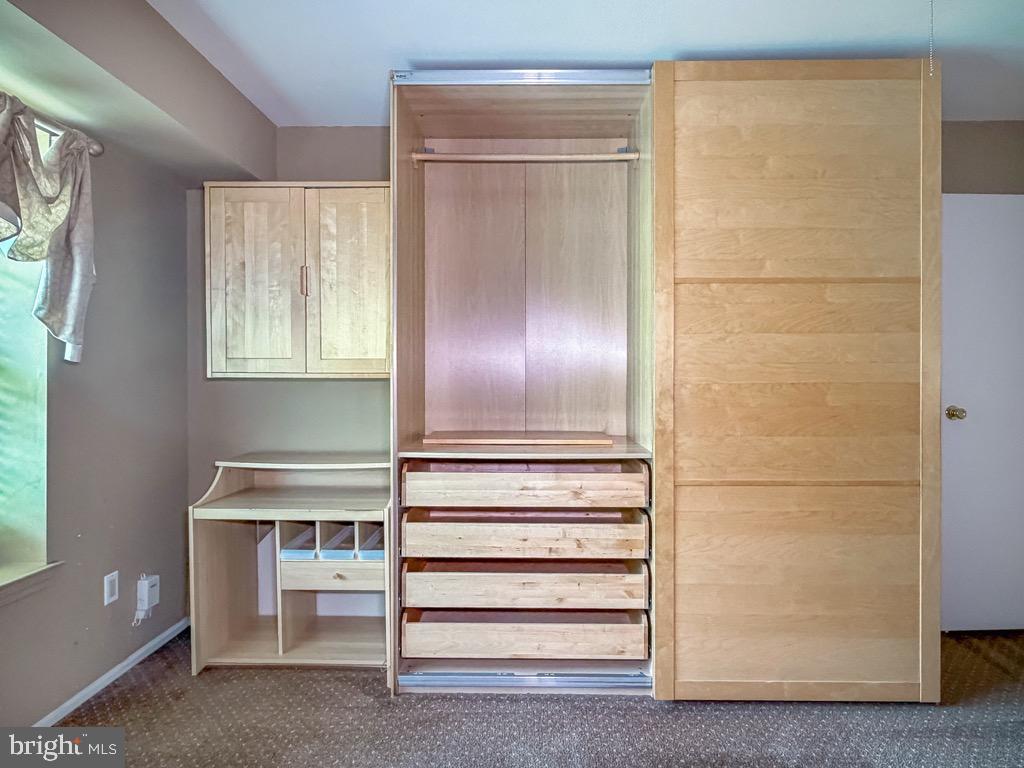
Move-In Ready 2-Bedroom Condo with Beautiful Updates Welcome home to this beautifully maintained second-floor condominium featuring 2 bedrooms and 1 bath in absolute move-in condition. Lovingly cared for by its current owner, this home offers numerous upgrades and thoughtful improvements throughout. The updated kitchen features modern cabinetry and stainless-steel appliances, providing both style and functionality. The full bathroom has been tastefully remodeled and includes an easy-access walk-in tub for added comfort and convenience. A spacious, open-concept living area is filled with natural light and opens to a private balcony. Just off the balcony, you'll find a large storage room, offering plenty of extra space for your belongings. The primary bedroom is well-appointed with a custom built-in wardrobe system, integrated desk area, and a walk-in closet. Neutral décor throughout creates a warm and inviting atmosphere, making it easy for the next owner to move right in and make it their own. Don't miss this opportunity to own a beautifully updated condo that combines comfort, convenience, and exceptional value.
/u.realgeeks.media/realhomesearch/Chris_Hoffman_Real_Estate_Agent.png)
Additional Information
- Appliances
- Built-In Microwave, Dishwasher, Disposal, Dryer - Gas, Oven - Double, Stainless Steel Appliances, Washer, Refrigerator, Oven/Range - Gas
- Cooling
- Central A/C
- Interior Features
- Bathroom - Tub Shower, Built-Ins, Carpet, Ceiling Fan(s), Combination Dining/Living, Dining Area, Floor Plan - Open, Kitchen - Gourmet, Recessed Lighting, Walk-in Closet(s), Window Treatments
- Living Area
- 1,032
- Parking
- Paved Parking, Unassigned
- Region
- Newtown Twp (10129)
- School District
- Council Rock
- Sewer
- Public Sewer
- Stories
- 2
- Style
- Traditional
- Subdivision
- Society Pl
- Utilities
- Cable TV
- Zoning
- R2
Mortgage Calculator
Listing courtesy of Coldwell Banker Hearthside. Contact: 2673505555

© 2026 TReND. All Rights Reserved.
The data relating to real estate for sale on this website appears in part through the TReND Internet Data Exchange (IDX) program, a voluntary cooperative exchange of property listing data between licensed real estate brokerage firms in which Lehigh Valley Just Listed LLC participates, and is provided by TReND through a licensing agreement. Real estate listings held by brokerage firms other than Lehigh Valley Just Listed LLC are marked with the IDX icon and detailed information about each listing includes the name of the listing broker.
All information provided is deemed reliable but is not guaranteed. Some properties which appear for sale on this website may no longer be available because they are under contract, have sold or are no longer being offered for sale. The information being provided is for consumers’ personal, non-commercial use and may not be used for any purpose other than to identify prospective properties consumers may be interested in purchasing.