31 Old Hickory Dr, Richboro, PA 18954
- $525,000
- 4
- BD
- 3
- BA
- 2,575
- SqFt




- List Price
- $525,000
- MLS#
- PABU2127520
- Status
- COMING SOON
- Type
- Single Family Residential
- City
- Richboro
- Area
- Northampton Twp (10131)
- County
- Bucks
- Bedrooms
- 4
- Bathrooms
- 3
- Living Area
- 2,575
- Lot Size
- 22,651
- Year Built
- 1977
Property Description
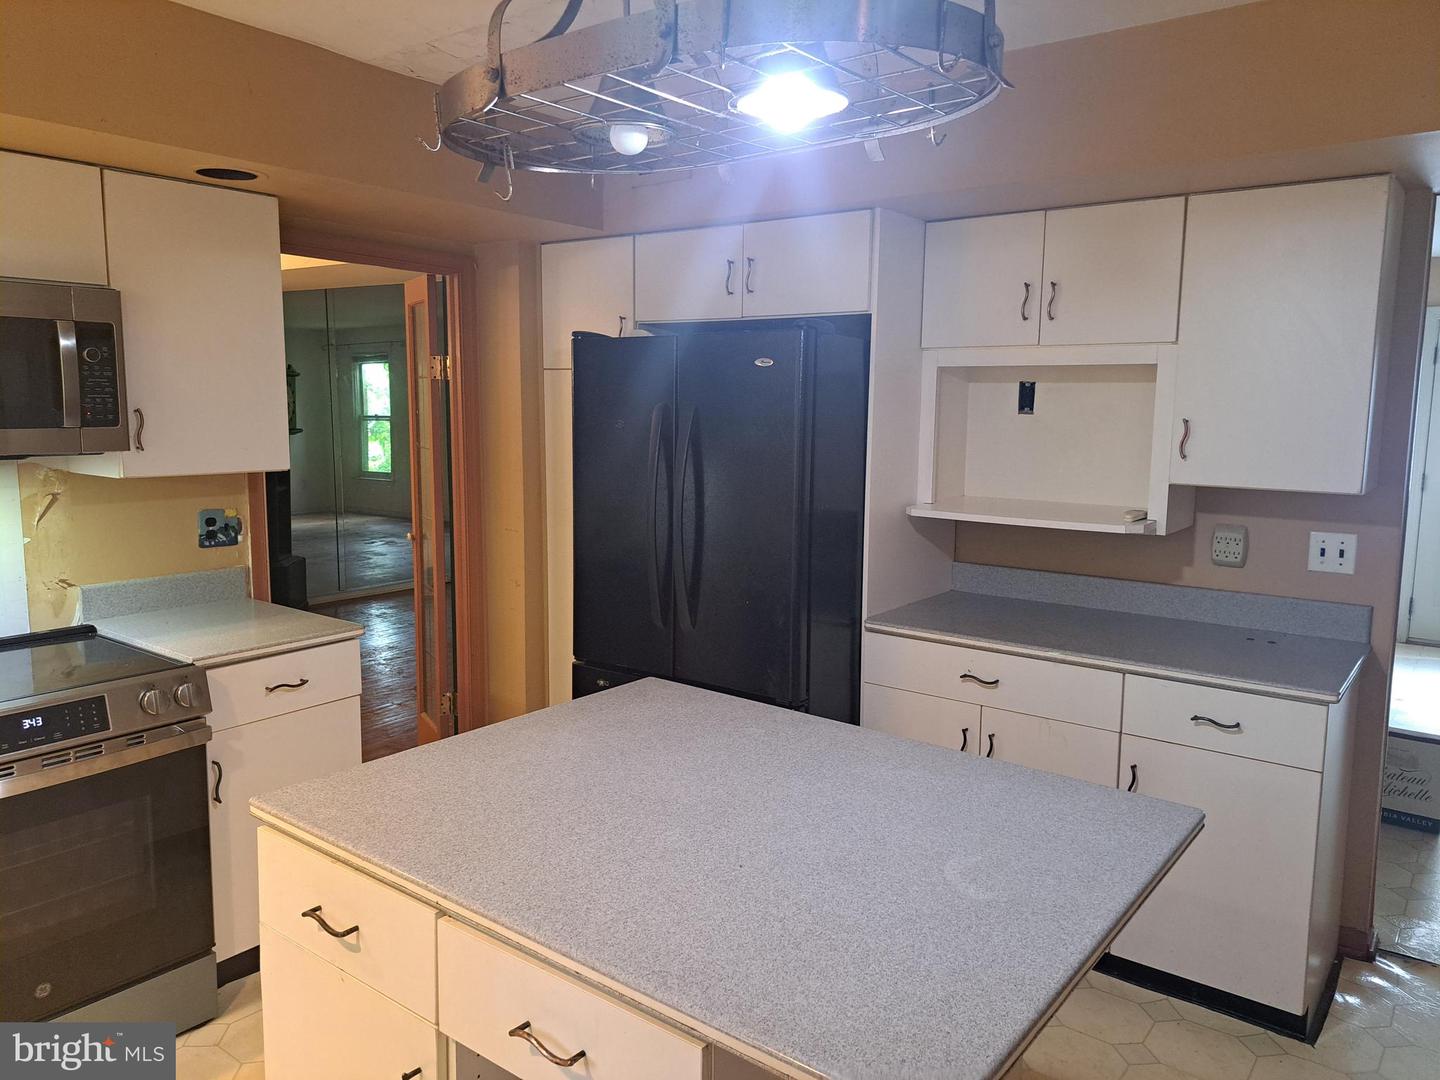
Opportunity knocks for an investor or very handy person to own a single family house in Council Rock school district on a quiet cul-de-sac in Deerfield North. This home offers 4 bedrooms, 2.5 baths, finished basement on a half acre lot. With your vision this house can become a wonderful place to enjoy for many years to come! You'll find large rooms throughout and hardwood flooring (needs refinishing or replacing) in most of the house. The Eat-in Kitchen with center island has a newer electric range and microwave. The Family Room has a pellet stove in the brick fireplace and sliders leading to the backyard. There is a bonus room off of the laundry room that can be an office or playroom. The garage is currently used for storage only. Upstairs you'll find 4 nice sized bedrooms and two full baths. The primary bedroom has a walk-in closet with organizers. The basement has been finished into two separate areas and will add additional living space. The fenced rear yard has an inground pool that has been professionally opened and maintained weekly every year except for 2026, with a newer vinyl liner. The sewer line was replaced in 2018. The HVAC was replaced in 2018 (outside air conditioner needs replacing). Located very close to shopping, dining and Tyler State Park. Property is being sold as-is. Come see the potential this house has to offer!
/u.realgeeks.media/realhomesearch/Chris_Hoffman_Real_Estate_Agent.png)
Additional Information
- Acres
- 0.52
- Appliances
- Built-In Microwave, Built-In Range, Oven/Range - Electric, Refrigerator, Washer
- Basement
- Yes
- Cooling
- Central A/C, Ceiling Fan(s), Window Unit(s)
- Fireplace
- Yes
- Interior Features
- Attic/House Fan, Bathroom - Stall Shower, Bathroom - Tub Shower, Ceiling Fan(s), Family Room Off Kitchen, Kitchen - Eat-In, Primary Bath(s), Recessed Lighting, Stove - Pellet, Wood Floors
- Living Area
- 2,575
- Lot Size
- 22,651
- Region
- Northampton Twp (10131)
- School District
- Council Rock
- Sewer
- Public Sewer
- Style
- Colonial
- Subdivision
- Deerfield North
- Zoning
- R2
Mortgage Calculator
Listing courtesy of Weichert, Realtors - Cornerstone. Contact: (215) 345-7171

© 2026 TReND. All Rights Reserved.
The data relating to real estate for sale on this website appears in part through the TReND Internet Data Exchange (IDX) program, a voluntary cooperative exchange of property listing data between licensed real estate brokerage firms in which Lehigh Valley Just Listed LLC participates, and is provided by TReND through a licensing agreement. Real estate listings held by brokerage firms other than Lehigh Valley Just Listed LLC are marked with the IDX icon and detailed information about each listing includes the name of the listing broker.
All information provided is deemed reliable but is not guaranteed. Some properties which appear for sale on this website may no longer be available because they are under contract, have sold or are no longer being offered for sale. The information being provided is for consumers’ personal, non-commercial use and may not be used for any purpose other than to identify prospective properties consumers may be interested in purchasing.