14 Greenway Cir, Fairless Hills, PA 19030
- $559,900
- 4
- BD
- 3
- BA
- 2,573
- SqFt




- List Price
- $559,900
- MLS#
- PABU2127706
- Status
- ACTIVE
- Type
- Single Family Residential
- City
- Fairless Hills
- Area
- Bristol Twp (10105)
- County
- Bucks
- Bedrooms
- 4
- Bathrooms
- 3
- Living Area
- 2,573
- Lot Size
- 5,227
- Year Built
- 1988
Property Description
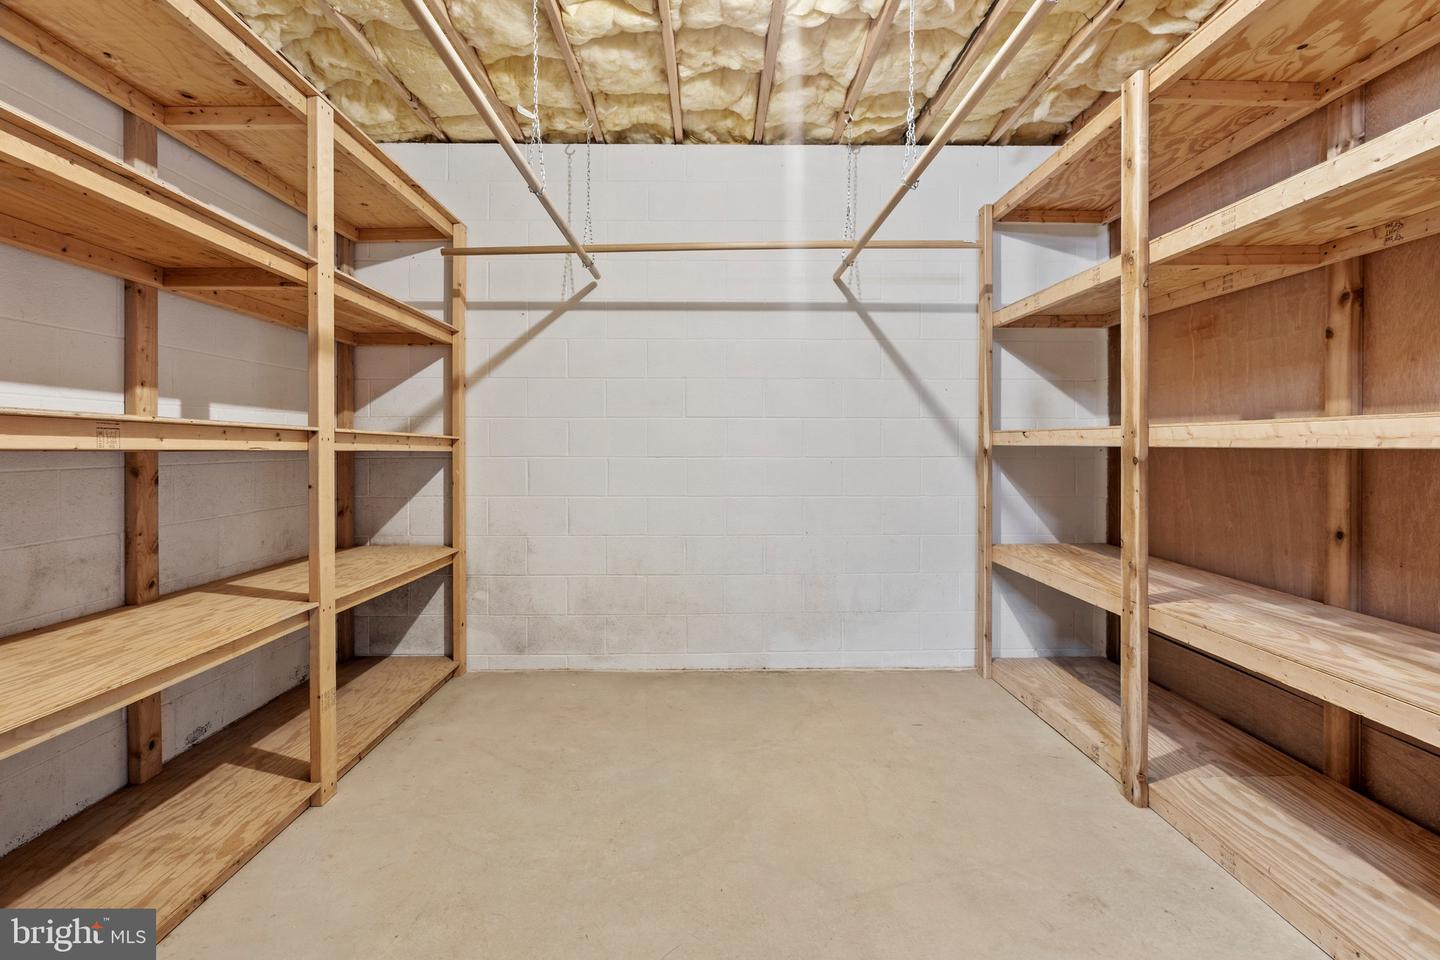
Welcome to this spacious 4-bedroom, 2.5-bath home in Wistarwood tucked away on a quiet cul-de-sac, offering privacy and a peaceful setting with wooded views. Freshly installed carpeting throughout gives the home a clean, updated feel, while the generous floor plan provides plenty of room for everyday living and entertaining.The spacious living room filled with natural light that flows seamlessly into the formal dining room, creating an ideal space for both everyday living and entertaining. Just beyond, the cozy family room provides the perfect gathering place and opens to a bright, four-season sunroom complete with heating and air conditioning, allowing you to enjoy the space comfortably all year long while taking in views of the backyard.The upper level features four generously sized bedrooms, including a spacious primary suite designed for comfort and privacy. The owner's retreat offers a large walk-in closet and a private en-suite bathroom, creating the perfect space to unwind at the end of the day. Three additional bedrooms provide ample closet space and flexibility for family, guests, or a home office, all served by a well-appointed hall bathroom.The walkout basement offers endless possibilities for additional living space, a home gym, recreation room, or storage.The private backyard backing to the woods creates the perfect place to relax and enjoy nature.Come make this house your home. Close to schools, restaurants, major highways, and train stations.
/u.realgeeks.media/realhomesearch/Chris_Hoffman_Real_Estate_Agent.png)
Additional Information
- Acres
- 0.12
- Appliances
- Built-In Microwave, Dishwasher, Dryer, Oven - Self Cleaning, Refrigerator, Stainless Steel Appliances, Washer
- Basement
- Yes
- Cooling
- Central A/C
- Fireplace
- Yes
- Garage
- Yes
- Garage Spaces
- 2
- Interior Features
- Bathroom - Stall Shower, Bathroom - Tub Shower, Breakfast Area, Carpet, Ceiling Fan(s), Combination Dining/Living, Dining Area, Family Room Off Kitchen, Floor Plan - Traditional, Kitchen - Eat-In, Kitchen - Table Space, Primary Bath(s), Skylight(s), Upgraded Countertops, Walk-in Closet(s), Wood Floors
- Living Area
- 2,573
- Lot Size
- 5,227
- Parking
- Paved Driveway
- Region
- Bristol Twp (10105)
- School District
- Bristol Township
- Sewer
- Public Sewer
- Style
- Colonial
- Subdivision
- Wistarwood
- View
- Trees/Woods
- Zoning
- R2
Mortgage Calculator
Listing courtesy of Keller Williams Real Estate-Langhorne. Contact: (215) 757-6100

© 2026 TReND. All Rights Reserved.
The data relating to real estate for sale on this website appears in part through the TReND Internet Data Exchange (IDX) program, a voluntary cooperative exchange of property listing data between licensed real estate brokerage firms in which Lehigh Valley Just Listed LLC participates, and is provided by TReND through a licensing agreement. Real estate listings held by brokerage firms other than Lehigh Valley Just Listed LLC are marked with the IDX icon and detailed information about each listing includes the name of the listing broker.
All information provided is deemed reliable but is not guaranteed. Some properties which appear for sale on this website may no longer be available because they are under contract, have sold or are no longer being offered for sale. The information being provided is for consumers’ personal, non-commercial use and may not be used for any purpose other than to identify prospective properties consumers may be interested in purchasing.