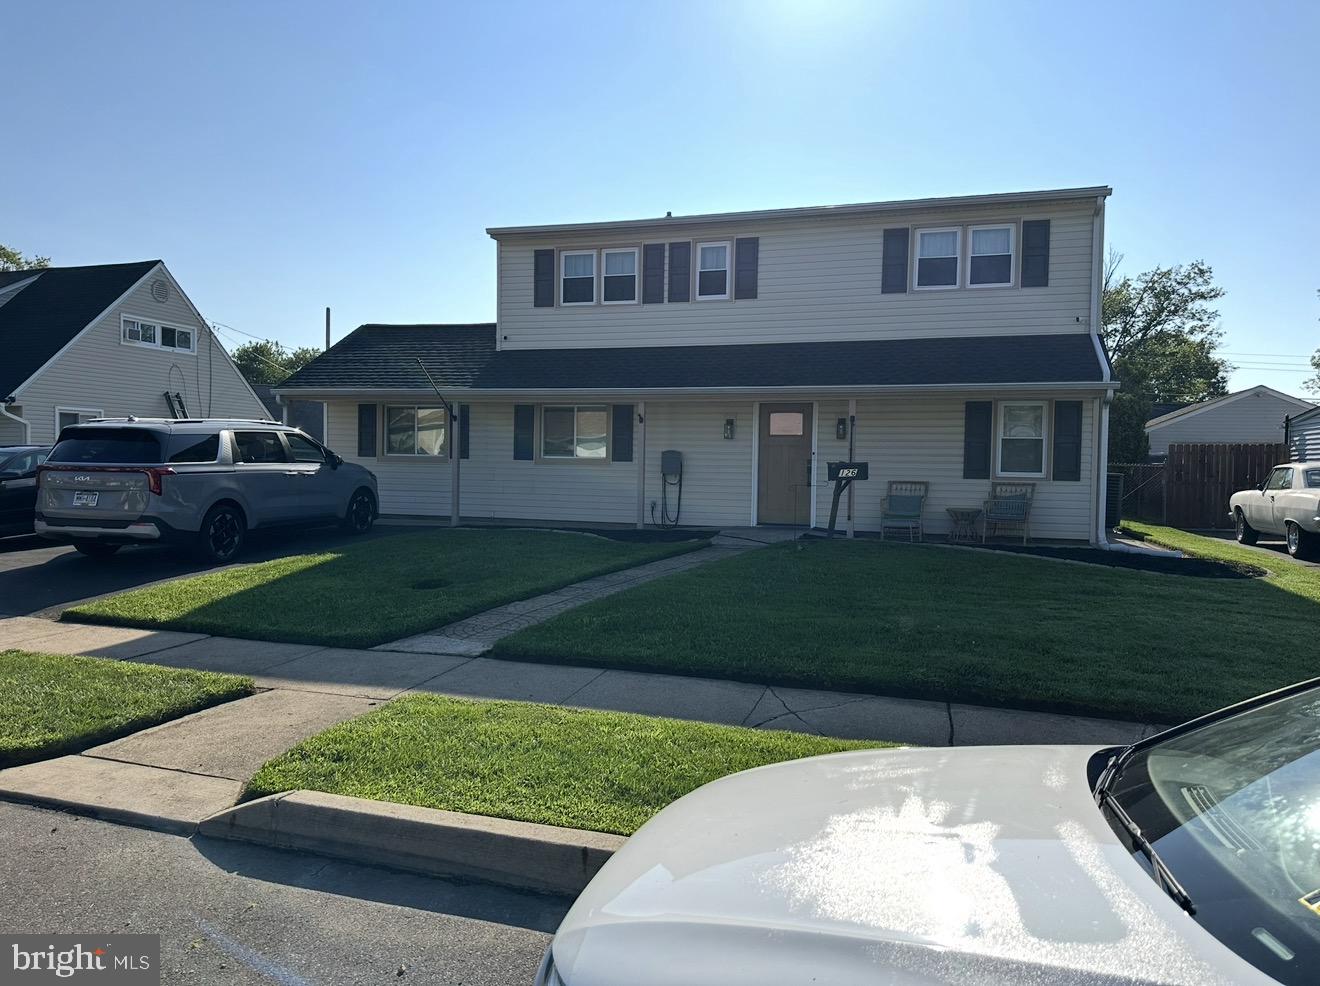
126 Goldengate Rd, Levittown, PA 19057
- $539,999
- 4
- BD
- 3
- BA
- 2,100
- SqFt


- List Price
- $539,999
- MLS#
- PABU2127828
- Status
- COMING SOON
- Type
- Single Family Residential
- City
- Levittown
- Area
- Bristol Twp (10105)
- County
- Bucks
- Bedrooms
- 4
- Bathrooms
- 3
- Living Area
- 2,100
- Lot Size
- 6,098
- Year Built
- 1954
Property Description
Welcome to this beautifully renovated home where custom craftsmanship meets modern design. From the moment you step inside, you’ll appreciate the thoughtful updates and spacious layout designed for today’s lifestyle. The showstopping custom kitchen features 10-foot cathedral ceilings, matte blue cabinetry, elegant quartz countertops, a 9-foot center island, farmhouse sink, 36” refrigerator, wall oven with built-in microwave, Roman shades, and abundant cabinet space—perfect for cooking, gathering, and entertaining. Designed with flexibility in mind, this home offers two spacious family rooms. The main family room showcases a stunning custom-built fireplace with built-in shelving, while the second family room is ideal as a playroom, media room, game room, or additional living space and includes a beautifully designed custom half bath. A separate office/flex room provides even more versatility and can be used as a home office, hobby room, or additional storage. The home also features 2 full bathrooms and 1 custom half bath, all tastefully updated with modern finishes. Additional upgrades include custom barn doors, brand-new LifeProof luxury vinyl plank flooring, new carpet upstairs, a tankless water heater, and an energy-efficient heat pump with central air. Step outside to enjoy the new concrete patio, a new storage shed, and a beautifully maintained backyard with lush green grass—perfect for entertaining, relaxing, or family gatherings. Every inch of this home has been thoughtfully updated with quality finishes and attention to detail. If you’re looking for a move-in-ready home that offers custom design, multiple living spaces, and exceptional functionality, this one is a must-see.
/u.realgeeks.media/realhomesearch/Chris_Hoffman_Real_Estate_Agent.png)
Additional Information
- Acres
- 0.14
- Appliances
- Cooktop, Built-In Range, Built-In Microwave, Dishwasher, Dryer - Electric, Dual Flush Toilets, Energy Efficient Appliances, ENERGY STAR Clothes Washer, Instant Hot Water, Oven - Self Cleaning, Oven - Double, Oven - Wall, Washer, Washer - Front Loading, Water Heater - Tankless
- Cooling
- Central A/C
- Fireplace
- Yes
- Interior Features
- Bathroom - Tub Shower, Bathroom - Walk-In Shower, Breakfast Area, Built-Ins, Carpet, Ceiling Fan(s), Combination Dining/Living, Combination Kitchen/Dining, Efficiency, Family Room Off Kitchen, Floor Plan - Open, Kitchen - Eat-In, Kitchen - Island, Recessed Lighting, Upgraded Countertops
- Living Area
- 2,100
- Lot Size
- 6,098
- Region
- Bristol Twp (10105)
- School District
- Bristol Township
- Sewer
- Public Sewer
- Style
- Colonial
- Subdivision
- None Available
- Zoning
- R3
Mortgage Calculator
Listing courtesy of Tesla Realty Group, LLC. Contact: 8448375274

© 2026 TReND. All Rights Reserved.
The data relating to real estate for sale on this website appears in part through the TReND Internet Data Exchange (IDX) program, a voluntary cooperative exchange of property listing data between licensed real estate brokerage firms in which Lehigh Valley Just Listed LLC participates, and is provided by TReND through a licensing agreement. Real estate listings held by brokerage firms other than Lehigh Valley Just Listed LLC are marked with the IDX icon and detailed information about each listing includes the name of the listing broker.
All information provided is deemed reliable but is not guaranteed. Some properties which appear for sale on this website may no longer be available because they are under contract, have sold or are no longer being offered for sale. The information being provided is for consumers’ personal, non-commercial use and may not be used for any purpose other than to identify prospective properties consumers may be interested in purchasing.