27 W Fern, Lake Harmony, PA 18624
- $399,900
- 3
- BD
- 1
- BA
- 1,606
- SqFt




- List Price
- $399,900
- MLS#
- PACC2007966
- Status
- ACTIVE
- Type
- Single Family Residential
- City
- Lake Harmony
- Area
- Kidder Twp (13408)
- County
- Carbon
- Bedrooms
- 3
- Bathrooms
- 1
- Living Area
- 1,606
- Lot Size
- 10,890
- Year Built
- 1953
Property Description
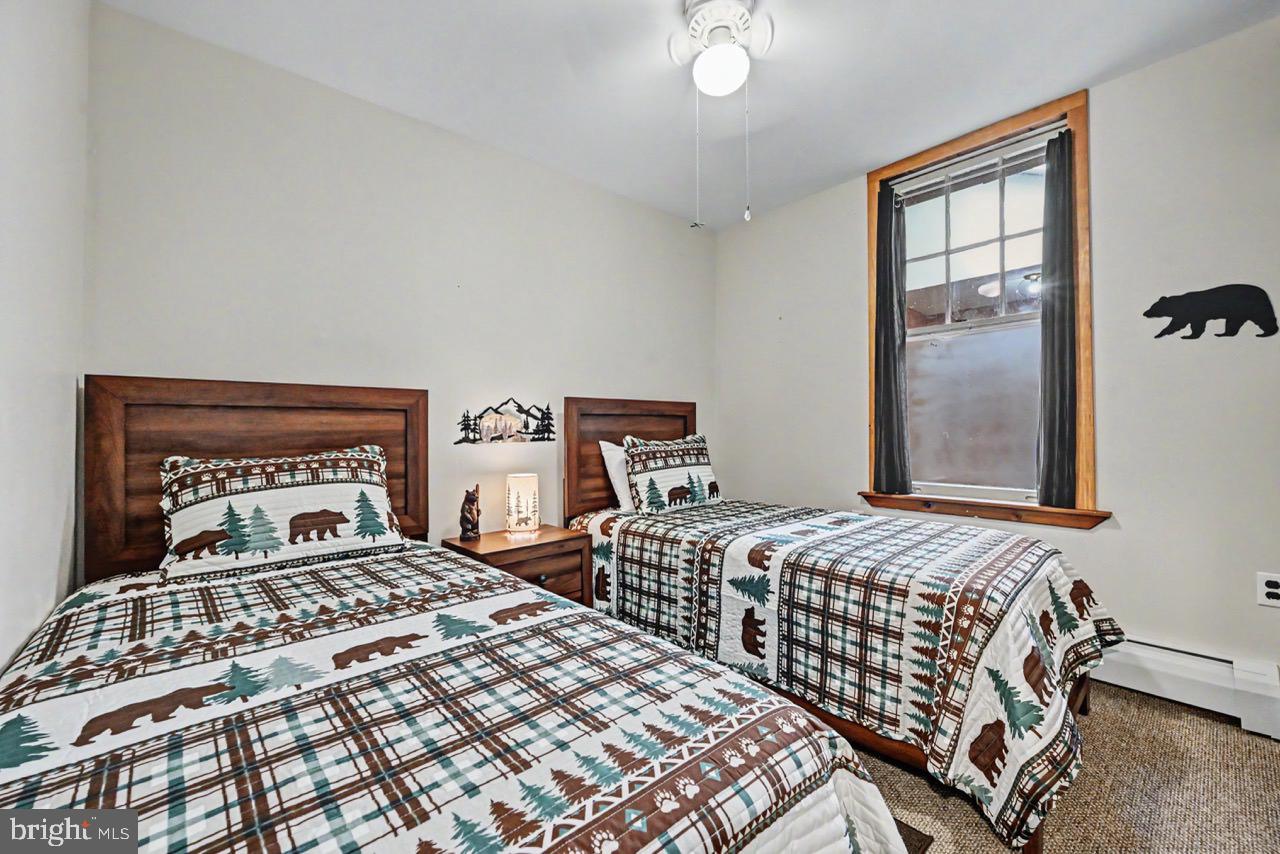
Nestled on a quiet side street in the heart of Lake Harmony, this charming cottage is a true must-see-to-believe-it home. From the street, you'd never guess just how much space is waiting inside! Completely remodeled and offering over 1,600 square feet of living space, this home feels remarkably spacious, with an open, airy layout and plenty of room to gather, entertain, or simply spread out and relax. Beautiful beamed cathedral ceilings add warmth and character to the main living area, while the renovated kitchen flows seamlessly into the surrounding space. Two large, open living areas give you incredible flexibility and make this home feel even larger than the square footage suggests. Three generously sized bedrooms provide comfortable accommodations, and the rustic-style bathroom adds the perfect touch of Pocono character. The space continues outdoors with a massive rear deck overlooking the large backyard—an ideal setting for grilling, entertaining, or unwinding after a day on the lake or slopes. An unfinished basement provides abundant storage for skis, kayaks, bikes, and all the gear that comes with enjoying the Poconos year-round. And the location is hard to beat. No HOA, yet right in the heart of Lake Harmony! Leave the car behind and walk to local restaurants, bars, and entertainment, or be at Big Boulder in just minutes. Whether you're searching for a weekend escape, full-time home, or investment property, this one delivers far more space than meets the eye. Don't judge this cottage from the curb—step inside and see just how much house is here!
/u.realgeeks.media/realhomesearch/Chris_Hoffman_Real_Estate_Agent.png)
Additional Information
- Acres
- 0.25
- Appliances
- Dishwasher, Dryer, Oven/Range - Gas, Refrigerator, Stainless Steel Appliances, Washer, Washer/Dryer Stacked, Water Heater
- Basement
- Yes
- Cooling
- Ceiling Fan(s), Window Unit(s)
- Fireplace
- Yes
- Interior Features
- Carpet, Ceiling Fan(s), Combination Dining/Living, Combination Kitchen/Dining, Combination Kitchen/Living, Entry Level Bedroom, Exposed Beams, Family Room Off Kitchen, Floor Plan - Open, Skylight(s), Stove - Wood, Window Treatments
- Living Area
- 1,606
- Lot Size
- 10,890
- Parking
- Asphalt Driveway
- Region
- Kidder Twp (13408)
- School District
- Jim Thorpe Area
- Sewer
- Public Sewer
- Style
- Ranch/Rambler, Cottage
- Subdivision
- Lake Harmony
- Utilities
- Above Ground, Cable TV, Electric Available, Phone Available, Sewer Available
- View
- Garden/Lawn
- Zoning
- RESIDENTIAL
Mortgage Calculator
Listing courtesy of Pocono Area Realty Benz Group. Contact: (570) 216-8545

© 2026 TReND. All Rights Reserved.
The data relating to real estate for sale on this website appears in part through the TReND Internet Data Exchange (IDX) program, a voluntary cooperative exchange of property listing data between licensed real estate brokerage firms in which Lehigh Valley Just Listed LLC participates, and is provided by TReND through a licensing agreement. Real estate listings held by brokerage firms other than Lehigh Valley Just Listed LLC are marked with the IDX icon and detailed information about each listing includes the name of the listing broker.
All information provided is deemed reliable but is not guaranteed. Some properties which appear for sale on this website may no longer be available because they are under contract, have sold or are no longer being offered for sale. The information being provided is for consumers’ personal, non-commercial use and may not be used for any purpose other than to identify prospective properties consumers may be interested in purchasing.