1169 Saint Matthews Rd, Chester Springs, PA 19425
- $1,250,000
- 3
- BD
- 5
- BA
- 3,614
- SqFt










- List Price
- $1,250,000
- MLS#
- PACT2118494
- Status
- ACTIVE
- Type
- Single Family Residential
- City
- Chester Springs
- Area
- West Vincent Twp (10325)
- County
- Chester
- Bedrooms
- 3
- Bathrooms
- 5
- Living Area
- 3,614
- Lot Size
- 217,800
- Year Built
- 1715
Property Description
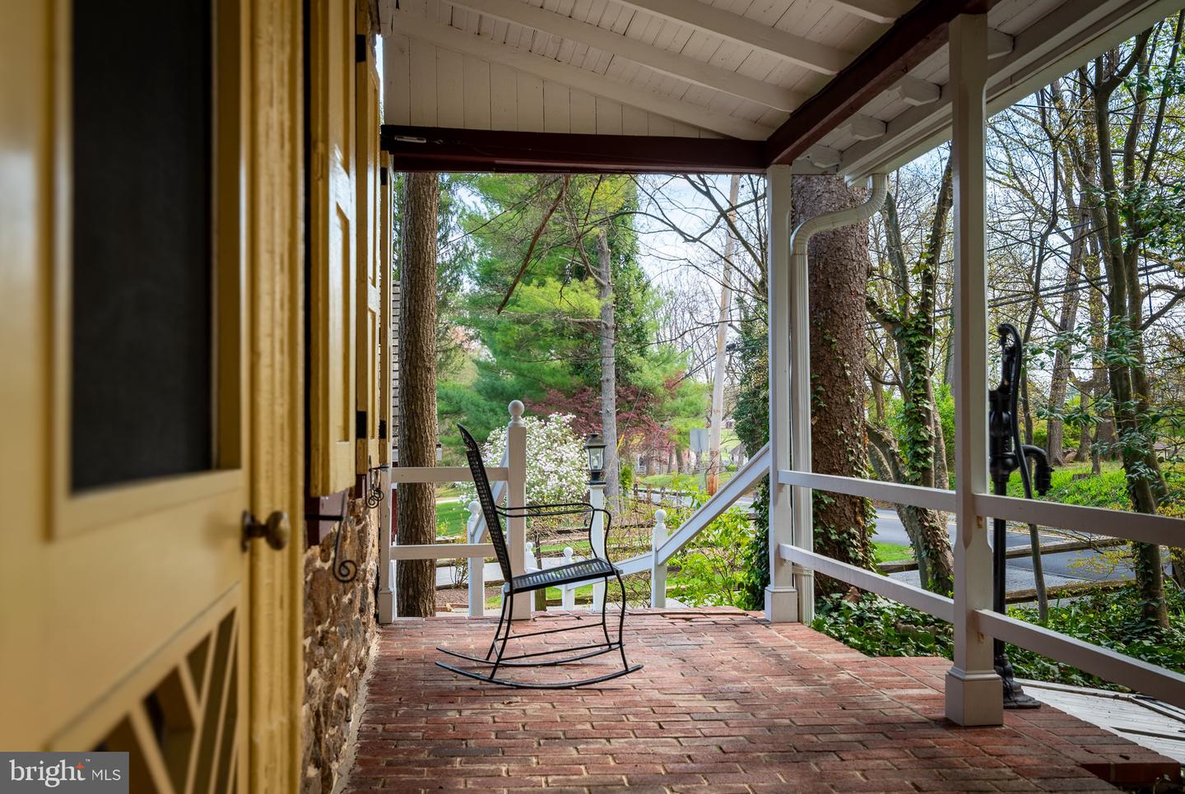
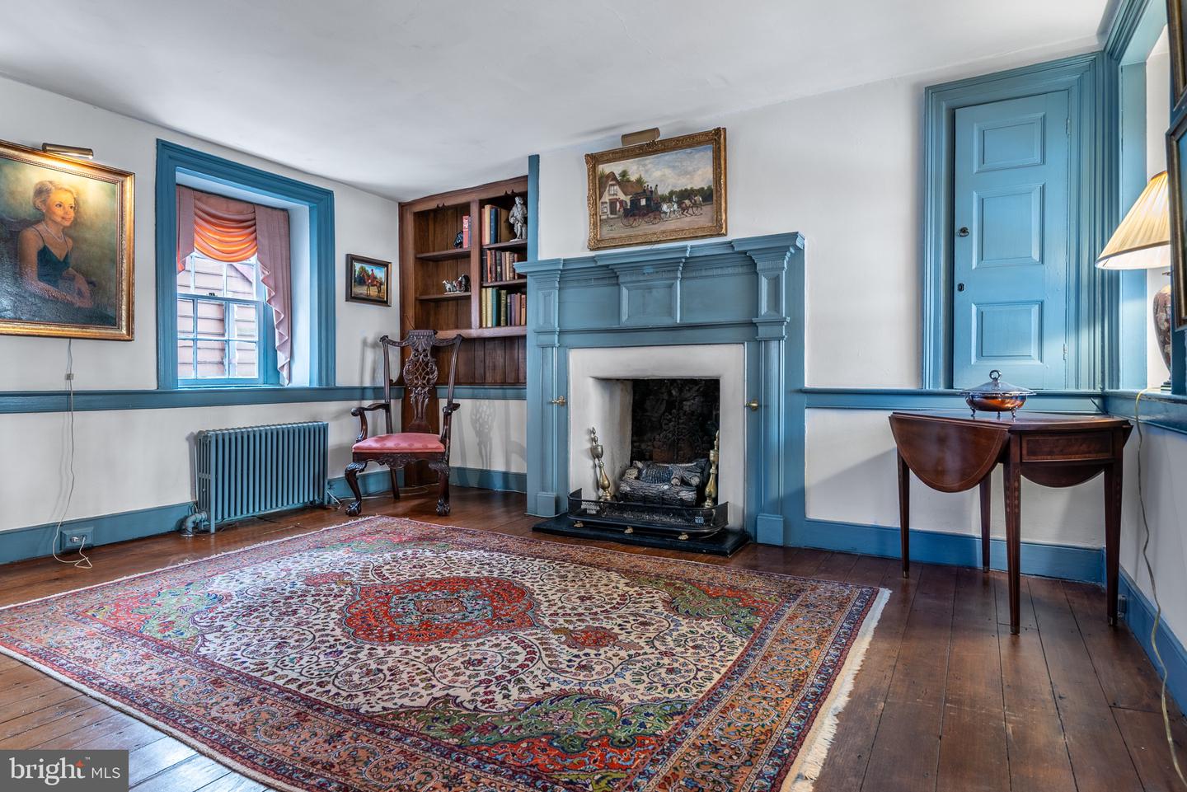
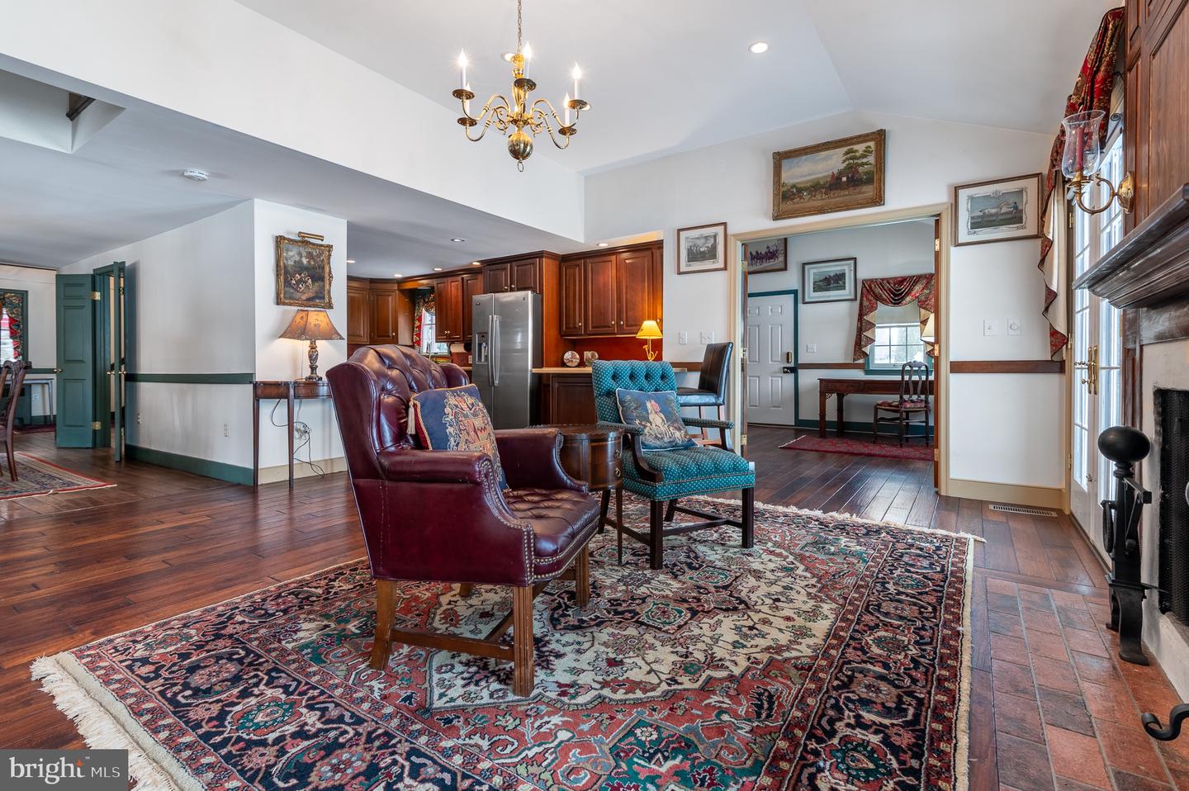
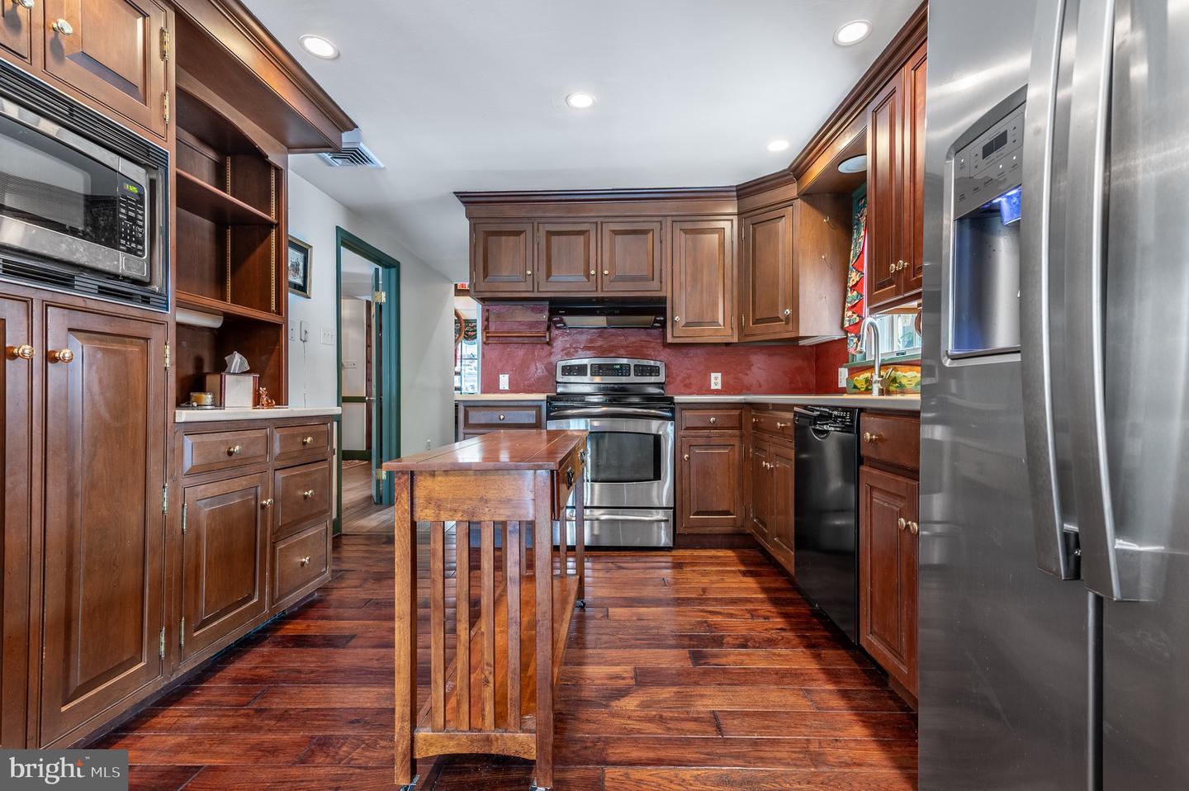
Colonial charm meets timeless character in Chester Springs at Saint Matthews Place farm! Located at 1169 Saint Matthews Road in West Vincent Township, this one-of-a-kind historic home dates back to the 18th century and beautifully blends its original architecture with thoughtful additions completed in 1980 and the 2010. Set on 5 acres, the 3,614 square foot home features a front sitting patio and a large enclosed brick patio overlooking the backyard and pastures—perfect for entertaining and tranquility. The home offers 3 bedrooms, 3 full baths, and 2 half baths, with both levels showcasing distinctive architectural character enhanced by hardwood and tile flooring throughout. A bright sunroom with floor-to-ceiling windows/sliding doors and a classic brick floor overlooks picturesque scenery. A spiral staircase leads to a loft featuring a striking floor-to-ceiling built-in bookcase. All three bedrooms include ensuite bathrooms—the loft offers a half bath, while the remaining two feature full baths. A third full bath is on the main level off the living room, complete with a standing shower and separate bathtub with a tub rail. The home also includes convenient laundry on both the main level and in the basement. Equestrian enthusiasts will appreciate the impressive outdoor amenities, including a large bank barn, built with local stone that features 10 stalls, a tack room, a blanket room, a tool room, a half bath, and extensive upper-level storage for feed, farm equipment or carriages. The barn opens directly into the pasture (approximately 3.8 acres of open land), which features three run-in sheds and a feeding trough. The property also includes a newer oversized three-car garage, along with two separate driveways—one serving the home and one the barn. This exceptional property offers timeless character, functional space, and a rare opportunity to own a piece of history.
/u.realgeeks.media/realhomesearch/Chris_Hoffman_Real_Estate_Agent.png)
Additional Information
- Acres
- 5
- Appliances
- Dishwasher, Dryer, Freezer, Icemaker, Microwave, Oven - Single, Refrigerator, Stove, Washer
- Basement
- Yes
- Cooling
- Central A/C
- Fireplace
- Yes
- Garage
- Yes
- Garage Spaces
- 4
- Interior Features
- Additional Stairway, Attic, Bar, Bathroom - Stall Shower, Bathroom - Soaking Tub, Bathroom - Walk-In Shower, Dining Area, Exposed Beams, Floor Plan - Traditional, Primary Bath(s), Spiral Staircase, Wood Floors
- Living Area
- 3,614
- Lot Size
- 217,800
- Parking
- Asphalt Driveway, Dirt Driveway, Gravel Driveway, Paved Driveway, Paved Parking, Private
- Region
- West Vincent Twp (10325)
- School District
- Owen J Roberts
- Sewer
- On Site Septic
- Style
- Colonial
- Subdivision
- None Available
- View
- Pasture
- Zoning
- R2
Mortgage Calculator
Listing courtesy of James A Cochrane Inc. Contact: 6104696100

© 2026 TReND. All Rights Reserved.
The data relating to real estate for sale on this website appears in part through the TReND Internet Data Exchange (IDX) program, a voluntary cooperative exchange of property listing data between licensed real estate brokerage firms in which Lehigh Valley Just Listed LLC participates, and is provided by TReND through a licensing agreement. Real estate listings held by brokerage firms other than Lehigh Valley Just Listed LLC are marked with the IDX icon and detailed information about each listing includes the name of the listing broker.
All information provided is deemed reliable but is not guaranteed. Some properties which appear for sale on this website may no longer be available because they are under contract, have sold or are no longer being offered for sale. The information being provided is for consumers’ personal, non-commercial use and may not be used for any purpose other than to identify prospective properties consumers may be interested in purchasing.